true Fruita unicorn! One of only 12 homes backing to this beautiful semi-private pond, with access reserved exclusively for the adjoining properties. Enjoy ducks, frogs, abundant wildlife, and peaceful water views right from your backyard—without responsibility for maintaining the pond. The beautiful lawn extends to a low-maintenance xeriscaped area providing easy access to the water. Freshly updated in summer 2026, this turnkey 3-bedroom, 2-bath home features a primary suite with an ensuite bath designed for accessibility, beautifully refinished custom hardwood floors, new flooring, fresh interior and exterior paint, new countertops, appliances, fixtures, and hardware. A new roof, gutters, and downspouts were installed in 2025, and the Breezair evaporative cooler has a new pump and pads. The predominantly brick exterior offers timeless appeal and easy maintenance, while extensive recent improvements make this well-maintained home truly move-in ready. Clear Networx internet is available, and Shelledy Elementary is approximately three blocks away. Move in just in time for the new school year and enjoy access to some of Colorado’s finest public schools—all within an established neighborhood in the heart of Fruita!
For sale
$480,000
180 Applewood Dr, Fruita, CO 81521
3beds
2baths
1,534sqft
:
Get pre-qualified$2,916/mo
Single Family Residence
Built in 1994
6,969 Square Feet Lot
$470,600 Zestimate®
$313/sqft
$23/mo HOA
What's special
New flooring
- 1 day |
- 189 |
- 5 |
Zillow last checked:
Listing updated:
Listed by:
CORRINA SHIRLEY 970-270-4567,
BUYANDSELLGJ.COM
Source: GJARA,MLS#: 20263662
Facts & features
Interior
Bedrooms & bathrooms
- Bedrooms: 3
- Bathrooms: 2
Rooms
- Room types: Sunroom
Primary bedroom
- Level: Main
- Dimensions: 11.8 X 20
Bedroom 2
- Level: Main
- Dimensions: 10x11
Bedroom 3
- Dimensions: 11x11.5
Dining room
- Level: Main
- Dimensions: 9 x 8.7
Family room
- Dimensions: 0
Kitchen
- Level: Main
- Dimensions: 11.5x11.6
Laundry
- Level: Main
- Dimensions: 3x6
Living room
- Level: Main
- Dimensions: 15.2x18
Other
- Dimensions: 16x7
Heating
- Hot Water, Natural Gas
Cooling
- Evaporative Cooling
Appliances
- Included: Dishwasher, Electric Oven, Electric Range, Disposal, Microwave, Refrigerator
- Laundry: Common Area, Washer Hookup, Dryer Hookup
Features
- Ceiling Fan(s), Kitchen/Dining Combo, Laminate Counters, Main Level Primary, Pantry, Solid Surface Counters, Walk-In Closet(s), Walk-In Shower, Window Treatments, Grab Bars Around Toilet, Programmable Thermostat, Sun Room
- Flooring: Carpet, Hardwood, Tile
- Windows: Low-Emissivity Windows, Window Coverings
- Basement: Crawl Space
- Has fireplace: No
- Fireplace features: None
Interior area
- Total structure area: 1,534
- Total interior livable area: 1,534 sqft
Video & virtual tour
Property
Parking
- Total spaces: 2
- Parking features: Attached, Garage, Garage Door Opener
- Attached garage spaces: 2
Accessibility
- Accessibility features: Accessible Full Bath, Grab Bars, Accessible Doors, Low Threshold Shower
Features
- Stories: 1
- Patio & porch: Covered, Patio
- Exterior features: Shed, Sprinkler/Irrigation
- Fencing: Full
Lot
- Size: 6,969 Square Feet
- Dimensions: 90 x 70
- Features: Landscaped, Sprinkler System, Pond on Lot
Details
- Additional structures: Shed(s)
- Parcel number: 269708327008
- Zoning description: RSF
Construction
Type & style
- Home type: SingleFamily
- Architectural style: Ranch
- Property subtype: Single Family Residence
Materials
- Brick, Wood Frame
- Foundation: Stem Wall
- Roof: Asphalt,Composition
Condition
- Year built: 1994
- Major remodel year: 2026
Utilities & green energy
- Sewer: Connected
- Water: Public
Green energy
- Energy efficient items: Windows
Community & HOA
Community
- Subdivision: Orchard Valley
HOA
- Has HOA: Yes
- Services included: Common Area Maintenance, Sprinkler
- HOA fee: $275 annually
Location
- Region: Fruita
- Elevation: 4640
Financial & listing details
- Price per square foot: $313/sqft
- Tax assessed value: $368,210
- Annual tax amount: $1,672
- Date on market: 7/25/2026
- Road surface type: Paved
Estimated market value
$470,600
$447,000 - $494,000
$2,316/mo
Price history
| Date | Event | Price |
|---|---|---|
| 7/26/2026 | Listed for sale | $480,000+163%$313/sqft |
Source: GJARA #20263662 Report a problem | ||
| 3/29/2013 | Sold | $182,500-4.9%$119/sqft |
Source: GJARA #661183 Report a problem | ||
| 2/10/2013 | Pending sale | $192,000$125/sqft |
Source: Keller Williams Colorado West Realty, LLC #661183 Report a problem | ||
| 1/30/2013 | Price change | $192,000-7%$125/sqft |
Source: Keller Williams Colorado West Realty, LLC #661183 Report a problem | ||
| 8/29/2012 | Listed for sale | $206,550$135/sqft |
Source: Keller Williams Colorado West Realty, LLC #661183 Report a problem | ||
Public tax history
| Year | Property taxes | Tax assessment |
|---|---|---|
| 2025 | $1,672 +0.5% | $25,960 +7.8% |
| 2024 | $1,663 +10.4% | $24,080 -3.6% |
| 2023 | $1,506 -0.7% | $24,980 +37.6% |
| 2022 | $1,516 +12.2% | $18,160 -2.8% |
| 2021 | $1,351 | $18,680 +10.1% |
| 2020 | $1,351 +13% | $16,970 -0.7% |
| 2019 | $1,196 | $17,090 +17.5% |
| 2018 | $1,196 +13.5% | $14,540 |
| 2017 | $1,053 | $14,540 -1.7% |
| 2016 | $1,053 -1.2% | $14,790 |
| 2015 | $1,066 +9% | $14,790 +8.4% |
| 2014 | $978 | $13,650 |
| 2013 | -- | $13,650 -12.8% |
| 2012 | $1,090 | $15,660 |
| 2011 | -- | $15,660 -12.8% |
| 2010 | -- | $17,950 |
| 2009 | -- | $17,950 +16.3% |
| 2008 | $1,173 -8.8% | $15,440 |
| 2007 | $1,285 +18.5% | $15,440 +19.3% |
| 2006 | $1,084 -8.3% | $12,940 |
| 2005 | $1,182 +19.5% | $12,940 +12.7% |
| 2004 | $990 -14.8% | $11,480 -13% |
| 2003 | $1,161 +9% | $13,190 +4.3% |
| 2002 | $1,065 -15.7% | $12,650 -6% |
| 2001 | $1,264 | $13,460 |
Find assessor info on the county website
Monthly payment
Est. payment
Payment breakdown
Explore the cost of this home by adjusting the details. Changes won't be saved.Climate risks
Neighborhood: 81521
Nearby schools
GreatSchools rating
- 5/10Shelledy Elementary SchoolGrades: PK-5Distance: 0.5 mi
- 6/10Fruita 8/9 SchoolGrades: 8-9Distance: 1.8 mi
- 7/10Fruita Monument High SchoolGrades: 9-12Distance: 1.8 mi
Schools provided by the listing agent
- Elementary: Shelledy
- Middle: Fruita
- High: Fruita Monument
Source: GJARA. This data may not be complete. We recommend contacting the local school district to confirm school assignments for this home.
- $480,0003 bd3 ba2.1k sqft170 Applewood Dr, Fruita, CO 81521Sold

- $471,9003 bd2 ba1.5k sqft185 Sunset Dr, Fruita, CO 81521Off Market
- $565,1004 bd3 ba2.4k sqft175 Sunset Dr, Fruita, CO 81521Off Market

- $521,2003 bd2 ba1.8k sqft160 Applewood Dr, Fruita, CO 81521Off Market
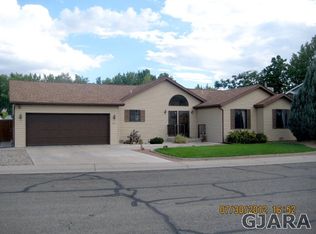
- $372,2003 bd2 ba1k sqft175 Applewood Dr, Fruita, CO 81521Off Market
- $559,0004 bd3 ba2.1k sqft185 Applewood Dr, Fruita, CO 81521Off Market
- $355,0003 bd2 ba1.3k sqft165 Sunset Dr, Fruita, CO 81521Sold
- $450,7003 bd1 ba1.6k sqft165 Applewood Dr, Fruita, CO 81521Off Market
Similar homes
- $455,5003 bd2 ba1.4k sqft549 Hall St, Fruita, CO 81521For Sale
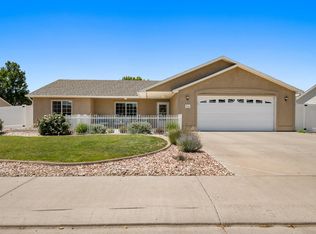 MLS ID #20263622, REECE STANLEY, THE CHRISTI REECE GROUP. GJARA
 - $539,5003 bd3 ba1.9k sqft802 Darcy Jo Ln, Fruita, CO 81521For Sale
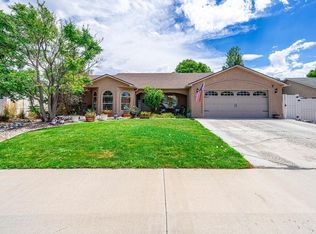 MLS ID #20263632, DESIREE GARCIA, BRAY REAL ESTATE. GJARA
 - $465,0003 bd2 ba1.3k sqft1105 Kiefer Ave, Fruita, CO 81521For Sale
 MLS ID #20263656, CANDACE HORTON, BERKSHIRE HATHAWAY HOMESERVICES COLORADO PROPERTIES. GJARA
 - $470,0003 bd2 ba1.7k sqft542 N Willow St, Fruita, CO 81521For Sale
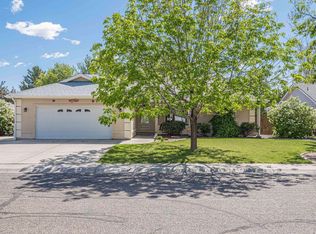 MLS ID #20262803, MANDY RUSH, RE/MAX 4000, INC. GJARA
 - $--3 bd1 ba1.3k sqft361 N Mulberry St, Fruita, CO 81521AuctionAuction.com 2
- $425,0003 bd2 ba1.5k sqft149 Pinyon Dr, Fruita, CO 81521For SaleMLS ID #20263389, MARGI BALEZTENA, HOMESMART REALTY PARTNERS. GJARA
- $499,0003 bd3 ba1.5k sqft612 Quartz Dr, Fruita, CO 81521For SaleMLS ID #20263509, WATKINS CHELSEA, COLDWELL BANKER DISTINCTIVE PROPERTIES. GJARA
- $464,9003 bd1 ba1.3k sqft716 E Carolina Ave, Fruita, CO 81521For SaleMLS ID #20263481, CHANEL CRUMBAUGH, CENTURY 21 ELEVATED REAL ESTATE. GJARA
- $555,9003 bd2 ba1.9k sqft865 Jasper Dr, Fruita, CO 81521For SaleMLS ID #20263473, MICHELLE RENSTROM, STUDT REALTY, LLC/MB. GJARA
- $449,0003 bd3 ba1.5k sqft723 Granite Dr, Fruita, CO 81521For SaleMLS ID #20263502, STEVE GONZALES, REAL BROKER, LLC DBA REAL. GJARA
- $469,0003 bd2 ba1.4k sqft270 N Cedar Ct, Fruita, CO 81521For SaleMLS ID #20261369, JASON WILBUR, BRAY REAL ESTATE. GJARA
- $458,0004 bd2 ba1.7k sqft232 Narrow Leaf Dr, Fruita, CO 81521For SaleMLS ID #20263475, AMANDA ESPINOZA - LEGACY PROPERTIES GROUP, KELLER WILLIAMS COLORADO WEST REALTY. GJARA
- $499,0004 bd2 ba1.8k sqft777 Silverplume Dr, Fruita, CO 81521For SaleMLS ID #20262962, DOUG AND LINDSEY YOCHEM, THE CHRISTI REECE GROUP. GJARA
- $465,0003 bd2 ba1.7k sqft1260 Tara Dr, Fruita, CO 81521For SaleMLS ID #20262204, NICOLE METIVA, COLDWELL BANKER DISTINCTIVE PROPERTIES. GJARA
- $465,0003 bd2 ba1.6k sqft1285 Claremont Dr, Fruita, CO 81521For SaleMLS ID #20262681, SHERI HEATH, COLDWELL BANKER COMMERCIAL PRIME PROPERTIES. GJARA
- $485,0004 bd2 ba1.7k sqft502 Birchwood St, Fruita, CO 81521For SaleMLS ID #20262405, MARK TOWNER - THE TOWNER GROUP, RE/MAX RISE UP. GJARA
- $515,0004 bd2 ba1.9k sqft965 Catalpa Ct, Fruita, CO 81521For SaleMLS ID #20262720, NICOLE METIVA, COLDWELL BANKER DISTINCTIVE PROPERTIES. GJARA
- $524,9903 bd2 ba1.9k sqft514 Amethyst Dr, Fruita, CO 81521For SaleMLS ID #20262622, KARIE O'CONNOR, KARIE HILL O'CONNOR REAL ESTATE. GJARA
- $469,0003 bd2 ba1.5k sqft1168 Shady Ln, Fruita, CO 81521For SaleMLS ID #20263222, JASON WILBUR, BRAY REAL ESTATE. GJARA
- $525,0004 bd2 ba1.8k sqft1008 Frontage Rd, Fruita, CO 81521For SaleMLS ID #20263364, CHRISTY ANDERSON, BRAY REAL ESTATE. GJARA
