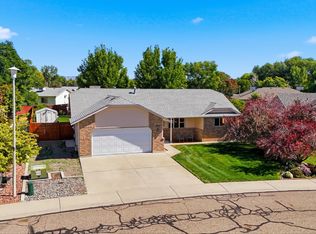
Welcome to this attractive home in a quiet neighborhood, well maintained, conveniently located near schools, shopping, recreation center, Salt Wash Park, and just minutes from downtown Fruita. Step inside to discover cathedral ceilings and a thoughtfully designed floor plan. The kitchen is tucked away from the main living room and entry, offering privacy while providing abundant cabinet storage, generous countertop space, and a spacious pantry. The living room features a unique nature and wildlife mural that adds character and warmth. If you prefer a more traditional look, the mural can easily be painted over to suit your personal style. A separate family room, located away from the main living area, provides the perfect space for hobbies, entertaining, or relaxing. Two large bay windows fill the living room and primary bedroom with natural light while adding charm and architectural appeal. Enjoy the large, well-maintained private backyard—perfect for relaxing, entertaining, or outdoor activities. The property also includes two storage sheds, providing plenty of space for your tools, toys, and outdoor equipment. This inviting home combines comfort, functionality, and a fantastic location, making it an excellent place to call home.
For sale
Price cut: $10K (8/15)
$415,000
149 Pinyon Dr, Fruita, CO 81521
3beds
2baths
1,582sqft
Single Family Residence
Built in 1994
7,840 Square Feet Lot
$409,500 Zestimate®
$262/sqft
$31/mo HOA
What's special
Thoughtfully designed floor planAbundant cabinet storageSpacious pantryGenerous countertop spaceCathedral ceilings
- 84 days
- 271
- 15
Zillow last checked:
Listing updated:
Listed by:
MARGI BALEZTENA 970-216-1086,
HOMESMART REALTY PARTNERS
Source: GJARA,MLS#: 20263389
Facts & features
Interior
Bedrooms & bathrooms
- Bedrooms: 3
- Bathrooms: 2
Rooms
- Room types: Family Room, None
Primary bedroom
- Level: Main
- Dimensions: 15'10" x 17'
Bedroom 2
- Level: Main
- Dimensions: 13'6" x 9'10"
Bedroom 3
- Level: Main
- Dimensions: 12'4" x 10'2"
Dining room
- Level: Main
- Dimensions: 16'4" x 10'2"
Family room
- Level: Main
- Dimensions: 16'2 x 12'9
Kitchen
- Level: Main
- Dimensions: 12'2" x 9'4"
Laundry
- Level: Main
- Dimensions: 3' x 5'
Living room
- Level: Main
- Dimensions: 25'10 x 13'9"
Heating
- Baseboard
Cooling
- Evaporative Cooling
Appliances
- Included: Dryer, Dishwasher, Electric Oven, Electric Range, Disposal, Refrigerator, Range Hood
- Laundry: Laundry Closet, In Hall, Washer Hookup, Dryer Hookup
Features
- Ceiling Fan(s), Kitchen/Dining Combo, Main Level Primary, Pantry, Vaulted Ceiling(s), Walk-In Closet(s), Walk-In Shower, Window Treatments
- Flooring: Carpet, Tile, Wood
- Windows: Window Coverings
- Basement: Crawl Space
- Has fireplace: No
- Fireplace features: None
Interior area
- Total structure area: 1,582
- Total interior livable area: 1,582 sqft
Property
Parking
- Total spaces: 2
- Parking features: Attached, Garage, Garage Door Opener
- Attached garage spaces: 2
Accessibility
- Accessibility features: None, Low Threshold Shower
Features
- Stories: 1
- Patio & porch: None, Open, Patio
- Exterior features: Sprinkler/Irrigation, Shed
- Fencing: Chain Link
Lot
- Size: 7,840 Square Feet
- Dimensions: 100' x 80'
- Features: Sprinklers In Rear, Sprinklers In Front, Landscaped
Details
- Additional structures: Shed(s)
- Parcel number: 269708325011
- Zoning description: Community Residential
Construction
Type & style
- Home type: SingleFamily
- Architectural style: Ranch
- Property subtype: Single Family Residence
Materials
- Brick, Wood Siding, Wood Frame
- Roof: Asphalt,Composition
Condition
- Year built: 1994
Utilities & green energy
- Sewer: Connected
- Water: Public
- Utilities for property: Sewer Available
Community & HOA
Community
- Subdivision: Orchard Valley
HOA
- Has HOA: Yes
- Services included: Common Area Maintenance, Sprinkler
- HOA fee: $375 annually
Location
- Region: Fruita
- Elevation: 4511
Financial & listing details
- Price per square foot: $262/sqft
- Tax assessed value: $389,210
- Annual tax amount: $2,027
- Date on market: 7/13/2026
- Road surface type: Paved
Estimated market value
$409,500
$389,000 - $430,000
$2,077/mo
Price history
| Date | Event | Price |
|---|---|---|
| 8/15/2026 | Price change | $415,000-2.4%$262/sqft |
Source: GJARA #20263389 Report a problem | ||
| 7/13/2026 | Listed for sale | $425,000+61.3%$269/sqft |
Source: GJARA #20263389 Report a problem | ||
| 11/15/2018 | Sold | $263,500-4.2%$167/sqft |
Source: GJARA #20185800 Report a problem | ||
| 10/27/2018 | Pending sale | $275,000$174/sqft |
Source: EXP REALTY, LLC #20185800 Report a problem | ||
| 10/17/2018 | Listed for sale | $275,000$174/sqft |
Source: EXP REALTY, LLC #20185800 Report a problem | ||
Public tax history
| Year | Property taxes | Tax assessment |
|---|---|---|
| 2026 | $2,027 +13.9% | $26,470 -3.5% |
| 2025 | $1,780 +0.5% | $27,440 +8% |
| 2024 | $1,770 +15.6% | $25,400 -3.6% |
| 2023 | $1,531 -0.7% | $26,340 +42.7% |
| 2022 | $1,541 +12.2% | $18,460 -2.8% |
| 2021 | $1,373 | $18,990 +10.1% |
| 2020 | $1,373 +120% | $17,250 -0.7% |
| 2019 | $624 | $17,370 +17.4% |
| 2018 | $624 +16.2% | $14,790 |
| 2017 | $537 | $14,790 -1.9% |
| 2016 | $537 -1.2% | $15,080 |
| 2015 | $543 +7.3% | $15,080 +6.6% |
| 2014 | $506 | $14,140 |
| 2013 | -- | $14,140 -12.9% |
| 2012 | $1,129 | $16,230 |
| 2011 | -- | $16,230 -12.9% |
| 2010 | -- | $18,630 |
| 2009 | -- | $18,630 +16.3% |
| 2008 | $1,217 -8.8% | $16,020 |
| 2007 | $1,334 +18.3% | $16,020 +19.1% |
| 2006 | $1,127 -8.3% | $13,450 |
| 2005 | $1,229 +19.3% | $13,450 +12.6% |
| 2004 | $1,030 -14.8% | $11,950 -13% |
| 2003 | $1,209 +20.9% | $13,730 +15.7% |
| 2002 | $1,000 -24% | $11,870 -15.3% |
| 2001 | $1,316 | $14,020 |
Find assessor info on the county website
Monthly payment
Est. payment
Payment breakdown
Explore the cost of this home by adjusting the details. Changes won't be saved.Climate risks
Neighborhood: 81521
Nearby schools
Schools provided by the listing agent
- Elementary: Shelledy
- Middle: Fruita
- High: Fruita Monument
Source: GJARA. This data may not be complete. We recommend contacting the local school district to confirm school assignments for this home.


Similar homes
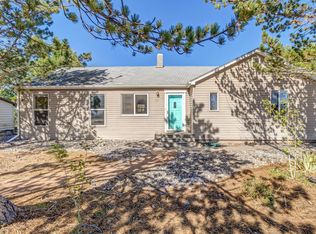
- $449,0003 bd2 ba1.6k sqft686 Pear Dr, Fruita, CO 81521For Sale
 MLS ID #20264953, LAURA BLACK, RE/MAX 4000, INC. GJARA
 - $415,0003 bd2 ba1.5k sqft180 Applewood Dr, Fruita, CO 81521For Sale
 MLS ID #20263662, CORRINA SHIRLEY, BUYANDSELLGJ.COM. GJARA
 - $433,0003 bd2 ba1.6k sqft1140 Sunflower Ave, Fruita, CO 81521For Sale
 MLS ID #20264920, LORI CHESNICK, CHESNICK REALTY, LLC. GJARA
 - $424,0003 bd2 ba1.6k sqft281 N Peach St, Fruita, CO 81521For Sale
 MLS ID #20264316, NICOLE PARENTICE, RE/MAX 4000, INC. GJARA
