
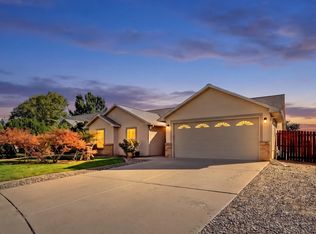
Beautiful Fruita ranch-style home with a desirable split bedroom floor plan. Enjoy the welcoming covered front patio and thoughtfully landscaped yard. Inside, the updated kitchen features butcher block countertops, travertine floors, a pantry, gas stove, and a dining area overlooking the front. The living room boasts of vaulted ceilings, plant shelf, Maple wood flooring (can be sanded and refinished), and opens seamlessly to the kitchen. The spacious primary suite offers a vaulted ceiling, chandelier, walk-in closet, and a full updated bathroom. A versatile fourth room could be an office, family room, homeschool space, or easily converted to a fourth bedroom. Currently set up with an evaporative cooler, but ductwork for refrigerated air is already in place, just add a condenser. Located at the end of a cul-de-sac for added privacy. No homes behind you! Move-in ready!
For sale
$429,900
1137 Wolf Creek Ct, Fruita, CO 81521
3beds
2baths
1,544sqft
Single Family Residence
Built in 2004
6,534 Square Feet Lot
$422,800 Zestimate®
$278/sqft
$21/mo HOA
What's special
Spacious primary suiteThoughtfully landscaped yardVaulted ceilingsWelcoming covered front patioGas stoveButcher block countertopsFull updated bathroom
- 17 days
- 371
- 24
Likely to sell faster than
Zillow last checked:
Listing updated:
Listed by:
DEE ANN DARDIS 970-250-9538,
RE/MAX 4000, INC
Source: GJARA,MLS#: 20264788
Facts & features
Interior
Bedrooms & bathrooms
- Bedrooms: 3
- Bathrooms: 2
Rooms
- Room types: Den, Family Room, Game Room
Primary bedroom
- Level: Main
- Dimensions: 16.4x14.6
Bedroom 2
- Level: Main
- Dimensions: 12.4x11
Bedroom 3
- Level: Main
- Dimensions: 12.2x11
Dining room
- Level: Main
- Dimensions: 10.8x8.1
Family room
- Dimensions: N/A
Kitchen
- Level: Main
- Dimensions: 11.1x10.4
Laundry
- Level: Main
- Dimensions: 7.7x5.1
Living room
- Level: Main
- Dimensions: 18.8x15
Other
- Level: Main
- Dimensions: 14.7x9.10
Heating
- Forced Air, Natural Gas
Cooling
- Central Air, Evaporative Cooling
Appliances
- Included: Dishwasher, Disposal, Gas Oven, Gas Range
- Laundry: Laundry Room, Washer Hookup, Dryer Hookup
Features
- Butcher Block Counters, Ceiling Fan(s), Separate/Formal Dining Room, Main Level Primary, Pantry, Vaulted Ceiling(s), Walk-In Closet(s), Window Treatments
- Flooring: Carpet, Tile, Wood
- Windows: Window Coverings
- Has fireplace: Yes
- Fireplace features: Living Room, Wood Burning, Wood BurningStove
Interior area
- Total structure area: 1,544
- Total interior livable area: 1,544 sqft
Property
Parking
- Total spaces: 2
- Parking features: Attached, Garage, Garage Door Opener
- Attached garage spaces: 2
Accessibility
- Accessibility features: None
Features
- Stories: 1
- Patio & porch: Open, Patio
- Exterior features: None, Sprinkler/Irrigation
- Fencing: Full,Privacy
Lot
- Size: 6,534 Square Feet
- Dimensions: 99 x 62
- Features: Irregular Lot, Landscaped, Sprinkler System
Details
- Parcel number: 269716223059
- Zoning description: PUD
Construction
Type & style
- Home type: SingleFamily
- Architectural style: Ranch
- Property subtype: Single Family Residence
Materials
- Stone, Stucco, Wood Frame
- Foundation: Slab
- Roof: Asphalt,Composition
Condition
- Year built: 2004
- Major remodel year: 2017
Utilities & green energy
- Sewer: Connected
- Water: Public
Community & HOA
Community
- Subdivision: Vista Valley
HOA
- Has HOA: Yes
- Services included: Common Area Maintenance, Sprinkler
- HOA fee: $250 annually
Location
- Region: Fruita
- Elevation: 4650
Financial & listing details
- Price per square foot: $278/sqft
- Tax assessed value: $394,570
- Annual tax amount: $2,054
- Date on market: 9/23/2026
Estimated market value
$422,800
$402,000 - $444,000
$2,274/mo
Price history
| Date | Event | Price |
|---|---|---|
| 9/23/2026 | Listed for sale | $429,900+72%$278/sqft |
Source: GJARA #20264788 Report a problem | ||
| 10/27/2017 | Listing removed | $250,000$162/sqft |
Source: Grand Junction #20175289 Report a problem | ||
| 10/8/2017 | Listed for sale | $250,000+59.1%$162/sqft |
Source: Grand Junction #20175289 Report a problem | ||
| 7/28/2004 | Sold | $157,125$102/sqft |
Source: Public Record Report a problem | ||
Public tax history
| Year | Property taxes | Tax assessment |
|---|---|---|
| 2026 | $2,054 +14.7% | $26,830 -3.5% |
| 2025 | $1,791 +0.5% | $27,810 +8.9% |
| 2024 | $1,781 +10.5% | $25,530 -3.6% |
| 2023 | $1,613 -0.7% | $26,480 +36.1% |
| 2022 | $1,624 +23.8% | $19,450 -2.8% |
| 2021 | $1,312 | $20,010 +21.4% |
| 2020 | $1,312 +12.4% | $16,480 -0.7% |
| 2019 | $1,167 | $16,600 +17% |
| 2018 | $1,167 +12.3% | $14,190 |
| 2017 | $1,039 | $14,190 -2.7% |
| 2016 | $1,039 -1.2% | $14,590 |
| 2015 | $1,052 +12.6% | $14,590 +11.9% |
| 2014 | $934 | $13,040 |
| 2013 | -- | $13,040 -3.9% |
| 2012 | $944 | $13,570 |
| 2011 | -- | $13,570 -31.3% |
| 2010 | -- | $19,740 |
| 2009 | -- | $19,740 +20.7% |
| 2008 | $1,242 +5.7% | $16,350 |
| 2007 | $1,175 +32.4% | $16,350 +33.5% |
| 2006 | $887 -9.5% | $12,250 |
| 2005 | $979 +43622.8% | $12,250 +40733.3% |
| 2004 | $2 | $30 |
Find assessor info on the county website
Monthly payment
Est. payment
Payment breakdown
Explore the cost of this home by adjusting the details. Changes won't be saved.Climate risks
Neighborhood: 81521
Nearby schools
Schools provided by the listing agent
- Elementary: Rim Rock
- Middle: Fruita
- High: Fruita Monument
Source: GJARA. This data may not be complete. We recommend contacting the local school district to confirm school assignments for this home.
Similar homes
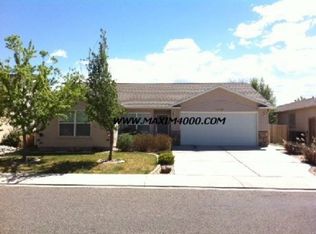
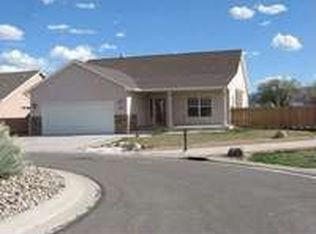
- $433,0003 bd2 ba1.6k sqft1140 Sunflower Ave, Fruita, CO 81521For Sale
 MLS ID #20264920, LORI CHESNICK, CHESNICK REALTY, LLC. GJARA
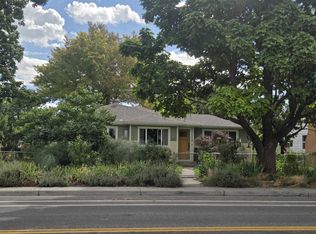
 - $419,0003 bd2 ba1.2k sqft278 N Mesa St, Fruita, CO 81521For Sale
 MLS ID #20265008, BONNIE WALKER, SANDSTONE REALTY, LLC. GJARA
 - $450,0003 bd2 ba1.4k sqft632 Jasper Dr, Fruita, CO 81521For Sale
 MLS ID #20264985, ALYSSA NEEDHAM, ALYSSA NEEDHAM REALTY, LLC. GJARA
 - $459,9004 bd2 ba2.3k sqft963 E Laura Ave, Fruita, CO 81521For Sale
 MLS ID #20264865, MICAH BUCZEK, HARVEST REALTY, LLC. GJARA
 - $479,0004 bd2 ba2.2k sqft332 N Bookcliff Court, Fruita, CO 81521For Sale
 MLS ID #4326988, Jamie Goodvin, JPAR Modern Real Estate. REcolorado as distributed by MLS GRID
