Come take a look at this well-kept Fruita home with 3 bedrooms, 3 bathrooms and over 2,000 square feet. The main level has a comfortable living area and a nice kitchen with granite countertops, stainless steel appliances, plenty of cabinet space and an eat-in area. Upstairs you'll find all three bedrooms plus a large bonus room that gives you lots of options for a second living area, office, game room or workout space. The primary bedroom has its own private bath and walk-in closet. The backyard is fully fenced with a patio, established landscaping and a storage shed for the extra stuff. You'll also appreciate the owned solar, refrigerated air and attached two-car garage. Located in Canterbury Park and just around the corner from Rim Rock Elementary, with easy access to downtown Fruita, parks, shopping and recreation. Lots of usable space in a great Fruita location!
For sale
Price cut: $5.1K (10/6)
$489,900
112 Wimberly Dr, Fruita, CO 81521
3beds
3baths
2,037sqft
Single Family Residence
Built in 2007
6,969 Square Feet Lot
$-- Zestimate®
$241/sqft
$40/mo HOA
What's special
Storage shedLarge bonus roomStainless steel appliancesWalk-in closetAttached two-car garagePlenty of cabinet spaceEat-in area
- 22 days
- 513
- 55
Zillow last checked:
Listing updated:
Listed by:
TIA DURRANT 970-909-9000,
KELLER WILLIAMS COLORADO WEST REALTY
Source: GJARA,MLS#: 20264712
Facts & features
Interior
Bedrooms & bathrooms
- Bedrooms: 3
- Bathrooms: 3
Rooms
- Room types: None
Primary bedroom
- Level: Upper
- Dimensions: 17.9 X 14.7
Bedroom 2
- Level: Upper
- Dimensions: 10 X 9.2
Bedroom 3
- Level: Upper
- Dimensions: 10.9 X 10.9
Dining room
- Level: Main
- Dimensions: 14.6 X 8.5
Family room
- Level: Upper
- Dimensions: 20.5 X 19.8
Kitchen
- Level: Main
- Dimensions: 14.6 X 13.9
Laundry
- Level: Main
- Dimensions: 5.10 X 5.4
Living room
- Level: Main
- Dimensions: 20.4 X 16.9
Heating
- Forced Air, Natural Gas
Cooling
- Central Air
Appliances
- Included: Dryer, Dishwasher, Electric Oven, Electric Range, Microwave, Refrigerator
- Laundry: Laundry Room, Washer Hookup, Dryer Hookup
Features
- Ceiling Fan(s), Kitchen/Dining Combo, Upper Level Primary, Walk-In Closet(s), Walk-In Shower
- Flooring: Carpet, Luxury Vinyl, Luxury VinylPlank, Tile
- Has fireplace: No
- Fireplace features: None
Interior area
- Total structure area: 2,037
- Total interior livable area: 2,037 sqft
Video & virtual tour
Property
Parking
- Total spaces: 2
- Parking features: Attached, Garage
- Attached garage spaces: 2
Accessibility
- Accessibility features: None, Low Threshold Shower
Features
- Levels: Two
- Stories: 2
- Patio & porch: Open, Patio
- Exterior features: Shed, Sprinkler/Irrigation
- Fencing: Vinyl
Lot
- Size: 6,969 Square Feet
- Dimensions: 84 x 98
- Features: Corner Lot, Landscaped, Mature Trees, Sprinkler System
Details
- Additional structures: Shed(s)
- Parcel number: 269716239001
- Zoning description: Residential
Construction
Type & style
- Home type: SingleFamily
- Architectural style: Two Story
- Property subtype: Single Family Residence
Materials
- Stone, Vinyl Siding, Wood Frame
- Foundation: Slab
- Roof: Asphalt,Composition
Condition
- Year built: 2007
Utilities & green energy
- Sewer: Connected
- Water: Public
Green energy
- Energy generation: Solar
Community & HOA
Community
- Subdivision: Canterbury Park
HOA
- Has HOA: Yes
- Services included: Common Area Maintenance, Legal/Accounting, Snow Removal, Sprinkler
- HOA fee: $40 monthly
Location
- Region: Fruita
- Elevation: 4500
Financial & listing details
- Price per square foot: $241/sqft
- Tax assessed value: $453,790
- Annual tax amount: $2,363
- Date on market: 9/19/2026
Estimated market value
Not available
Estimated sales range
Not available
Not available
Price history
| Date | Event | Price |
|---|---|---|
| 10/6/2026 | Price change | $489,900-1%$241/sqft |
Source: GJARA #20264712 Report a problem | ||
| 9/19/2026 | Listed for sale | $495,000-0.8%$243/sqft |
Source: GJARA #20264712 Report a problem | ||
| 9/10/2026 | Listing removed | $499,000$245/sqft |
Source: GJARA #20263083 Report a problem | ||
| 8/7/2026 | Price change | $499,000-5%$245/sqft |
Source: GJARA #20263083 Report a problem | ||
| 7/25/2026 | Price change | $525,000-1.9%$258/sqft |
Source: GJARA #20263083 Report a problem | ||
| 6/26/2026 | Listed for sale | $535,000+24.4%$263/sqft |
Source: GJARA #20263083 Report a problem | ||
| 9/30/2022 | Sold | $429,900$211/sqft |
Source: GJARA #20223554 Report a problem | ||
| 8/31/2022 | Pending sale | $429,900$211/sqft |
Source: GJARA #20223554 Report a problem | ||
| 8/3/2022 | Price change | $429,900-1.2%$211/sqft |
Source: GJARA #20223554 Report a problem | ||
| 7/28/2022 | Price change | $435,000-1%$214/sqft |
Source: GJARA #20223554 Report a problem | ||
| 7/11/2022 | Price change | $439,500-1%$216/sqft |
Source: GJARA #20223554 Report a problem | ||
| 7/6/2022 | Listed for sale | $443,900+23.1%$218/sqft |
Source: GJARA #20223554 Report a problem | ||
| 3/26/2021 | Sold | $360,500+1.5%$177/sqft |
Source: GJARA #20210626 Report a problem | ||
| 2/16/2021 | Pending sale | $355,000$174/sqft |
Source: GJARA #20210626 Report a problem | ||
| 2/15/2021 | Listed for sale | $355,000$174/sqft |
Source: GJARA #20210626 Report a problem | ||
| 2/15/2021 | Pending sale | $355,000$174/sqft |
Source: GJARA #20210626 Report a problem | ||
| 2/12/2021 | Listed for sale | $355,000+14.6%$174/sqft |
Source: GJARA #20210626 Report a problem | ||
| 8/31/2018 | Sold | $309,900$152/sqft |
Source: GJARA #20184236 Report a problem | ||
| 7/31/2018 | Pending sale | $309,900$152/sqft |
Source: STUDT REALTY, LLC/MB #20184236 Report a problem | ||
| 7/25/2018 | Listed for sale | $309,900+50.9%$152/sqft |
Source: STUDT REALTY, LLC/MB #20184236 Report a problem | ||
| 6/20/2016 | Sold | $205,400-7.5%$101/sqft |
Source: Public Record Report a problem | ||
| 2/18/2016 | Listing removed | $1,450$1/sqft |
Source: Owner Report a problem | ||
| 1/19/2016 | Listed for rent | $1,450$1/sqft |
Source: Owner Report a problem | ||
| 10/27/2011 | Listing removed | $222,000$109/sqft |
Source: Owner Report a problem | ||
| 9/29/2011 | Price change | $222,000-2.2%$109/sqft |
Source: Owner Report a problem | ||
| 9/13/2011 | Listed for sale | $227,000+8.6%$111/sqft |
Source: Owner Report a problem | ||
| 4/6/2011 | Sold | $209,000+2.2%$103/sqft |
Source: Public Record Report a problem | ||
| 11/28/2010 | Listed for sale | $204,500$100/sqft |
Source: Systems Engineering, Inc. #644415 Report a problem | ||
Public tax history
| Year | Property taxes | Tax assessment |
|---|---|---|
| 2026 | $2,363 +14.3% | $30,860 -3.5% |
| 2025 | $2,068 +0.5% | $31,990 +10.7% |
| 2024 | $2,057 +13.6% | $28,910 -3.6% |
| 2023 | $1,811 -0.7% | $29,980 +37.3% |
| 2022 | $1,823 +15.2% | $21,840 -2.8% |
| 2021 | $1,583 | $22,470 +13% |
| 2020 | $1,583 +12.6% | $19,890 -0.6% |
| 2019 | $1,406 | $20,020 +17.1% |
| 2018 | $1,406 +8% | $17,100 |
| 2017 | $1,302 | $17,100 -6.5% |
| 2016 | $1,302 -1.2% | $18,280 |
| 2015 | $1,318 +16.4% | $18,280 +15.7% |
| 2014 | $1,132 | $15,800 |
| 2013 | -- | $15,800 -8.1% |
| 2012 | $1,196 | $17,190 |
| 2011 | -- | $17,190 -20.1% |
| 2010 | -- | $21,520 +8.2% |
| 2009 | -- | $19,890 +181.7% |
| 2008 | $536 -12.6% | $7,060 -4.2% |
| 2007 | $614 | $7,370 |
Find assessor info on the county website
Monthly payment
Est. payment
Payment breakdown
Explore the cost of this home by adjusting the details. Changes won't be saved.Climate risks
Neighborhood: 81521
Nearby schools
Schools provided by the listing agent
- Elementary: Rim Rock
- Middle: Fruita
- High: Fruita Monument
Source: GJARA. This data may not be complete. We recommend contacting the local school district to confirm school assignments for this home.


Similar homes
- $468,0004 bd3 ba1.7k sqft122 Heatherly Ln, Fruita, CO 81521For Sale
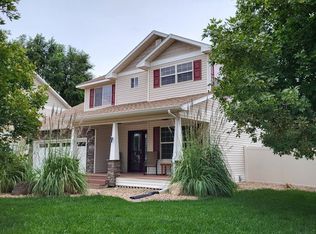 MLS ID #20264478, LAURA GOLDIE, HOMESMART REALTY PARTNERS. GJARA
 - $594,0003 bd3 ba2.2k sqft1401 Catalina Ave, Fruita, CO 81521For Sale
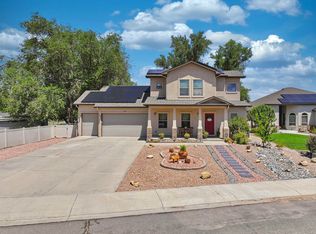 MLS ID #20264984, LAURA SPRINGER, KELLER WILLIAMS COLORADO WEST REALTY. GJARA
 - $458,0004 bd2 ba1.7k sqft242 Narrow Leaf Dr, Fruita, CO 81521For Sale
 MLS ID #20263991, THE SHAFER TEAM - BETH RUBALCABA, COLDWELL BANKER DISTINCTIVE PROPERTIES. GJARA
 - $470,0003 bd2 ba1.6k sqft1421 Bobcat Way, Fruita, CO 81521For Sale
 MLS ID #20264327, JESSIE MILLER, RONIN REAL ESTATE PROFESSIONALS ERA POWERED. GJARA
