Welcome to 614 Mineral Court! This 3-bedroom, 3-bathroom home offers a spacious and functional layout with plenty of room to make it your own. Situated on a large corner lot, the property provides extra outdoor space along with RV parking—a great combination for anyone needing room for their toys, trailers, or additional vehicles. Inside, you’ll find a well-designed floor plan that offers comfortable living spaces and flexibility for everyday life, entertaining, or working from home. With three bedrooms and three bathrooms, there’s room for everyone to spread out while still enjoying a welcoming feel throughout the home. The generous corner lot gives you plenty of possibilities for outdoor living, gardening, pets, or simply enjoying a little extra elbow room. If you’ve been looking for a home with a great layout, a spacious lot, and hard-to-find RV parking, 614 Mineral Court is one you’ll want to see!
For sale
$455,000
614 Mineral Ct, Fruita, CO 81521
3beds
3baths
1,572sqft
Single Family Residence
Built in 2004
7,840 Square Feet Lot
$-- Zestimate®
$289/sqft
$21/mo HOA
What's special
Rv parkingLarge corner lotExtra outdoor spaceWell-designed floor planGenerous corner lotComfortable living spacesSpacious and functional layout
- 17 days
- 207
- 21
Zillow last checked:
Listing updated:
Listed by:
MATTIE MULLEN 970-361-7507,
CHESNICK REALTY, LLC
Source: GJARA,MLS#: 20264538
Facts & features
Interior
Bedrooms & bathrooms
- Bedrooms: 3
- Bathrooms: 3
Rooms
- Room types: None
Primary bedroom
- Level: Upper
- Dimensions: 13.7 x 13.11
Bedroom 2
- Level: Upper
- Dimensions: 12.4 x 10.7
Bedroom 3
- Level: Upper
- Dimensions: 12.4 x 10.7
Dining room
- Level: Main
- Dimensions: 13.7 x 8
Family room
- Dimensions: 0
Kitchen
- Level: Main
- Dimensions: 10.2 x 11.4
Laundry
- Level: Main
- Dimensions: 7.6 x 6.6
Living room
- Level: Main
- Dimensions: 21.4 x 13
Heating
- Forced Air, Natural Gas
Cooling
- Central Air
Appliances
- Included: Dishwasher, Electric Oven, Electric Range, Disposal, Microwave
- Laundry: Laundry Room, Washer Hookup, Dryer Hookup
Features
- Ceiling Fan(s), Kitchen/Dining Combo, Laminate Counters, Upper Level Primary, Walk-In Closet(s), Walk-In Shower, Window Treatments
- Flooring: Carpet, Tile
- Windows: Window Coverings
- Has fireplace: Yes
- Fireplace features: Electric, Living Room
Interior area
- Total structure area: 1,572
- Total interior livable area: 1,572 sqft
Video & virtual tour
Property
Parking
- Total spaces: 2
- Parking features: Attached, Garage, Garage Door Opener, RV Access/Parking
- Attached garage spaces: 2
Accessibility
- Accessibility features: None, Low Threshold Shower
Features
- Levels: Two
- Stories: 2
- Patio & porch: Open, Patio
- Exterior features: Sprinkler/Irrigation
- Fencing: Privacy,Vinyl
Lot
- Size: 7,840 Square Feet
- Dimensions: 102 x 82
- Features: Corner Lot, Irregular Lot, Landscaped, Sprinkler System
Details
- Parcel number: 269720122014
- Zoning description: RSF
Construction
Type & style
- Home type: SingleFamily
- Architectural style: Two Story
- Property subtype: Single Family Residence
Materials
- Vinyl Siding, Wood Frame
- Foundation: Slab
- Roof: Asphalt,Composition
Condition
- Year built: 2004
Utilities & green energy
- Water: Public
- Utilities for property: Sewer Available
Community & HOA
Community
- Subdivision: Stone Mountain Est
HOA
- Has HOA: Yes
- Services included: Common Area Maintenance, Legal/Accounting, Sprinkler
- HOA fee: $250 annually
Location
- Region: Fruita
- Elevation: 4504
Financial & listing details
- Price per square foot: $289/sqft
- Tax assessed value: $386,970
- Annual tax amount: $2,015
- Date on market: 9/9/2026
- Road surface type: Paved
Estimated market value
Not available
Estimated sales range
Not available
Not available
Price history
| Date | Event | Price |
|---|---|---|
| 9/9/2026 | Listed for sale | $455,000+78.9%$289/sqft |
Source: GJARA #20264538 Report a problem | ||
| 3/23/2022 | Listing removed | -- |
Source: Zillow Rental Manager Report a problem | ||
| 3/11/2022 | Listed for rent | $1,825+25.9%$1/sqft |
Source: Zillow Rental Manager Report a problem | ||
| 4/11/2019 | Listing removed | $1,450$1/sqft |
Source: PROPERTY SERVICES OF GRAND JUNCTION, INC Report a problem | ||
| 2/26/2019 | Listed for rent | $1,450$1/sqft |
Source: PROPERTY SERVICES OF GRAND JUNCTION, INC Report a problem | ||
| 2/15/2019 | Sold | $254,400-4%$162/sqft |
Source: GJARA #20186523 Report a problem | ||
| 1/15/2019 | Pending sale | $265,000$169/sqft |
Source: Coldwell Banker Distinctive Properties #20186523 Report a problem | ||
| 12/7/2018 | Listed for sale | $265,000+69.6%$169/sqft |
Source: COLDWELL BANKER DISTINCTIVE PROPERTIES #20186523 Report a problem | ||
| 10/18/2004 | Sold | $156,264$99/sqft |
Source: Public Record Report a problem | ||
Public tax history
| Year | Property taxes | Tax assessment |
|---|---|---|
| 2026 | $2,015 +19.7% | $26,310 -3.6% |
| 2025 | $1,684 +0.5% | $27,280 +12.6% |
| 2024 | $1,675 +11.1% | $24,220 -3.6% |
| 2023 | $1,507 -0.7% | $25,120 +38.2% |
| 2022 | $1,517 +14.4% | $18,170 -2.8% |
| 2021 | $1,325 | $18,690 +12.3% |
| 2020 | $1,325 +7.9% | $16,650 -0.7% |
| 2019 | $1,229 | $16,770 +12.2% |
| 2018 | $1,229 +24.1% | $14,940 |
| 2017 | $990 | $14,940 +7.5% |
| 2016 | $990 -1.2% | $13,900 |
| 2015 | $1,002 +4.9% | $13,900 +4.3% |
| 2014 | $955 | $13,330 |
| 2013 | -- | $13,330 -12% |
| 2012 | $1,053 | $15,140 |
| 2011 | -- | $15,140 -16.4% |
| 2010 | -- | $18,110 |
| 2009 | -- | $18,110 +23.8% |
| 2008 | $1,111 -8.8% | $14,630 |
| 2007 | $1,218 +26.2% | $14,630 +27% |
| 2006 | $965 -8.3% | $11,520 |
| 2005 | $1,052 +143.2% | $11,520 +129.5% |
| 2004 | $433 -2.1% | $5,020 |
| 2003 | $442 +804.6% | $5,020 +765.5% |
| 2002 | $49 | $580 |
Find assessor info on the county website
Monthly payment
Est. payment
Payment breakdown
Explore the cost of this home by adjusting the details. Changes won't be saved.Climate risks
Neighborhood: 81521
Nearby schools
Schools provided by the listing agent
- Elementary: Shelledy
- Middle: Fruita
- High: Fruita Monument
Source: GJARA. This data may not be complete. We recommend contacting the local school district to confirm school assignments for this home.
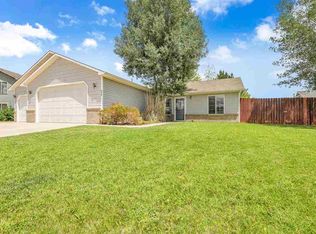


Similar homes
- $429,9003 bd2 ba1.5k sqft1137 Wolf Creek Ct, Fruita, CO 81521For Sale
 MLS ID #20264788, DEE ANN DARDIS, RE/MAX 4000, INC. GJARA
 - $429,9003 bd3 ba1.5k sqft723 Granite Dr, Fruita, CO 81521For Sale
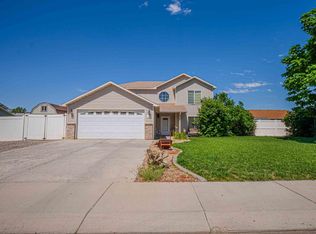 MLS ID #20263502, STEVE GONZALES, REAL BROKER, LLC DBA REAL. GJARA
 - $495,0003 bd2 ba2.1k sqft235 S Sycamore St, Fruita, CO 81521For Sale
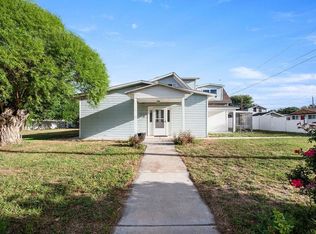 MLS ID #20264759, YOUR 3A TEAM MERRITE WYATT & KAYLA HOWELL, BRAY REAL ESTATE. GJARA
 - $425,0003 bd1 ba900 sqft551 E Grand Ave, Fruita, CO 81521For Sale
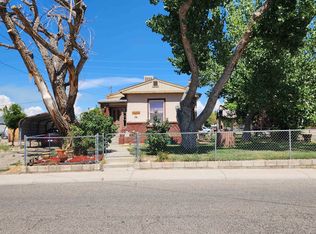 MLS ID #20264724, REGINA STOUT, KELLER WILLIAMS COLORADO WEST REALTY. GJARA
