Back on the Market. Due to Buyer's Contingent Property not selling. No fault to Seller. Discover your dream home in the highly sought-after area of Fruita, Colorado! This beautiful, single-level residence offers a spacious 4 bedrooms and 2 bathrooms with plenty of storage, perfectly situated on a generous 1.2-acre corner lot. Designed for comfortable living, the home features a desirable split floor plan, providing privacy and separation for the large primary suite. The open, airy layout seamlessly connects living spaces, making it ideal for entertaining and family gatherings. With everything on one level, this is a truly accessible and easy-to-manage property. The expansive lot provides plenty of room for all your Colorado toys, RV parking, a future workshop, or even a small hobby farm. Don't miss this opportunity to own a piece of Fruita's desirable acreage. Bonus for Buyers: This property is USDA eligible, making it a fantastic option for those seeking a zero-down financing opportunity. Don't wait to see this exceptional property—combining convenience, space, and a prime Fruita location!
For sale
$589,000
2098 J Rd, Fruita, CO 81521
4beds
2baths
2,024sqft
Single Family Residence
Built in 2003
1.2 Acres Lot
$581,800 Zestimate®
$291/sqft
$-- HOA
What's special
Rv parkingLarge primary suiteOpen airy layoutSingle-level residenceSeamlessly connects living spacesPlenty of storageDesirable split floor plan
- 264 days
- 654
- 23
Zillow last checked:
Listing updated:
Listed by:
KATIE WEBB 928-230-2162,
RE/MAX RISE UP
Source: GJARA,MLS#: 20255690
Facts & features
Interior
Bedrooms & bathrooms
- Bedrooms: 4
- Bathrooms: 2
Rooms
- Room types: None
Primary bedroom
- Level: Main
- Dimensions: 18'3x14'6
Bedroom 2
- Level: Main
- Dimensions: 12'10x13'5
Bedroom 3
- Level: Main
- Dimensions: 15'2x13'5
Bedroom 4
- Level: Main
- Dimensions: 9'4x13'4
Dining room
- Level: Main
- Dimensions: 12x13'9
Family room
- Dimensions: 0
Kitchen
- Level: Main
- Dimensions: 13'3x13'9
Laundry
- Level: Main
- Dimensions: 0
Living room
- Level: Main
- Dimensions: 19'3x18'11
Heating
- Hot Water
Cooling
- Evaporative Cooling
Appliances
- Included: Dryer, Dishwasher, Electric Cooktop, Electric Oven, Electric Range, Disposal, Refrigerator, Washer
- Laundry: Laundry Closet, In Hall, Washer Hookup, Dryer Hookup
Features
- Main Level Primary
- Flooring: Carpet, Tile
- Basement: Crawl Space
- Has fireplace: No
- Fireplace features: None
Interior area
- Total structure area: 2,024
- Total interior livable area: 2,024 sqft
Property
Parking
- Total spaces: 2
- Parking features: Attached, Garage, Garage Door Opener, RV Access/Parking
- Attached garage spaces: 2
Accessibility
- Accessibility features: None
Features
- Stories: 1
- Patio & porch: Open, Patio
- Fencing: Partial
Lot
- Size: 1.2 Acres
- Features: Corner Lot, Landscaped
Details
- Parcel number: 269714400321
- Zoning description: residential
- Horses can be raised: Yes
- Horse amenities: Horses Allowed
Construction
Type & style
- Home type: SingleFamily
- Architectural style: Ranch
- Property subtype: Single Family Residence
Materials
- Wood Siding, Wood Frame
- Roof: Asphalt,Composition
Condition
- Year built: 2003
Utilities & green energy
- Sewer: None, Septic Tank
- Water: Public
- Utilities for property: Sewer Not Available
Green energy
- Energy generation: Solar
Community & HOA
HOA
- Has HOA: No
- Services included: None
Location
- Region: Fruita
- Elevation: 4600
Financial & listing details
- Price per square foot: $291/sqft
- Tax assessed value: $438,320
- Annual tax amount: $1,364
- Date on market: 12/22/2025
Estimated market value
$581,800
$553,000 - $611,000
$2,645/mo
Price history
| Date | Event | Price |
|---|---|---|
| 5/20/2026 | Listed for sale | $589,000$291/sqft |
Source: GJARA #20255690 Report a problem | ||
| 2/7/2026 | Pending sale | $589,000$291/sqft |
Source: GJARA #20255690 Report a problem | ||
| 12/22/2025 | Listed for sale | $589,000+90.1%$291/sqft |
Source: GJARA #20255690 Report a problem | ||
| 11/16/2005 | Sold | $309,900+16.9%$153/sqft |
Source: Public Record Report a problem | ||
| 3/21/2005 | Sold | $265,000$131/sqft |
Source: Public Record Report a problem | ||
Public tax history
| Year | Property taxes | Tax assessment |
|---|---|---|
| 2025 | $1,364 +0.6% | $30,910 +4.9% |
| 2024 | $1,356 +48% | $29,470 -3.6% |
| 2023 | $916 -0.3% | $30,570 +55.8% |
| 2022 | $919 -3.2% | $19,620 -2.8% |
| 2021 | $949 | $20,180 -3.5% |
| 2020 | $949 +34.5% | $20,910 -0.7% |
| 2019 | $706 | $21,060 +23.4% |
| 2018 | $706 -1.4% | $17,060 |
| 2017 | $716 | $17,060 -13.8% |
| 2016 | $716 -41.1% | $19,780 |
| 2015 | $1,214 +8.6% | $19,780 +7.8% |
| 2014 | $1,118 | $18,350 |
| 2013 | -- | $18,350 -7.4% |
| 2012 | $1,137 | $19,820 |
| 2011 | -- | $19,820 -33.2% |
| 2010 | -- | $29,680 |
| 2009 | -- | $29,680 +24% |
| 2008 | $1,491 -9.9% | $23,940 |
| 2007 | $1,655 +41.1% | $23,940 +42.2% |
| 2006 | $1,173 -9.3% | $16,840 |
| 2005 | $1,293 +268.5% | $16,840 +243.7% |
| 2004 | $351 -63.4% | $4,900 -62.5% |
| 2003 | $958 +54.3% | $13,050 +46.3% |
| 2002 | $621 -27.2% | $8,920 -18.2% |
| 2001 | $853 | $10,910 |
Find assessor info on the county website
Monthly payment
Est. payment
Payment breakdown
Explore the cost of this home by adjusting the details. Changes won't be saved.Climate risks
Neighborhood: 81521
Nearby schools
Schools provided by the listing agent
- Elementary: Rim Rock
- Middle: Fruita
- High: Fruita Monument
Source: GJARA. This data may not be complete. We recommend contacting the local school district to confirm school assignments for this home.
Similar homes
- $634,8254 bd2 ba2.6k sqft1088 20th Rd, Fruita, CO 81521For Sale
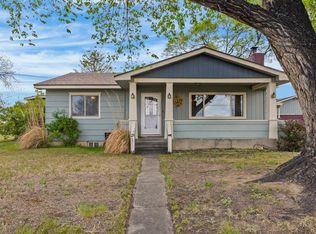 MLS ID #20262150, THE JOE REED TEAM, REED REAL ESTATE GROUP, LLC. GJARA
 - $489,9004 bd2 ba1.8k sqft1008 Frontage Rd, Fruita, CO 81521For Sale
 MLS ID #20263364, CHRISTY ANDERSON, BRAY REAL ESTATE. GJARA
 - $495,0004 bd2 ba1.8k sqft760 Galena Dr, Fruita, CO 81521For Sale
 MLS ID #20263719, DON ALMOND, COLDWELL BANKER DISTINCTIVE PROPERTIES. GJARA
 - $769,0003 bd3 ba2.5k sqft1195-17 1/2 Rd, Fruita, CO 81521For Sale
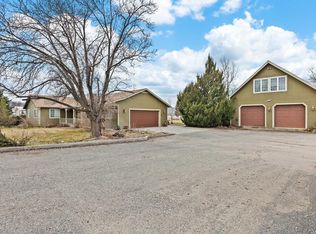 MLS ID #20260048, WATKINS CHELSEA, COLDWELL BANKER DISTINCTIVE PROPERTIES. GJARA
