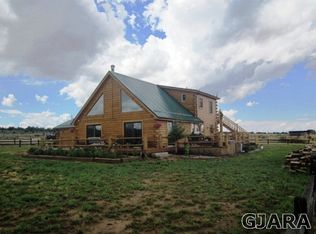
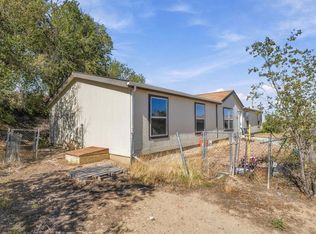
Welcome to 14750 BS Rd, where your dream lifestyle awaits! This expansive 40-acre property combines modern comforts with the serene beauty of nature, perfect for those seeking space and privacy. This residence features 4 bedrooms and two full bathrooms, and dedicated office space: Ideal for remote work, your office offers a quiet retreat to focus and be productive. The stylish kitchen is well thought out with a gas range and newer cabinets and granite countertops. The functional Mud Room offers practicality, keeping your home organized and tidy. Step outside to expansive covered decks that invite you to enjoy stunning views and fresh air year-round. Outside you will find a Large 30x60 shop, perfect for storage, hobbies, or DIY projects, accommodating all your needs. Utilize the outbuildings for small livestock, feed storage, or your recreational vehicles and toys. The property features a private well ensuring easy access to water and sustainability. This property is more than just a home; it's an opportunity to embrace a lifestyle filled with peace and adventure. With breathtaking landscapes and endless outdoor activities at your doorstep, it’s ideal for those looking to escape the city grind and immerse themselves in nature.
For sale
$580,000
14750 Bs Rd, Glade Park, CO 81523
4beds
2baths
1,848sqft
Manufactured Home, Single Family Residence
Built in 1996
40 Acres Lot
$547,400 Zestimate®
$314/sqft
$25/mo HOA
What's special
Stylish kitchenStunning viewsExpansive covered decksGas rangeGranite countertopsPrivate wellDedicated office space
- 28 days
- 415
- 16
Zillow last checked:
Listing updated:
Listed by:
JENNIFER VAN GUNDY TEAM 970-250-4785,
THE VAN GUNDY GROUP, INC,
ABIGAEL BUNIGER 970-640-1113,
THE VAN GUNDY GROUP, INC
Source: GJARA,MLS#: 20264514
Facts & features
Interior
Bedrooms & bathrooms
- Bedrooms: 4
- Bathrooms: 2
Rooms
- Room types: None
Primary bedroom
- Level: Main
- Dimensions: 13'1" x 15'6"
Bedroom 2
- Level: Main
- Dimensions: 10'2" x 13'
Bedroom 3
- Level: Main
- Dimensions: 10'2" x 13'
Bedroom 4
- Level: Main
- Dimensions: 10X13
Dining room
- Level: Main
- Dimensions: 9'7" x 12'8"
Family room
- Dimensions: 0
Kitchen
- Level: Main
- Dimensions: 10'7" x 13'9"
Laundry
- Level: Main
- Dimensions: 7'3" x 8'4"
Living room
- Level: Main
- Dimensions: 16'5" x 20'8"
Other
- Level: Main
- Dimensions: 12x9.5
Heating
- Forced Air
Cooling
- Evaporative Cooling, Window Unit(s)
Appliances
- Included: Dryer, Dishwasher, Disposal, Gas Oven, Gas Range, Microwave, Refrigerator, Washer
- Laundry: Laundry Room
Features
- Ceiling Fan(s), Separate/Formal Dining Room, Granite Counters, Garden Tub/Roman Tub, Main Level Primary, Pantry, Walk-In Closet(s), Walk-In Shower, Window Treatments
- Flooring: Laminate, Tile
- Windows: Window Coverings
- Basement: Block,Crawl Space
- Has fireplace: Yes
- Fireplace features: Free Standing, Wood Burning Stove
Interior area
- Total structure area: 1,848
- Total interior livable area: 1,848 sqft
Property
Parking
- Total spaces: 5
- Parking features: Detached, Garage, RV Access/Parking
- Garage spaces: 5
Accessibility
- Accessibility features: None, Low Threshold Shower
Features
- Patio & porch: Covered, Deck
- Exterior features: Other, See Remarks
- Fencing: Chain Link,Full,Split Rail
Lot
- Size: 40 Acres
- Dimensions: 1316' x 1308'
- Features: Landscaped
Details
- Additional structures: Corral(s), Outbuilding, Stable(s)
- Parcel number: 295915400393
- Zoning description: RSF
- Horses can be raised: Yes
- Horse amenities: Horses Allowed
Construction
Type & style
- Home type: MobileManufactured
- Architectural style: Mobile Home
- Property subtype: Manufactured Home, Single Family Residence
Materials
- Manufactured, Wood Siding
- Foundation: Block, Skirt
- Roof: Metal
Condition
- Year built: 1996
Utilities & green energy
- Sewer: Septic Tank
- Water: Private, Well
Community & HOA
Community
- Subdivision: Econ 31 M+B Subdivision #18
HOA
- Has HOA: Yes
- Services included: Snow Removal
- HOA fee: $300 annually
Location
- Region: Glade Park
- Elevation: 6900
Financial & listing details
- Price per square foot: $314/sqft
- Tax assessed value: $360,130
- Annual tax amount: $1,386
- Date on market: 9/8/2026
- Road surface type: Gravel
- Body type: Double Wide
Estimated market value
$547,400
$520,000 - $575,000
Not available
Price history
| Date | Event | Price |
|---|---|---|
| 9/8/2026 | Price change | $580,000+3.6%$314/sqft |
Source: GJARA #20264514 Report a problem | ||
| 6/13/2025 | Listed for sale | $560,000$303/sqft |
Source: GJARA #20251283 Report a problem | ||
| 6/4/2025 | Pending sale | $560,000$303/sqft |
Source: GJARA #20251283 Report a problem | ||
| 3/29/2025 | Price change | $560,000+5.7%$303/sqft |
Source: GJARA #20251283 Report a problem | ||
| 1/10/2025 | Listed for sale | $529,900+37.6%$287/sqft |
Source: GJARA #20250105 Report a problem | ||
| 2/10/2023 | Listing removed | -- |
Source: Zillow Rentals Report a problem | ||
| 1/12/2023 | Listed for rent | $2,150$1/sqft |
Source: Zillow Rentals Report a problem | ||
| 4/9/2021 | Sold | $385,000+1.3%$208/sqft |
Source: GJARA #20210757 Report a problem | ||
| 2/26/2021 | Pending sale | $380,000$206/sqft |
Source: GJARA #20210757 Report a problem | ||
| 2/25/2021 | Listed for sale | $380,000$206/sqft |
Source: GJARA #20210757 Report a problem | ||
| 2/25/2021 | Pending sale | $380,000$206/sqft |
Source: GJARA #20210757 Report a problem | ||
| 2/20/2021 | Listed for sale | $380,000+13.4%$206/sqft |
Source: GJARA #20210757 Report a problem | ||
| 6/4/2019 | Sold | $335,000-6.9%$181/sqft |
Source: GJARA #20185004 Report a problem | ||
| 4/16/2019 | Pending sale | $360,000$195/sqft |
Source: KELLER WILLIAMS COLORADO WEST REALTY #20185004 Report a problem | ||
| 4/1/2019 | Listed for sale | $360,000$195/sqft |
Source: KELLER WILLIAMS COLORADO WEST REALTY #20185004 Report a problem | ||
| 12/28/2018 | Pending sale | $360,000$195/sqft |
Source: Keller Williams Colorado West Realty LLC #20185004 Report a problem | ||
| 11/17/2018 | Price change | $360,000-1.8%$195/sqft |
Source: KELLER WILLIAMS COLORADO WEST REALTY #20185004 Report a problem | ||
| 10/24/2018 | Pending sale | $366,600$198/sqft |
Source: Keller Williams Colorado West Realty LLC #20185004 Report a problem | ||
| 10/20/2018 | Price change | $366,600-3.3%$198/sqft |
Source: Keller Williams Colorado West Realty LLC #20185004 Report a problem | ||
| 9/2/2018 | Price change | $379,000-2.6%$205/sqft |
Source: KELLER WILLIAMS COLORADO WEST REALTY #20185004 Report a problem | ||
| 3/24/2018 | Price change | $389,000-2.5%$210/sqft |
Source: Keller Williams Colorado West Realty LLC #20180795 Report a problem | ||
| 2/10/2018 | Listed for sale | $399,000+75%$216/sqft |
Source: KELLER WILLIAMS COLORADO WEST REALTY #20180795 Report a problem | ||
| 6/16/2014 | Sold | $228,000$123/sqft |
Source: GJARA #669334 Report a problem | ||
Public tax history
| Year | Property taxes | Tax assessment |
|---|---|---|
| 2026 | $1,386 +24.6% | $24,480 -3.6% |
| 2025 | $1,113 +0.6% | $25,390 +14.5% |
| 2024 | $1,106 -2.3% | $22,180 -3.6% |
| 2023 | $1,133 0% | $23,010 +23.5% |
| 2022 | $1,133 +18.7% | $18,630 -2.8% |
| 2021 | $955 | $19,160 +15.4% |
| 2020 | $955 +12.7% | $16,610 -0.7% |
| 2019 | $847 | $16,720 +17.3% |
| 2018 | $847 +1.4% | $14,250 |
| 2017 | $835 | $14,250 -12% |
| 2016 | $835 -1.7% | $16,200 |
| 2015 | $850 -0.6% | $16,200 -1.3% |
| 2014 | $855 | $16,420 |
| 2013 | -- | $16,420 -12.9% |
| 2012 | $949 | $18,850 |
| 2011 | -- | $18,850 -5.6% |
| 2010 | -- | $19,970 |
| 2009 | -- | $19,970 +11.3% |
| 2008 | $983 +2.5% | $17,940 +12.8% |
| 2007 | $959 +8.3% | $15,910 +9.1% |
| 2006 | $886 -8.6% | $14,580 |
| 2005 | $969 +37.8% | $14,580 +27.7% |
| 2004 | $703 -15.3% | $11,420 -13% |
| 2003 | $831 +26.3% | $13,120 +18.6% |
| 2002 | $658 -17.4% | $11,060 -5.9% |
| 2001 | $797 | $11,750 |
Find assessor info on the county website
Monthly payment
Climate risks
Neighborhood: 81523
Nearby schools
Schools provided by the listing agent
- Elementary: Wingate
- Middle: Redlands
- High: Grand Junction
Source: GJARA. This data may not be complete. We recommend contacting the local school district to confirm school assignments for this home.
Similar homes
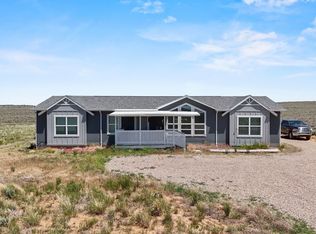
- $499,0003 bd2 ba1.9k sqft1070 N 14 1/2 Rd, Glade Park, CO 81523For Sale
 MLS ID #20252840, ABIGAEL BUNIGER, THE VAN GUNDY GROUP, INC. GJARA
 - $650,0003 bd3 ba2.4k sqft15620 Ds Rd, Glade Park, CO 81523For Sale
 MLS ID #20262883, BRANDI VIGIL, KEY REALTY. GJARA
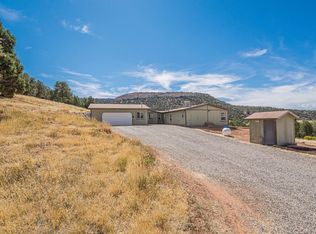
 - $495,0003 bd2 ba1.7k sqft2821 Ds Rd, Glade Park, CO 81523For Sale
 MLS ID #20264402, MANDY RUSH, RE/MAX 4000, INC. GJARA
 - $410,0004 bd2 ba1.8k sqft3003 Highway 50, Grand Junction, CO 81503For Sale
 MLS ID #20264949, KEITH MCDANIEL, KELLER WILLIAMS SOUTHWEST ASSOC. GJARA
