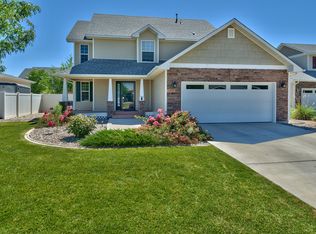
New price improvement on a really well maintained house that is in great shape! Here is the opportunity for the space you want in the location you desire! Four bedrooms, plus an office, three bathrooms, an open concept kitchen and living room, a large yard with ample garden, and all of this surrounded by parks, paths, and within walking distance of downtown Fruita. This house has been well maintained and loved. Inside you may notice the hickory floors, the granite tile countertops, the gas stove, and plenty of room for all of your needs. You should also look for the solid wood doors, the air conditioning, the whole house fan system to cool the house as well, the updated electrical outlets, the new roof, new gutters, the additional easy access to attic storage, and many more signs of a well-cared for house. Outside you can see the mature trees and lovely landscaping with recently updated rock. A large portion of the backyard was set aside for ample gardening, and is ready for your urban agricultural ambitions, with a ready composting system and a large area for an irrigated vegetable garden. Come see this incredible find!
For sale
Price cut: $20K (10/7)
$468,000
122 Heatherly Ln, Fruita, CO 81521
4beds
3baths
1,714sqft
Single Family Residence
Built in 2006
8,712 Square Feet Lot
$464,900 Zestimate®
$273/sqft
$40/mo HOA
What's special
Mature treesUpdated electrical outletsNew guttersNew roofSolid wood doorsGas stoveFour bedrooms
- 38 days
- 436
- 33
Zillow last checked:
Listing updated:
Listed by:
LAURA GOLDIE 970-210-6723,
HOMESMART REALTY PARTNERS
Source: GJARA,MLS#: 20264478
Facts & features
Interior
Bedrooms & bathrooms
- Bedrooms: 4
- Bathrooms: 3
Rooms
- Room types: Den
Primary bedroom
- Level: Main
- Dimensions: 15 x 12.5
Bedroom 2
- Level: Upper
- Dimensions: 10 x 11
Bedroom 3
- Level: Upper
- Dimensions: 10 x 10
Bedroom 4
- Level: Upper
- Dimensions: 7 x 24
Dining room
- Level: Main
- Dimensions: 10 x 9
Family room
- Dimensions: n/a
Kitchen
- Level: Main
- Dimensions: 12.5 x 12
Laundry
- Level: Main
- Dimensions: 6.5 x 5.5
Living room
- Level: Main
- Dimensions: 14 x 14
Other
- Level: Main
- Dimensions: 10 x 10
Heating
- Forced Air
Cooling
- Central Air, Whole House Fan
Appliances
- Included: Dryer, Dishwasher, Disposal, Gas Oven, Gas Range, Refrigerator, Washer
- Laundry: Laundry Room
Features
- Ceiling Fan(s), Granite Counters, Main Level Primary, Pantry, Walk-In Closet(s), Window Treatments
- Flooring: Carpet, Tile, Wood
- Windows: Window Coverings
- Basement: Crawl Space
- Has fireplace: No
- Fireplace features: None
Interior area
- Total structure area: 1,714
- Total interior livable area: 1,714 sqft
Property
Parking
- Total spaces: 2
- Parking features: Attached, Garage, Garage Door Opener
- Attached garage spaces: 2
Accessibility
- Accessibility features: None
Features
- Levels: Two
- Stories: 2
- Patio & porch: Open, Patio
- Exterior features: Other, See Remarks, IrrigationSprinklers
- Fencing: Full,Vinyl
Lot
- Size: 8,712 Square Feet
- Dimensions: .20
- Features: Corner Lot, Sprinklers In Rear, Sprinklers In Front, Landscaped, Mature Trees, Sprinkler System
Details
- Parcel number: 269716235001
- Zoning description: RSF
Construction
Type & style
- Home type: SingleFamily
- Architectural style: Two Story
- Property subtype: Single Family Residence
Materials
- Vinyl Siding, Wood Frame
- Roof: Asphalt,Composition
Condition
- Year built: 2006
Utilities & green energy
- Sewer: Connected
- Water: Public
Community & HOA
Community
- Subdivision: Canterbury Park
HOA
- Has HOA: Yes
- Services included: Common Area Maintenance, Sprinkler
- HOA fee: $40 monthly
Location
- Region: Fruita
- Elevation: 4531
Financial & listing details
- Price per square foot: $273/sqft
- Tax assessed value: $439,560
- Annual tax amount: $2,289
- Date on market: 9/4/2026
Estimated market value
$464,900
$442,000 - $488,000
$2,480/mo
Price history
| Date | Event | Price |
|---|---|---|
| 10/7/2026 | Price change | $468,000-4.1%$273/sqft |
Source: GJARA #20264478 Report a problem | ||
| 9/22/2026 | Price change | $488,000-2.2%$285/sqft |
Source: GJARA #20264478 Report a problem | ||
| 9/4/2026 | Listed for sale | $499,000+121.8%$291/sqft |
Source: GJARA #20264478 Report a problem | ||
| 12/21/2016 | Sold | $225,000-4.2%$131/sqft |
Source: GJARA #684609 Report a problem | ||
| 11/5/2016 | Price change | $234,900-3.3%$137/sqft |
Source: GREG ROLES/MB #684609 Report a problem | ||
| 10/16/2016 | Listed for sale | $242,900+9.4%$142/sqft |
Source: GREG ROLES/MB #684609 Report a problem | ||
| 11/19/2012 | Listing removed | $222,000$130/sqft |
Source: Keller Williams Colorado West Realty, LLC #661446 Report a problem | ||
| 10/17/2012 | Listed for sale | $222,000-4.8%$130/sqft |
Source: Keller Williams Colorado West Realty, LLC #661446 Report a problem | ||
| 2/1/2007 | Sold | $233,115$136/sqft |
Source: Public Record Report a problem | ||
Public tax history
| Year | Property taxes | Tax assessment |
|---|---|---|
| 2026 | $2,289 +14.7% | $29,890 -3.5% |
| 2025 | $1,995 +0.5% | $30,990 +10.6% |
| 2024 | $1,985 +13.4% | $28,020 -3.6% |
| 2023 | $1,750 -0.7% | $29,060 +37.7% |
| 2022 | $1,762 +15.3% | $21,100 -2.8% |
| 2021 | $1,528 | $21,710 +13.1% |
| 2020 | $1,528 +12.6% | $19,200 -0.7% |
| 2019 | $1,357 | $19,330 +17.2% |
| 2018 | $1,357 +8% | $16,500 |
| 2017 | $1,257 | $16,500 -6.5% |
| 2016 | $1,257 -1.2% | $17,650 |
| 2015 | $1,272 +9% | $17,650 +8.3% |
| 2014 | $1,168 | $16,300 |
| 2013 | -- | $16,300 -8% |
| 2012 | $1,233 | $17,720 |
| 2011 | -- | $17,720 -20.1% |
| 2010 | -- | $22,180 |
| 2009 | -- | $22,180 +22.5% |
| 2008 | $1,375 +52.4% | $18,110 +67.1% |
| 2007 | $902 | $10,840 |
Find assessor info on the county website
Monthly payment
Est. payment
Payment breakdown
Explore the cost of this home by adjusting the details. Changes won't be saved.Climate risks
Neighborhood: 81521
Nearby schools
Schools provided by the listing agent
- Elementary: Rim Rock
- Middle: Fruita
- High: Fruita Monument
Source: GJARA. This data may not be complete. We recommend contacting the local school district to confirm school assignments for this home.

Similar homes
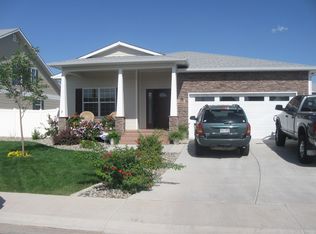
- $489,9003 bd3 ba2k sqft112 Wimberly Dr, Fruita, CO 81521For Sale
 MLS ID #20264712, TIA DURRANT, KELLER WILLIAMS COLORADO WEST REALTY. GJARA
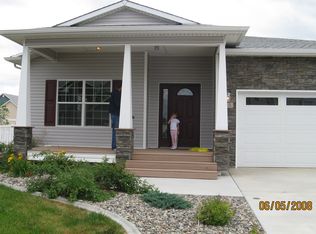
 - $458,0004 bd2 ba1.7k sqft242 Narrow Leaf Dr, Fruita, CO 81521For Sale
 MLS ID #20263991, THE SHAFER TEAM - BETH RUBALCABA, COLDWELL BANKER DISTINCTIVE PROPERTIES. GJARA
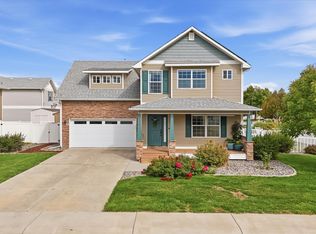
 - $499,9003 bd3 ba1.9k sqft353 Belden Ct, Fruita, CO 81521For Sale
 MLS ID #20263918, KELLEY GRIFFIN, COLDWELL BANKER DISTINCTIVE PROPERTIES. GJARA
 - $470,0003 bd2 ba1.6k sqft1421 Bobcat Way, Fruita, CO 81521For Sale
 MLS ID #20264327, JESSIE MILLER, RONIN REAL ESTATE PROFESSIONALS ERA POWERED. GJARA
