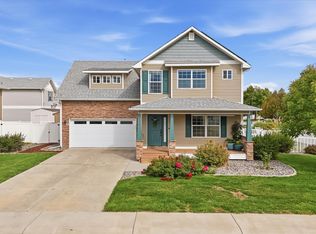
Spacious two-story home located in one of Fruita's desirable neighborhoods! The open and inviting living room features soaring ceilings, abundant natural light, and a beautiful stone fireplace. The spacious kitchen is perfect for entertaining with a large center island, ample cabinetry, epoxy countertops, wood flooring, and a cozy breakfast nook. The separate formal dining room offers built-in cabinetry for additional storage along with two beverage refrigerators, making it ideal for hosting family and friends. The main-level primary suite provides a relaxing retreat with a five-piece bath featuring a jetted soaking tub and a large walk-in shower. Upstairs, two bedrooms share a convenient Jack-and-Jill bathroom, each with its own private vanity. There are 2 A/C units for added comfort. One for the upstairs and one for the downstairs. Step outside to enjoy summer evenings on the spacious rear deck and patio, complete with a hot tub. Need extra workspace? The finished 10' x 16' detached building is currently used as an office and is fully heated and cooled, making it perfect for a home office, studio, workout room, or hobby space. An added bonus is the owned solar panel system, helping reduce monthly utility costs while improving the home's energy efficiency.
For sale
Price cut: $10K (10/20)
$584,000
1401 Catalina Ave, Fruita, CO 81521
3beds
3baths
2,220sqft
Single Family Residence
Built in 2007
10,454 Square Feet Lot
$574,600 Zestimate®
$263/sqft
$35/mo HOA
What's special
Beautiful stone fireplaceHot tubMain-level primary suiteSeparate formal dining roomFive-piece bathEpoxy countertopsOwned solar panel system
- 38 days
- 413
- 46
Zillow last checked:
Listing updated:
Listed by:
LAURA SPRINGER 970-640-1948,
KELLER WILLIAMS COLORADO WEST REALTY
Source: GJARA,MLS#: 20264984
Facts & features
Interior
Bedrooms & bathrooms
- Bedrooms: 3
- Bathrooms: 3
Rooms
- Room types: None
Primary bedroom
- Level: Main
- Dimensions: 12'11 X 16'1
Bedroom 2
- Level: Upper
- Dimensions: 11'3 X 13'9
Bedroom 3
- Level: Upper
- Dimensions: 12'6 X 13
Dining room
- Level: Main
- Dimensions: 12'4 X 14'5
Family room
- Dimensions: 0
Kitchen
- Level: Main
- Dimensions: 14'3 X 12'5
Laundry
- Level: Main
- Dimensions: 6'6 X 6'4
Living room
- Level: Main
- Dimensions: 16'6 X 21
Other
- Level: Main
- Dimensions: 10 X 16
Heating
- Forced Air
Cooling
- Central Air
Appliances
- Included: Dishwasher, Disposal, Gas Oven, Gas Range, Microwave, Refrigerator
- Laundry: Laundry Room
Features
- Ceiling Fan(s), Dry Bar, Separate/Formal Dining Room, Jetted Tub, Main Level Primary, Pantry, Vaulted Ceiling(s), Walk-In Closet(s), Walk-In Shower, Window Treatments
- Flooring: Carpet, Hardwood, Tile
- Windows: Window Coverings
- Basement: Crawl Space
- Has fireplace: Yes
- Fireplace features: Gas Log
Interior area
- Total structure area: 2,220
- Total interior livable area: 2,220 sqft
Property
Parking
- Total spaces: 3
- Parking features: Attached, Garage, Garage Door Opener
- Attached garage spaces: 3
Accessibility
- Accessibility features: None, Low Threshold Shower
Features
- Levels: Two
- Stories: 2
- Patio & porch: Open, Patio
- Exterior features: Hot Tub/Spa, Irrigation Sprinklers
- Has spa: Yes
- Spa features: Hot Tub
- Fencing: Privacy,Vinyl
Lot
- Size: 10,454 Square Feet
- Dimensions: 148 x 73 x 128 x 76
- Features: Landscaped, Sprinkler System, Xeriscape
Details
- Additional structures: Outbuilding, Pergola
- Parcel number: 269716341006
- Zoning description: RSF
Construction
Type & style
- Home type: SingleFamily
- Architectural style: Two Story
- Property subtype: Single Family Residence
Materials
- Stone, Stucco, Wood Frame
- Roof: Asphalt,Composition
Condition
- Year built: 2007
Utilities & green energy
- Sewer: Connected
- Water: Public
Green energy
- Energy generation: Solar
- Water conservation: Water-Smart Landscaping
Community & HOA
Community
- Subdivision: Grand Valley Estates
HOA
- Has HOA: Yes
- Services included: Sprinkler
- HOA fee: $425 annually
Location
- Region: Fruita
- Elevation: 4514
Financial & listing details
- Price per square foot: $263/sqft
- Tax assessed value: $572,930
- Annual tax amount: $2,984
- Date on market: 10/6/2026
- Road surface type: Paved
Estimated market value
$574,600
$546,000 - $603,000
$3,873/mo
Price history
| Date | Event | Price |
|---|---|---|
| 10/20/2026 | Price change | $584,000-1.7%$263/sqft |
Source: GJARA #20264984 Report a problem | ||
| 10/6/2026 | Listed for sale | $594,000+98.7%$268/sqft |
Source: GJARA #20264984 Report a problem | ||
| 6/19/2017 | Sold | $299,000+24.1%$135/sqft |
Source: Public Record Report a problem | ||
| 4/15/2016 | Sold | $241,000-34%$109/sqft |
Source: GJARA #680632 Report a problem | ||
| 10/18/2007 | Sold | $365,000+329.4%$164/sqft |
Source: Public Record Report a problem | ||
| 2/26/2007 | Sold | $85,000$38/sqft |
Source: Public Record Report a problem | ||
| 10/12/2006 | Sold | $85,000$38/sqft |
Source: Public Record Report a problem | ||
Public tax history
| Year | Property taxes | Tax assessment |
|---|---|---|
| 2026 | $2,984 +12.9% | $38,960 -3.6% |
| 2025 | $2,642 +0.5% | $40,400 +12.5% |
| 2024 | $2,628 +15.4% | $35,910 -3.6% |
| 2023 | $2,277 -0.7% | $37,250 +35.7% |
| 2022 | $2,293 +13.4% | $27,460 -2.8% |
| 2021 | $2,022 | $28,250 +11.2% |
| 2020 | $2,022 +16.6% | $25,400 -0.7% |
| 2019 | $1,734 | $25,570 +21.2% |
| 2018 | $1,734 +13.5% | $21,090 |
| 2017 | $1,528 | $21,090 -1.7% |
| 2016 | $1,528 -18.6% | $21,460 |
| 2015 | $1,876 +32.1% | $21,460 +8.2% |
| 2014 | $1,420 | $19,830 |
| 2013 | -- | $19,830 -1.5% |
| 2012 | $1,401 | $20,140 |
| 2011 | -- | $20,140 -28.2% |
| 2010 | -- | $28,040 |
| 2009 | -- | $28,040 +13.1% |
| 2008 | $1,883 +87.1% | $24,800 +105.1% |
| 2007 | $1,006 | $12,090 |
Find assessor info on the county website
Monthly payment
Est. payment
Payment breakdown
Explore the cost of this home by adjusting the details. Changes won't be saved.Climate risks
Neighborhood: 81521
Nearby schools
Schools provided by the listing agent
- Elementary: Rim Rock
- Middle: Fruita
- High: Fruita Monument
Source: GJARA. This data may not be complete. We recommend contacting the local school district to confirm school assignments for this home.

Similar homes
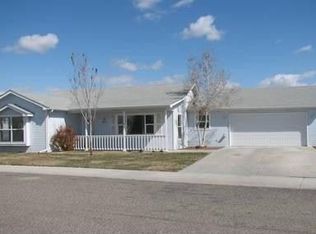
- $539,9994 bd3 ba2.6k sqft908 Kaley St, Fruita, CO 81521For Sale
 MLS ID #20264834, ALANNA SPEES, REALTY ONE GROUP WESTERN SLOPE. GJARA
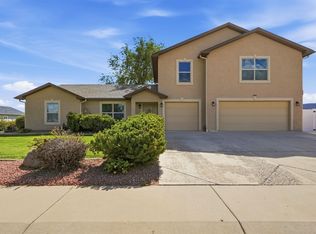
- $450,5004 bd2 ba1.7k sqft242 Narrow Leaf Dr, Fruita, CO 81521For Sale
 MLS ID #20265365, THE SHAFER TEAM - BETH RUBALCABA, COLDWELL BANKER DISTINCTIVE PROPERTIES. GJARA
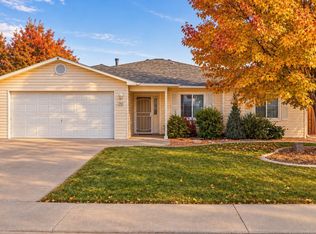
- $599,9004 bd3 ba2.5k sqft951 Vintners Ct, Fruita, CO 81521For Sale
 MLS ID #20264291, TYLER HARRIS, REALTY ONE GROUP WESTERN SLOPE. GJARA
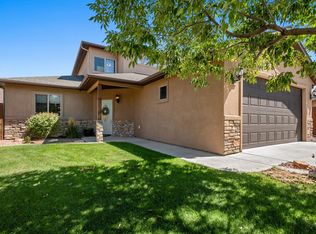
- $479,9003 bd3 ba2k sqft112 Wimberly Dr, Fruita, CO 81521For Sale
 MLS ID #20264712, TIA DURRANT, KELLER WILLIAMS COLORADO WEST REALTY. GJARA
