This home has incredible charm and has been thoughtfully updated throughout. The brand new kitchen is a true highlight; featuring new countertops, all new cabinetry, and upgraded stainless steel Cafe series appliances, including a 36-inch Bosch cooktop. Updated flooring runs throughout, tying every space together beautifully. Creative touches set this home apart, each spare bedroom has it's own adjoining office nook, ideal for remote work, hobbies, or study. The primary suite is generously sized and opens onto a little private patio, your own quiet retreat. Storage is a piece of cake here, with dedicated storage unit, ample RV parking, and a three-car garage. Step outside and make the most of the warm Colorado summers with your very own salt water, heated in-ground pool, pergola, and room for an outdoor kitchen setup. Solar panels improve your energy efficiency. The roof is just two years old and the exterior was painted a year ago; so the big ticket items are already handled. Add in the great views and a convenient Fruita location, and this one is ready to enjoy.
For sale
$515,250
246 Kaley St, Fruita, CO 81521
3beds
2baths
1,462sqft
Single Family Residence
Built in 2002
9,583 Square Feet Lot
$-- Zestimate®
$352/sqft
$32/mo HOA
What's special
Great viewsIncredible charmAmple rv parkingNew countertopsBrand new kitchenAll new cabinetryThoughtfully updated throughout
- 37 days
- 484
- 36
Zillow last checked:
Listing updated:
Listed by:
ANNA DERBY - ANNA AND ASSOCIATES 970-260-8362,
RE/MAX 4000, INC
Source: GJARA,MLS#: 20265020
Facts & features
Interior
Bedrooms & bathrooms
- Bedrooms: 3
- Bathrooms: 2
Rooms
- Room types: None
Primary bedroom
- Level: Main
- Dimensions: 18.9 x 11.1
Bedroom 2
- Level: Main
- Dimensions: 11.11 x 11.4
Bedroom 3
- Level: Main
- Dimensions: 11.3 x 11.6
Dining room
- Level: Main
- Dimensions: 11.3 x 9.11
Family room
- Dimensions: 0
Kitchen
- Level: Main
- Dimensions: 13.4 x 11.1
Laundry
- Level: Main
- Dimensions: 8.3 x 6.3
Living room
- Level: Main
- Dimensions: 12.5 x 16.0
Heating
- Forced Air
Cooling
- Central Air
Appliances
- Included: Built-In Oven, Dishwasher, Electric Cooktop, Disposal, Microwave, Refrigerator
- Laundry: Laundry Room
Features
- Ceiling Fan(s), Kitchen/Dining Combo, Main Level Primary, Pantry, Quartz Counters, Vaulted Ceiling(s), Window Treatments, Programmable Thermostat
- Flooring: Luxury Vinyl, Luxury VinylPlank, Tile
- Windows: Window Coverings
- Has fireplace: No
- Fireplace features: None
Interior area
- Total structure area: 1,462
- Total interior livable area: 1,462 sqft
Video & virtual tour
Property
Parking
- Total spaces: 3
- Parking features: Attached, Garage, Garage Door Opener, RV Access/Parking
- Attached garage spaces: 3
Accessibility
- Accessibility features: None
Features
- Stories: 1
- Patio & porch: Covered, Open, Patio
- Exterior features: Pool, Shed, Irrigation Sprinklers
- Has private pool: Yes
- Pool features: In Ground
- Fencing: Full,Privacy,Vinyl,Wire
Lot
- Size: 9,583 Square Feet
- Dimensions: 94 x 102 x 92 x 101
- Features: Cleared, Landscaped, Sprinkler System
Details
- Additional structures: Pergola, Shed(s)
- Parcel number: 269720224007
- Zoning description: LLR
Construction
Type & style
- Home type: SingleFamily
- Architectural style: Ranch
- Property subtype: Single Family Residence
Materials
- Masonite, Wood Frame
- Foundation: Slab
- Roof: Asphalt,Composition
Condition
- Year built: 2002
- Major remodel year: 2026
Utilities & green energy
- Sewer: Connected
- Water: Public
Green energy
- Energy generation: Solar
Community & HOA
Community
- Subdivision: Liberty Glen
HOA
- Has HOA: Yes
- Services included: Common Area Maintenance, Sprinkler
- HOA fee: $385 annually
Location
- Region: Fruita
- Elevation: 4600
Financial & listing details
- Price per square foot: $352/sqft
- Tax assessed value: $395,760
- Annual tax amount: $2,061
- Date on market: 10/8/2026
- Road surface type: Paved
Estimated market value
Not available
Estimated sales range
Not available
Not available
Price history
| Date | Event | Price |
|---|---|---|
| 10/8/2026 | Listed for sale | $515,250+116.5%$352/sqft |
Source: GJARA #20265020 Report a problem | ||
| 8/31/2017 | Sold | $238,000+65.7%$163/sqft |
Source: Public Record Report a problem | ||
| 11/8/2002 | Sold | $143,602$98/sqft |
Source: Public Record Report a problem | ||
Public tax history
| Year | Property taxes | Tax assessment |
|---|---|---|
| 2026 | $2,061 +7.6% | $26,920 -3.5% |
| 2025 | $1,916 +0.5% | $27,900 +3.1% |
| 2024 | $1,905 +10.1% | $27,050 -3.6% |
| 2023 | $1,731 -0.7% | $28,050 +34.4% |
| 2022 | $1,743 +14% | $20,870 -2.8% |
| 2021 | $1,528 | $21,480 +11.9% |
| 2020 | $1,528 +18.1% | $19,200 -0.7% |
| 2019 | $1,294 | $19,330 +22.8% |
| 2018 | $1,294 +20.2% | $15,740 |
| 2017 | $1,077 | $15,740 +4.1% |
| 2016 | $1,077 -1.2% | $15,120 |
| 2015 | $1,090 +3.2% | $15,120 +2.6% |
| 2014 | $1,056 | $14,740 |
| 2013 | -- | $14,740 -14.2% |
| 2012 | $1,195 | $17,180 |
| 2011 | -- | $17,180 -14.7% |
| 2010 | -- | $20,130 |
| 2009 | -- | $20,130 +26.5% |
| 2008 | $1,208 -8.8% | $15,910 |
| 2007 | $1,324 +29% | $15,910 +29.9% |
| 2006 | $1,027 -8.3% | $12,250 |
| 2005 | $1,119 +21.5% | $12,250 +14.6% |
| 2004 | $921 +28.8% | $10,690 +31.5% |
| 2003 | $716 | $8,130 |
Find assessor info on the county website
Monthly payment
Est. payment
Payment breakdown
Explore the cost of this home by adjusting the details. Changes won't be saved.Climate risks
Neighborhood: 81521
Nearby schools
Schools provided by the listing agent
- Elementary: Shelledy
- Middle: Fruita
- High: Fruita Monument
Source: GJARA. This data may not be complete. We recommend contacting the local school district to confirm school assignments for this home.


Similar homes
- $510,0003 bd3 ba1.9k sqft802 Darcy Jo Ln, Fruita, CO 81521For Sale
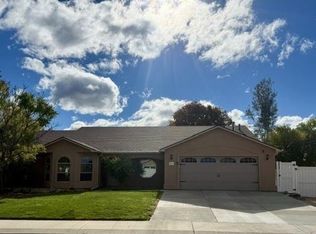 MLS ID #20263632, DESIREE GARCIA, BRAY REAL ESTATE. GJARA
- $450,5004 bd2 ba1.7k sqft242 Narrow Leaf Dr, Fruita, CO 81521For Sale
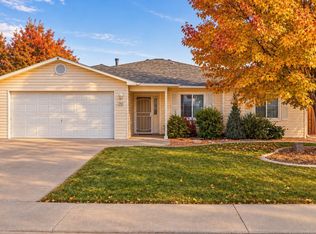 MLS ID #20265365, THE SHAFER TEAM - BETH RUBALCABA, COLDWELL BANKER DISTINCTIVE PROPERTIES. GJARA
- $524,9004 bd2 ba1.8k sqft853 Jasper Dr, Fruita, CO 81521For Sale
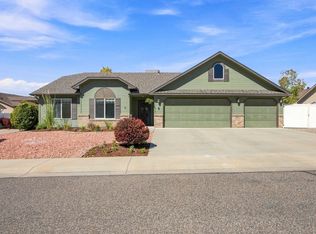 MLS ID #20264188, AMY ASHCRAFT, COLDWELL BANKER DISTINCTIVE PROPERTIES. GJARA
- $470,0003 bd2 ba1.6k sqft1421 Bobcat Way, Fruita, CO 81521For Sale
 MLS ID #20264327, JESSIE MILLER, RONIN REAL ESTATE PROFESSIONALS ERA POWERED. GJARA
