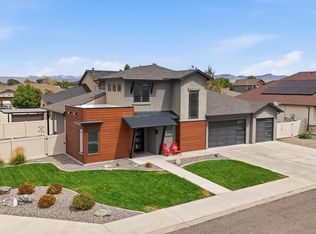
* With an acceptable offer, Seller will credit Buyer $5,000 towards interest rate Buydown, or towards closing costs*Owners call their home " Monument View". It was designed around the second floor primary suite with its view and serenity. Second design consideration was to include a secondary primary suite on the main level for aging parents. The home was designed to be accessible with all doors 36" wide. The stairway to the second floor is 48" wide and would easily accommodate a stairlift, if desired. With an open design, nine foot high ceiling,large windows and lots of natural light. All the upgraded features you would expect to see in a new home. Soft close cabinets, induction range/oven, custom epoxy counters, beautiful lighting, custom tile work and attention to detail in everything. This custom one owner home was built with ease of access and energy efficiency. Built on a lighted, conditioned crawlspace, 11 7/8 TJI floor joists, both floors with second floor joist space sprayed with closed cell foam insulation to add rigidity and help keep sound transfer down. Composite siding for easy care and low maintenance. Third design consideration was a REAL 3 Car Garage! 30ft deep x 36ft wide shop/garage, overhead doors are 10x8 and 18x8 with 12x36 bonus room above the garage/shop-hang out area or potential for an ADU. No HOA, lots off off street parking, easy care yard, private back patio and only 1 year old! Easy access with no steps from the home to street or to the alley! All this just minutes from Downtown Fruita!
Pending
Price cut: $20K (7/28)
$579,000
1057 E Harrison Ave, Fruita, CO 81521
4beds
3baths
2,160sqft
Single Family Residence
Built in 2025
6,969 Square Feet Lot
$-- Zestimate®
$268/sqft
$-- HOA
What's special
Open designEasy care yardCustom epoxy countersCustom tile workSoft close cabinetsPrivate back patioNine foot high ceiling
- 168 days
- 23
- 0
Zillow last checked:
Listing updated:
Listed by:
LORI CHESNICK 970-260-0550,
CHESNICK REALTY, LLC
Source: GJARA,MLS#: 20261628
Facts & features
Interior
Bedrooms & bathrooms
- Bedrooms: 4
- Bathrooms: 3
Rooms
- Room types: None
Primary bedroom
- Level: Upper
- Dimensions: 16x16'6
Bedroom 2
- Level: Upper
- Dimensions: 11x13'8
Bedroom 3
- Level: Main
- Dimensions: 12x14'6
Bedroom 4
- Level: Main
- Dimensions: 11'6x13'2
Dining room
- Level: Main
- Dimensions: 12x8
Family room
- Dimensions: 0
Kitchen
- Level: Main
- Dimensions: 13x12'5
Laundry
- Level: Main
- Dimensions: 5'7x8'3
Living room
- Level: Main
- Dimensions: 16'7x17
Heating
- Forced Air, Natural Gas
Cooling
- Central Air
Appliances
- Included: Dishwasher, Electric Oven, Electric Range, Induction Cooktop, Microwave, Refrigerator
- Laundry: In Mud Room, Washer Hookup, Dryer Hookup
Features
- Ceiling Fan(s), Pantry, Upper Level Primary, Vaulted Ceiling(s), Walk-In Closet(s), Walk-In Shower, Window Treatments, Programmable Thermostat
- Flooring: Carpet, Luxury Vinyl, Luxury VinylPlank
- Windows: Window Coverings
- Basement: Crawl Space
- Has fireplace: No
- Fireplace features: None
Interior area
- Total structure area: 2,160
- Total interior livable area: 2,160 sqft
Property
Parking
- Total spaces: 3
- Parking features: Detached, Garage, Garage Door Opener, RV Access/Parking
- Garage spaces: 3
Accessibility
- Accessibility features: Accessible Doors, Accessible Hallway(s), Low Threshold Shower
Features
- Levels: Two
- Stories: 2
- Patio & porch: Deck, Open
- Fencing: None
Lot
- Size: 6,969 Square Feet
- Dimensions: 50 x 135
- Features: Landscaped
Details
- Parcel number: 269717453001
- Zoning description: RSF
Construction
Type & style
- Home type: SingleFamily
- Architectural style: Two Story
- Property subtype: Single Family Residence
Materials
- Other, See Remarks, Wood Frame
- Roof: Asphalt,Composition
Condition
- Year built: 2025
Utilities & green energy
- Sewer: Connected
- Water: Public
Green energy
- Energy efficient items: Lighting
Community & HOA
HOA
- Has HOA: No
- Services included: None
Location
- Region: Fruita
- Elevation: 4500
Financial & listing details
- Price per square foot: $268/sqft
- Tax assessed value: $466,230
- Annual tax amount: $2,428
- Date on market: 4/10/2026
- Road surface type: Paved
Estimated market value
Not available
Estimated sales range
Not available
Not available
Price history
| Date | Event | Price |
|---|---|---|
| 8/25/2026 | Pending sale | $579,000$268/sqft |
Source: GJARA #20261628 Report a problem | ||
| 7/28/2026 | Price change | $579,000-3.3%$268/sqft |
Source: GJARA #20261628 Report a problem | ||
| 6/30/2026 | Price change | $599,000-1.3%$277/sqft |
Source: GJARA #20261628 Report a problem | ||
| 5/7/2026 | Price change | $607,000-3.5%$281/sqft |
Source: GJARA #20261628 Report a problem | ||
| 4/10/2026 | Listed for sale | $629,000-1.6%$291/sqft |
Source: GJARA #20261628 Report a problem | ||
| 2/3/2026 | Listing removed | $639,000$296/sqft |
Source: GJARA #20255486 Report a problem | ||
| 11/26/2025 | Listed for sale | $639,000$296/sqft |
Source: GJARA #20255486 Report a problem | ||
Public tax history
| Year | Property taxes | Tax assessment |
|---|---|---|
| 2026 | $2,428 +341.9% | $31,700 -3.6% |
| 2025 | $549 -75.9% | $32,870 +390.6% |
| 2024 | $2,276 +1504.9% | $6,700 -76.9% |
| 2023 | $142 | $29,000 |
Find assessor info on the county website
Monthly payment
Est. payment
Payment breakdown
Explore the cost of this home by adjusting the details. Changes won't be saved.Climate risks
Neighborhood: 81521
Nearby schools
Schools provided by the listing agent
- Elementary: Rim Rock
- Middle: Fruita
- High: Fruita Monument
Source: GJARA. This data may not be complete. We recommend contacting the local school district to confirm school assignments for this home.


Similar homes
- $599,9994 bd3 ba2k sqft473 Catalina Ct, Fruita, CO 81521For Sale
 MLS ID #20264491, ALEX KUBICK, REALTY ONE GROUP WESTERN SLOPE. GJARA
 - $699,9004 bd3 ba2.2k sqft1123 Laura Ave, Fruita, CO 81521For Sale
 MLS ID #20264306, MINDY KAMENSKI, MK REAL ESTATE. GJARA
 - $535,0004 bd3 ba2.4k sqft203 Elderberry Dr, Fruita, CO 81521For Sale
 MLS ID #20260953, TRISHA WHITTINGTON, NEXTHOME VIRTUAL. GJARA
 - $655,0004 bd3 ba2.2k sqft735 Moores Diamond Dr, Fruita, CO 81521For Sale
 MLS ID #20264324, MEGAN POWELL, KEY REALTY. GJARA
