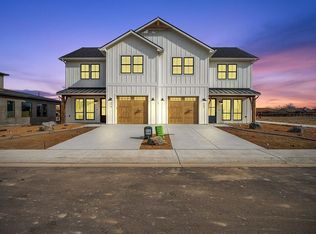
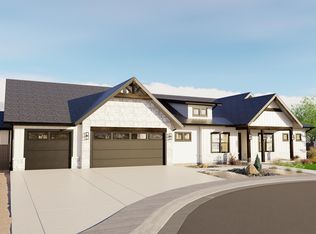
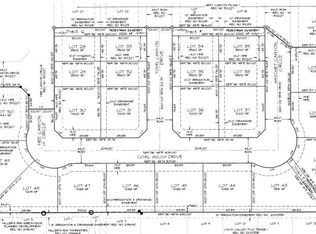
Introducing another amazing home with 4 bedrooms in Fruita's newest subdivision, featuring semi-custom homes in Gear Estates. Only 8 Single-Family homes will occupy this cozy cul-de-sac. This floor plan is the largest in the subdivision with 2279 square feet. Immediately you walk into a long spacious foyer that leads you to the very open concept where the great room, dining room, and kitchen becomes an inviting entertainment sized combination that will accommodate large family gatherings. Well designed kitchen with lots of cabinets, large pantry, and center island. Upgraded appliances, farm sink, quartz countertops, and 4-burner gas range/oven plus a center grill. So much light with all the big windows throughout. Upstairs are the 4 bedrooms and 2 baths. Primary bedroom is huge and has a walk-in shower, double vanity, and walk-in closet. Laundry room with mud-sink plus overhead cabinets. Extra large fully landscaped lot. This is a must see home.
For sale
$752,070
1124 Sprocket Ct, Fruita, CO 81521
4beds
3baths
2,279sqft
Single Family Residence
Built in 2025
5,227 Square Feet Lot
$745,400 Zestimate®
$330/sqft
$-- HOA
What's special
Great roomDining roomFully landscaped lotLarge pantryLots of cabinetsUpgraded appliancesOverhead cabinets
- 334 days
- 29
- 2
Zillow last checked:
Listing updated:
Listed by:
LINDA KRAMER 970-216-3762,
RE/MAX 4000, INC
Source: GJARA,MLS#: 20255264
Facts & features
Interior
Bedrooms & bathrooms
- Bedrooms: 4
- Bathrooms: 3
Rooms
- Room types: None
Primary bedroom
- Level: Upper
- Dimensions: N/A
Bedroom 2
- Level: Upper
- Dimensions: 11x12.3
Bedroom 3
- Level: Upper
- Dimensions: 13x11
Bedroom 4
- Level: Upper
- Dimensions: 11.5x12.3
Dining room
- Level: Main
- Dimensions: 7x9
Family room
- Dimensions: N/A
Kitchen
- Level: Main
- Dimensions: 10x18
Laundry
- Level: Upper
- Dimensions: N/A
Living room
- Level: Main
- Dimensions: 18x19
Heating
- Forced Air, Hot Water, Natural Gas
Cooling
- Central Air
Appliances
- Included: Dishwasher, Disposal, Gas Oven, Gas Range, Microwave, Refrigerator
Features
- Ceiling Fan(s), Kitchen/Dining Combo, Pantry, Quartz Counters, Upper Level Primary, Walk-In Closet(s), Walk-In Shower
- Flooring: Carpet, Luxury Vinyl, Luxury VinylPlank, Tile
- Has fireplace: No
- Fireplace features: None
Interior area
- Total structure area: 2,279
- Total interior livable area: 2,279 sqft
Property
Parking
- Total spaces: 2
- Parking features: Attached, Garage, Garage Door Opener
- Attached garage spaces: 2
Accessibility
- Accessibility features: None, Low Threshold Shower
Features
- Levels: Two
- Stories: 2
- Patio & porch: Open, Patio
- Exterior features: Sprinkler/Irrigation
- Fencing: Privacy,Vinyl
Lot
- Size: 5,227 Square Feet
- Dimensions: 0.12
- Features: Cul-De-Sac, Landscaped, Sprinkler System
Details
- Parcel number: 269709287006
- Zoning description: City
Construction
Type & style
- Home type: SingleFamily
- Architectural style: Two Story
- Property subtype: Single Family Residence
Materials
- Brick, Stucco, Wood Frame
- Foundation: Slab
- Roof: Asphalt,Composition
Condition
- Year built: 2025
Utilities & green energy
- Sewer: Connected
- Water: Public
Community & HOA
Community
- Subdivision: Gear Estates
HOA
- Has HOA: Yes
- Services included: Common Area Maintenance
Location
- Region: Fruita
- Elevation: 4503
Financial & listing details
- Price per square foot: $330/sqft
- Tax assessed value: $386,870
- Annual tax amount: $2,104
- Date on market: 11/7/2025
- Road surface type: Paved
Estimated market value
$745,400
$708,000 - $783,000
$2,998/mo
Price history
| Date | Event | Price |
|---|---|---|
| 5/15/2026 | Price change | $752,070-2.9%$330/sqft |
Source: GJARA #20255264 Report a problem | ||
| 11/7/2025 | Listed for sale | $774,860$340/sqft |
Source: GJARA #20255264 Report a problem | ||
Public tax history
| Year | Property taxes | Tax assessment |
|---|---|---|
| 2026 | $2,104 +2465.6% | $26,310 -2.6% |
| 2025 | $82 | $27,000 |
Find assessor info on the county website
Monthly payment
Est. payment
Payment breakdown
Explore the cost of this home by adjusting the details. Changes won't be saved.Climate risks
Neighborhood: 81521
Nearby schools
Schools provided by the listing agent
- Elementary: Rim Rock
- Middle: Fruita
- High: Fruita Monument
Source: GJARA. This data may not be complete. We recommend contacting the local school district to confirm school assignments for this home.

Similar homes
- $775,0005 bd4 ba2.2k sqft1692 Derby Ct, Fruita, CO 81521For Sale
 MLS ID #20264655, DEREK IRICK, BRAY REAL ESTATE. GJARA
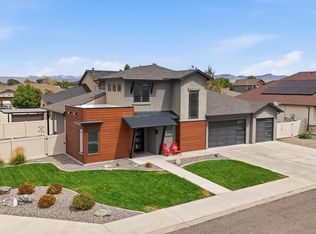
 - $699,9004 bd3 ba2.2k sqft1123 Laura Ave, Fruita, CO 81521For Sale
 MLS ID #20264306, MINDY KAMENSKI, MK REAL ESTATE. GJARA
 - $744,9004 bd3 ba1.9k sqft734 Flamecrest Dr, Fruita, CO 81521For Sale
 MLS ID #20261125, SUSAN LETTMAN, RE/MAX RISE UP. GJARA
 - $684,0003 bd2 ba1.7k sqft1404 Limber Pine St, Fruita, CO 81521For Sale
 MLS ID #20264619, LORI CHESNICK, CHESNICK REALTY, LLC. GJARA
