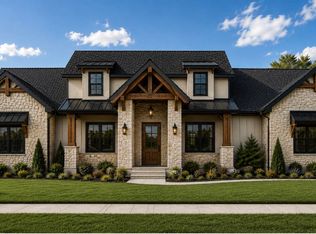
OPEN HOUSE SCHEDULE THIS WEEKEND! No ticket required. Saturday, October 3: 11:00 a.m. - 1:00 p.m. Stunning, luxury home by award-winning Alta Home Builders in Fruita's newest exclusive community, Window Rock View. The lake is filling up and will offer a beautiful backdrop for homes overlooking the lake toward the Colorado National Monument. This home offers the benefit of views and dual RV parking, or space to make the yard of your dreams on nearly a third of an acre lot! Seller is working on a front landscaping design now! The single level home enjoys two stepless walk-in showers and a calming sage accent color throughout. Upgrades include a full KitchenAid appliance package, including a high-end refrigerator and gas range. Subtle accents pair with beautiful quartz and layered neutrals for a perfect backdrop for your own style. Vaulted ceilings, architectural wall details, and a jack and jill set up allow for flexibility. The show stopper is the waterfall quartz island, complete with a built-in wine cooler and cabinetry, perfect for entertaining. Neatly tuck small appliances away in the butler's pantry, which is equipped with a quartz countertop and a secondary beverage cooler. The views in Window Rock View are truly exceptional. The property includes a full, vinyl privacy fence, making it move-in ready for your needs! Enjoy coffee on the covered porch with a stunning view of the Colorado National Monument. **Builder has additional lots available for pre-sold custom homes.** High quality garage doors and service from Kooler Garage Doors, tankless water heater and epoxied garage floor all included.
For sale
Price cut: $500 (10/9)
$938,500
1003 Summer Haven Ct, Fruita, CO 81521
4beds
3baths
2,299sqft
Single Family Residence
Built in 2026
0.28 Acres Lot
$932,900 Zestimate®
$408/sqft
$25/mo HOA
What's special
Dual rv parkingSingle level homeEpoxied garage floorArchitectural wall detailsVaulted ceilingsJack and jill setupGas range
- 78 days
- 270
- 23
Zillow last checked:
Listing updated:
Listed by:
NICOLE RUIZ 970-250-5387,
NICOLE BERNAL RUIZ REALTY
Source: GJARA,MLS#: 20263638
Facts & features
Interior
Bedrooms & bathrooms
- Bedrooms: 4
- Bathrooms: 3
Rooms
- Room types: Mud Room
Primary bedroom
- Level: Main
- Dimensions: 15'10"x12'10"
Bedroom 2
- Level: Main
- Dimensions: 11'0"x10'10"
Bedroom 3
- Level: Main
- Dimensions: 10'0"x11'0"
Bedroom 4
- Level: Main
- Dimensions: 10'0"x11'0"
Dining room
- Level: Main
- Dimensions: 9'0"x10'10"
Family room
- Dimensions: N/A
Kitchen
- Level: Main
- Dimensions: 15'6"x13'2"
Laundry
- Level: Main
- Dimensions: 10'3"x6'5"
Living room
- Level: Main
- Dimensions: 20'10"x17'2"
Heating
- Forced Air, Fireplace(s)
Cooling
- Central Air
Appliances
- Included: Dishwasher, Disposal, Gas Oven, Gas Range, Microwave, Other, Refrigerator, Range Hood, See Remarks
- Laundry: Laundry Room, Washer Hookup, Dryer Hookup
Features
- Ceiling Fan(s), Kitchen/Dining Combo, Main Level Primary, Pantry, Quartz Counters, Vaulted Ceiling(s), Walk-In Closet(s), Walk-In Shower, Mud Room, Programmable Thermostat
- Flooring: Luxury Vinyl, Luxury VinylPlank, Tile
- Windows: Low-Emissivity Windows
- Has fireplace: Yes
- Fireplace features: Electric, Living Room
Interior area
- Total structure area: 2,299
- Total interior livable area: 2,299 sqft
Video & virtual tour
Property
Parking
- Total spaces: 3
- Parking features: Attached, Garage, RV Access/Parking
- Attached garage spaces: 3
Accessibility
- Accessibility features: Accessible Doors, Accessible Hallway(s), Low Threshold Shower
Features
- Stories: 1
- Patio & porch: Covered, Patio
- Fencing: Full,Privacy,Vinyl
Lot
- Size: 0.28 Acres
- Dimensions: 125' x 84'
- Features: Corner Lot, Cul-De-Sac, None
Details
- Parcel number: 269720159004
- Zoning description: CFR
Construction
Type & style
- Home type: SingleFamily
- Architectural style: Ranch
- Property subtype: Single Family Residence
Materials
- Stone, Stucco, Wood Siding, Wood Frame
- Foundation: Slab
- Roof: Asphalt,Composition,Metal
Condition
- Year built: 2026
Utilities & green energy
- Sewer: Connected
- Water: Public
Green energy
- Energy efficient items: Lighting, Roof, Windows
- Indoor air quality: Low VOC Paint/Materials
- Water conservation: Low-Flow Fixtures
Community & HOA
Community
- Subdivision: Window Rock View
HOA
- Has HOA: Yes
- Services included: Common Area Maintenance, Legal/Accounting, Sprinkler
- HOA fee: $300 annually
Location
- Region: Fruita
- Elevation: 4494
Financial & listing details
- Price per square foot: $408/sqft
- Date on market: 7/24/2026
- Road surface type: Paved
Estimated market value
$932,900
$886,000 - $980,000
$2,857/mo
Price history
| Date | Event | Price |
|---|---|---|
| 10/9/2026 | Price change | $938,500-0.1%$408/sqft |
Source: GJARA #20263638 Report a problem | ||
| 9/22/2026 | Listed for sale | $939,000$408/sqft |
Source: GJARA #20263638 Report a problem | ||
Public tax history
Tax history is unavailable.
Monthly payment
Est. payment
Payment breakdown
Explore the cost of this home by adjusting the details. Changes won't be saved.Climate risks
Neighborhood: 81521
Nearby schools
Schools provided by the listing agent
- Elementary: Shelledy
- Middle: Fruita
- High: Fruita Monument
Source: GJARA. This data may not be complete. We recommend contacting the local school district to confirm school assignments for this home.

Similar homes
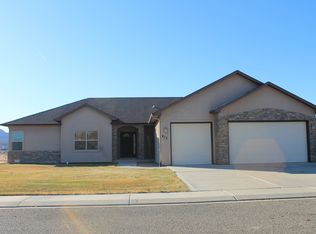
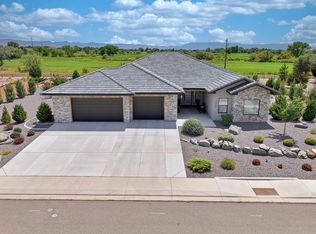
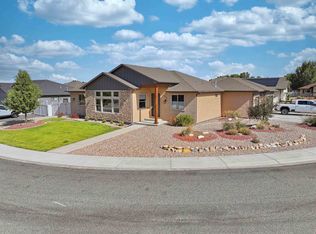
- $988,0004 bd3 ba2.5k sqft1268 Adobe Falls Way, Fruita, CO 81521For Sale
 MLS ID #20263471, JOLEEN PAIZ - THE TOWNER GROUP, RE/MAX RISE UP. GJARA
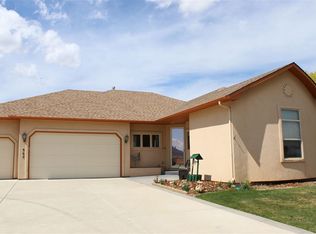
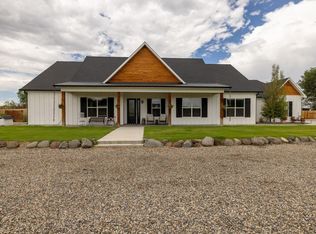
 - $730,0003 bd2 ba2k sqft1055 Red Sky Rd, Fruita, CO 81521For Sale
 MLS ID #20264997, MINDY DARE, RED COMPASS REALTY. GJARA
 - $999,9994 bd4 ba2.5k sqft1381 Kiva Dr, Fruita, CO 81521For Sale
 MLS ID #193334, Omar Richardson, United Country Real Colorado Properties. AGSMLS
 - $975,0004 bd3 ba2.6k sqft1866 J Rd #C, Fruita, CO 81521For Sale
 MLS ID #20260791, SHANNA BUNIGER, HOMESMART REALTY PARTNERS. GJARA
