Welcome to Window Rock View, Fruita’s newest luxury subdivision, where quality craftsmanship meets incredible Colorado scenery. Built by TreyTyn Homes, this custom home offers 3 bedrooms plus a dedicated office, 3 bathrooms, and a spacious 3-car garage. The thoughtfully designed open-concept floor plan will feature custom cabinetry, quartz countertops throughout, beautiful LVP flooring, and carefully selected finishes. Large windows are designed to showcase the incredible Colorado National Monument views while filling the home with natural light. With functional living spaces, quality finishes, and attention to detail throughout, this home offers the perfect blend of comfort and elevated design. Full fencing and landscaping are included, adding even more value and making this home truly move-in ready. This home is newly under construction with anticipated completion at the beginning of December. Get in early while there is still time to help make select finish selections and add your personal touch to your new home!
For sale
$1,100,000
1011 Summer Haven Ct, Fruita, CO 81521
3beds
3baths
2,716sqft
Single Family Residence
Built in 2026
0.29 Acres Lot
$1,090,400 Zestimate®
$405/sqft
$25/mo HOA
What's special
Quality finishesFull fencingCustom cabinetryBeautiful lvp flooringOpen-concept floor planQuartz countertops throughoutFunctional living spaces
- 45 days
- 395
- 15
Zillow last checked:
Listing updated:
Listed by:
BAILEE KEY 970-640-5094,
RIVER CITY REAL ESTATE, LLC
Source: GJARA,MLS#: 20264217
Facts & features
Interior
Bedrooms & bathrooms
- Bedrooms: 3
- Bathrooms: 3
Rooms
- Room types: Den
Primary bedroom
- Level: Main
- Dimensions: 14'1"x15'9"
Bedroom 2
- Level: Main
- Dimensions: 13'6"x13'
Bedroom 3
- Level: Main
- Dimensions: 12'x13'
Dining room
- Level: Main
- Dimensions: 12'1"x13'8"
Family room
- Dimensions: N/A
Kitchen
- Level: Main
- Dimensions: 12'6'x14'1"
Laundry
- Level: Main
- Dimensions: 11'x6'5"
Living room
- Level: Main
- Dimensions: 19'10"x17'7"
Other
- Level: Main
- Dimensions: 12'1"x13'8"
Heating
- Floor Furnace, Natural Gas
Cooling
- Central Air
Appliances
- Included: Dishwasher, Disposal, Gas Oven, Gas Range, Microwave, Refrigerator, Range Hood
- Laundry: Washer Hookup, Dryer Hookup
Features
- Ceiling Fan(s), Separate/Formal Dining Room, Main Level Primary, Pantry, Quartz Counters, Walk-In Closet(s), Walk-In Shower, Programmable Thermostat
- Flooring: Luxury Vinyl, Luxury VinylPlank, Tile
- Windows: Low-Emissivity Windows
- Has fireplace: Yes
- Fireplace features: Electric, Living Room
Interior area
- Total structure area: 2,716
- Total interior livable area: 2,716 sqft
Property
Parking
- Total spaces: 3
- Parking features: Attached, Garage, Garage Door Opener, RV Access/Parking
- Attached garage spaces: 3
Accessibility
- Accessibility features: Low Threshold Shower
Features
- Stories: 1
- Patio & porch: Covered, Patio
- Fencing: Full,Privacy,Vinyl
Lot
- Size: 0.29 Acres
- Dimensions: 109.5' x 129.6'
- Features: Landscaped
Details
- Parcel number: 269720159005
- Zoning description: AFT
Construction
Type & style
- Home type: SingleFamily
- Architectural style: Ranch
- Property subtype: Single Family Residence
Materials
- Masonite, Stone, Stucco, Wood Frame
- Foundation: Slab
- Roof: Asphalt,Composition,Metal
Condition
- Year built: 2026
Utilities & green energy
- Sewer: Connected
- Water: Public
- Utilities for property: Sewer Available
Green energy
- Energy efficient items: Lighting, Roof, Windows
Community & HOA
Community
- Subdivision: Window Rock View
HOA
- Has HOA: Yes
- Services included: Common Area Maintenance, Sprinkler
- HOA fee: $300 annually
Location
- Region: Fruita
- Elevation: 4508
Financial & listing details
- Price per square foot: $405/sqft
- Date on market: 8/21/2026
- Road surface type: Paved
Estimated market value
$1,090,400
$1.04M - $1.14M
$3,085/mo
Price history
| Date | Event | Price |
|---|---|---|
| 8/21/2026 | Listed for sale | $1,100,000$405/sqft |
Source: GJARA #20264217 Report a problem | ||
Public tax history
Tax history is unavailable.
Monthly payment
Est. payment
Payment breakdown
Explore the cost of this home by adjusting the details. Changes won't be saved.Climate risks
Neighborhood: 81521
Nearby schools
Schools provided by the listing agent
- Elementary: Shelledy
- Middle: Fruita
- High: Fruita Monument
Source: GJARA. This data may not be complete. We recommend contacting the local school district to confirm school assignments for this home.

Similar homes
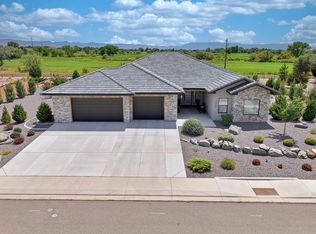
- $988,0004 bd3 ba2.5k sqft1268 Adobe Falls Way, Fruita, CO 81521For Sale
 MLS ID #20263471, JOLEEN PAIZ - THE TOWNER GROUP, RE/MAX RISE UP. GJARA
 - $939,0004 bd3 ba2.2k sqft1003 Summer Haven Ct, Fruita, CO 81521For Sale
 MLS ID #20263638, NICOLE RUIZ, NICOLE BERNAL RUIZ REALTY. GJARA
 - $999,9994 bd4 ba2.5k sqft1381 Kiva Dr, Fruita, CO 81521For Sale
 MLS ID #193334, Omar Richardson, United Country Real Colorado Properties. AGSMLS
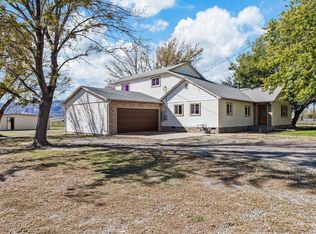
 - $995,0003 bd2 ba2.4k sqft1903 J Rd, Fruita, CO 81521For Sale
 MLS ID #20254860, DARLENE HALLMARK, COLDWELL BANKER DISTINCTIVE PROPERTIES. GJARA
