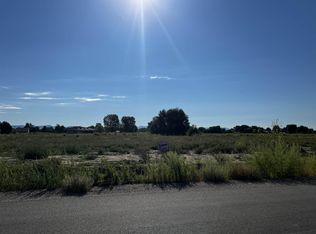
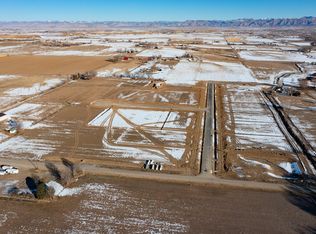
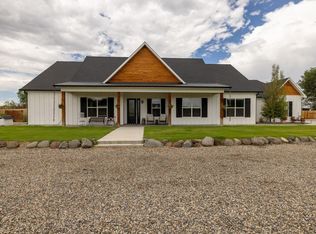
No ticket required! BONUS OPEN HOUSE SCHEDULE THIS WEEKEND: 9/24 8-3; 9/25 10-5; 9/26 10-5; 9/27 10-2 This show-stopper just wrapped up in time for you to move right in before the holidays! Built by award-winning Alta Home Builders, this 5-bedroom, 5-bathroom home offers a walk-out balcony to enjoy the Colorado National Monument and so much more. Interior photos coming soon! Ranch style home with a bonus room/5th bedroom/bathroom upstairs offers all you need for entertaining and hosting guests. Knotty walnut cabinets and a stunning natural stone waterfall island set the tone for this elegant home. Gorgeous fireplace, built-in dry-bar, designer lighting, hidden pantry, high-end KitchenAid appliance package, pot-filler, unique tile, dry bar with beverage cooler, accent walls, gorgeous powder room and the moodiest office are among the highlights. A 40' RV garage and spacious 2-car garage with a sink offers all the amenities; pre-wired for a hot tub off the primary suite. Over an acre of space to make it your own. So many upgrades, just come see it in person! Digital rendering depicts the exterior of the home, and professional landscape designer created a potential landscape design. Landscaping is not included. Professional photos and videos coming soon!!
For sale
$1,274,000
1670 Kangaroo Ct, Fruita, CO 81521
5beds
5baths
2,880sqft
Single Family Residence
Built in 2026
1.02 Acres Lot
$-- Zestimate®
$442/sqft
$33/mo HOA
What's special
Ranch style homeGorgeous fireplaceUnique tileGorgeous powder roomBuilt-in dry-barHidden pantryKnotty walnut cabinets
- 4 hours
- 76
- 15
Zillow last checked:
Listing updated:
Listed by:
NICOLE RUIZ 970-250-5387,
NICOLE BERNAL RUIZ REALTY
Source: GJARA,MLS#: 20264777
Facts & features
Interior
Bedrooms & bathrooms
- Bedrooms: 5
- Bathrooms: 5
Rooms
- Room types: Loft
Primary bedroom
- Level: Main
- Dimensions: 15x14'8"
Bedroom 2
- Level: Main
- Dimensions: 13'x11'6"
Bedroom 3
- Level: Main
- Dimensions: 10'6"x12'0"
Bedroom 4
- Level: Main
- Dimensions: 10'x10'
Bedroom 5
- Level: Upper
- Dimensions: 20'x16'9"
Dining room
- Level: Main
- Dimensions: 12'8"x12'
Family room
- Dimensions: n/a
Kitchen
- Level: Main
- Dimensions: 18'x13'
Laundry
- Level: Main
- Dimensions: 5'11"x 5'9"
Living room
- Level: Main
- Dimensions: 16'6"x20'5"
Heating
- Forced Air, Hot Water, Natural Gas
Cooling
- Central Air
Appliances
- Included: Built-In Oven, Dishwasher, Electric Oven, Electric Range, Gas Cooktop, Disposal, Microwave, Other, Refrigerator, Range Hood, See Remarks, High Efficiency Water Heater
- Laundry: Laundry Room, Washer Hookup, Dryer Hookup
Features
- Ceiling Fan(s), Dry Bar, Granite Counters, Kitchen/Dining Combo, Main Level Primary, Pantry, Vaulted Ceiling(s), Walk-In Closet(s), Walk-In Shower, Loft, Programmable Thermostat
- Flooring: Luxury Vinyl, Luxury VinylPlank, Tile
- Windows: Low-Emissivity Windows
- Basement: Crawl Space,Concrete
- Has fireplace: Yes
- Fireplace features: Gas Log, Living Room
Interior area
- Total structure area: 2,880
- Total interior livable area: 2,880 sqft
Video & virtual tour
Property
Parking
- Total spaces: 4
- Parking features: Attached, Garage, Garage Door Opener, Guest, RV Access/Parking
- Attached garage spaces: 4
Accessibility
- Accessibility features: Accessible Doors, Accessible Hallway(s), Low Threshold Shower
Features
- Stories: 1
- Patio & porch: Covered, Deck, Open, Patio
- Fencing: Partial
Lot
- Size: 1.02 Acres
- Dimensions: 153.99' x 269.70'
- Features: Cul-De-Sac, None
Details
- Parcel number: 269706403014
- Zoning description: URR
Construction
Type & style
- Home type: SingleFamily
- Architectural style: Ranch
- Property subtype: Single Family Residence
Materials
- Stone, Stucco, Wood Siding, Wood Frame
- Foundation: Basement, Stem Wall
- Roof: Asphalt,Composition,Metal
Condition
- Year built: 2026
Utilities & green energy
- Sewer: Connected, Septic Needed
- Water: Public
Green energy
- Energy efficient items: Lighting, Windows
- Indoor air quality: Low VOC Paint/Materials
- Water conservation: Efficient Hot Water Distribution, Low-Flow Fixtures
Community & HOA
Community
- Subdivision: Lazy V Subdivision
HOA
- Has HOA: Yes
- Services included: Common Area Maintenance, Legal/Accounting, Sprinkler
- HOA fee: $400 annually
Location
- Region: Fruita
- Elevation: 4520
Financial & listing details
- Price per square foot: $442/sqft
- Date on market: 9/23/2026
Estimated market value
Not available
Estimated sales range
Not available
Not available
Price history
| Date | Event | Price |
|---|---|---|
| 9/23/2026 | Listed for sale | $1,274,000$442/sqft |
Source: GJARA #20264777 Report a problem | ||
Public tax history
Tax history is unavailable.
Monthly payment
Est. payment
Payment breakdown
Explore the cost of this home by adjusting the details. Changes won't be saved.Climate risks
Neighborhood: 81521
Nearby schools
Schools provided by the listing agent
- Elementary: Loma
- Middle: Fruita
- High: Fruita Monument
Source: GJARA. This data may not be complete. We recommend contacting the local school district to confirm school assignments for this home.
Similar homes
- $1,100,0004 bd3 ba3.1k sqft1692 Grand Harvest Ct, Fruita, CO 81521For Sale
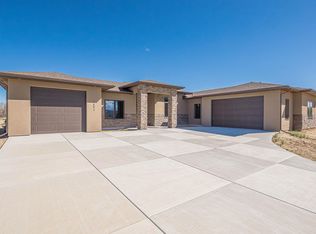 MLS ID #20261547, MANDY RUSH, RE/MAX 4000, INC. GJARA
 - $1,200,0003 bd2 ba2.1k sqft945 Prince Ct, Fruita, CO 81521For Sale
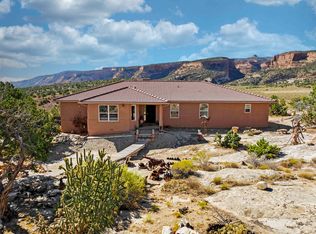 MLS ID #20254075, THE HARRIS GROUP, EXP REALTY, LLC. GJARA
 - $999,9005 bd4 ba3.3k sqft1454 19th Rd, Fruita, CO 81521For Sale
 MLS ID #20264141, MICHAEL TOFEL, THE CHRISTI REECE GROUP. GJARA
 - $989,9004 bd3 ba2.6k sqft1866 J Rd #C, Fruita, CO 81521For Sale
 MLS ID #20260791, SHANNA BUNIGER, HOMESMART REALTY PARTNERS. GJARA
