Situated on a spacious 0.32-acre corner lot in one of Fruita’s premium & sought-after neighborhoods, showcasing gorgeous curb appeal with brick & stucco exterior, this impressive 2 story home with 2 RV parking spaces and a 3-car garage is one you’re going to want to see! Interior features 4-bedrooms with a main floor primary suite, an upstairs bonus room, 3 bathrooms, & 3,274 square feet of living space with vaulted ceilings, designer touches & high-end finishes throughout. The well-appointed kitchen features granite countertops and an expansive wrap around breakfast bar, perfect for entertaining & everyday living. Exterior features a privacy fenced backyard, complete with beautiful landscaping, and a covered back patio to enjoy those peaceful, Western Colorado evenings. The west side RV parking is concrete & nearly double the width of an average RV Parking space & backs to the neighborhood green space. Combining timeless style & generous living spaces, this standout property is ready to welcome you home!
For sale
$765,000
1501 Powis Ln, Fruita, CO 81521
4beds
3baths
3,274sqft
Single Family Residence
Built in 2008
0.32 Acres Lot
$-- Zestimate®
$234/sqft
$36/mo HOA
What's special
Privacy fenced backyardMain floor primary suiteBeautiful landscapingVaulted ceilingsGranite countertopsCovered back patioWell-appointed kitchen
- 6 days
- 423
- 59
Likely to sell faster than
Zillow last checked:
Listing updated:
Listed by:
MANDY RUSH 970-260-1310,
RE/MAX 4000, INC
Source: GJARA,MLS#: 20265073
Facts & features
Interior
Bedrooms & bathrooms
- Bedrooms: 4
- Bathrooms: 3
Rooms
- Room types: Bonus Room
Primary bedroom
- Level: Main
- Dimensions: 13.6x15.8
Bedroom 2
- Level: Main
- Dimensions: 12.6x10
Bedroom 3
- Level: Main
- Dimensions: 11x10
Bedroom 4
- Level: Main
- Dimensions: 12x10
Dining room
- Level: Main
- Dimensions: 12x15
Family room
- Level: Main
- Dimensions: N/A
Kitchen
- Level: Main
- Dimensions: 15x15
Laundry
- Level: Main
- Dimensions: 7x10
Living room
- Level: Main
- Dimensions: 18x16
Other
- Level: Main
- Dimensions: 10x12.6
Heating
- Forced Air, Natural Gas, Pellet Stove
Cooling
- Central Air
Appliances
- Included: Double Oven, Dishwasher, Electric Cooktop, Disposal, Microwave
- Laundry: In Mud Room
Features
- Ceiling Fan(s), Kitchen/Dining Combo, Main Level Primary, Walk-In Closet(s)
- Flooring: Carpet, Hardwood, Tile
- Basement: Crawl Space
- Has fireplace: Yes
- Fireplace features: Living Room
Interior area
- Total structure area: 3,274
- Total interior livable area: 3,274 sqft
Video & virtual tour
Property
Parking
- Total spaces: 3
- Parking features: Attached, Garage, Garage Door Opener, RV Access/Parking
- Attached garage spaces: 3
Accessibility
- Accessibility features: None
Features
- Levels: Two
- Stories: 2
- Patio & porch: Covered, Patio
- Exterior features: IrrigationSprinklers
- Fencing: Full,Privacy
Lot
- Size: 0.32 Acres
- Features: Landscaped, Sprinkler System
Details
- Parcel number: 269709475047
- Zoning description: N/A
Construction
Type & style
- Home type: SingleFamily
- Architectural style: Two Story
- Property subtype: Single Family Residence
Materials
- Brick, Stucco, Wood Frame
- Roof: Asphalt,Composition
Condition
- Year built: 2008
Utilities & green energy
- Sewer: Connected
- Water: Public
Community & HOA
Community
- Security: Security System
- Subdivision: Brandon Estates
HOA
- Has HOA: Yes
- Services included: Common Area Maintenance, Sprinkler
- HOA fee: $430 annually
Location
- Region: Fruita
- Elevation: 4550
Financial & listing details
- Price per square foot: $234/sqft
- Tax assessed value: $778,980
- Annual tax amount: $4,057
- Date on market: 10/12/2026
- Road surface type: Paved
Estimated market value
Not available
Estimated sales range
Not available
Not available
Price history
| Date | Event | Price |
|---|---|---|
| 10/12/2026 | Listed for sale | $765,000+52.1%$234/sqft |
Source: GJARA #20265073 Report a problem | ||
| 8/14/2020 | Sold | $503,000-1.4%$154/sqft |
Source: GJARA #20202869 Report a problem | ||
| 8/12/2020 | Pending sale | $510,000$156/sqft |
Source: RE/MAX 4000, INC #20202869 Report a problem | ||
| 7/1/2020 | Listed for sale | $510,000$156/sqft |
Source: RE/MAX 4000, INC #20202869 Report a problem | ||
| 6/22/2020 | Pending sale | $510,000$156/sqft |
Source: RE/MAX 4000, INC #20202869 Report a problem | ||
| 6/16/2020 | Listed for sale | $510,000+8.5%$156/sqft |
Source: RE/MAX 4000, INC #20202869 Report a problem | ||
| 10/4/2018 | Sold | $470,000-2.1%$144/sqft |
Source: GJARA #20183738 Report a problem | ||
| 8/27/2018 | Pending sale | $480,000$147/sqft |
Source: RE/MAX 4000, INC #20183738 Report a problem | ||
| 8/20/2018 | Listed for sale | $480,000$147/sqft |
Source: RE/MAX 4000, INC #20183738 Report a problem | ||
| 8/13/2018 | Pending sale | $480,000$147/sqft |
Source: RE/MAX 4000, INC #20183738 Report a problem | ||
| 7/2/2018 | Listed for sale | $480,000+31.5%$147/sqft |
Source: RE/MAX 4000, INC #20183738 Report a problem | ||
| 6/20/2013 | Sold | $365,000-8.7%$111/sqft |
Source: GJARA #663729 Report a problem | ||
| 3/23/2013 | Listed for sale | $399,900+14.3%$122/sqft |
Source: RE/MAX 4000 INC #663729 Report a problem | ||
| 2/24/2012 | Sold | $350,000-12.5%$107/sqft |
Source: GJARA #657505 Report a problem | ||
| 2/5/2012 | Listed for sale | $399,999-2.4%$122/sqft |
Source: REMAX 4000 #657505 Report a problem | ||
| 6/11/2009 | Sold | $410,000+318.4%$125/sqft |
Source: Public Record Report a problem | ||
| 3/9/2007 | Sold | $98,000$30/sqft |
Source: Public Record Report a problem | ||
Public tax history
| Year | Property taxes | Tax assessment |
|---|---|---|
| 2026 | $4,057 +5.1% | $52,970 -3.6% |
| 2025 | $3,859 +0.5% | $54,920 +8.2% |
| 2024 | $3,839 +8.8% | $50,740 -3.6% |
| 2023 | $3,527 -0.7% | $52,640 +23.8% |
| 2022 | $3,551 +17.5% | $42,530 -2.8% |
| 2021 | $3,022 | $43,760 +15.3% |
| 2020 | $3,022 +21.3% | $37,960 -0.7% |
| 2019 | $2,491 | $38,230 +26.2% |
| 2018 | $2,491 +17.8% | $30,290 -8.4% |
| 2017 | $2,115 | $33,060 +11.3% |
| 2016 | $2,115 -1.2% | $29,700 -6% |
| 2015 | $2,141 +7.2% | $31,590 +13.3% |
| 2014 | $1,998 | $27,890 |
| 2013 | -- | $27,890 -6.5% |
| 2012 | $2,076 | $29,840 |
| 2011 | -- | $29,840 -25.4% |
| 2010 | -- | $39,990 |
| 2009 | -- | $39,990 |
Find assessor info on the county website
Monthly payment
Est. payment
Payment breakdown
Explore the cost of this home by adjusting the details. Changes won't be saved.Climate risks
Neighborhood: 81521
Nearby schools
Schools provided by the listing agent
- Elementary: Monument Ridge Elementary
- Middle: Fruita
- High: Fruita Monument
Source: GJARA. This data may not be complete. We recommend contacting the local school district to confirm school assignments for this home.


Similar homes
- $775,0005 bd4 ba2.2k sqft1692 Derby Ct, Fruita, CO 81521For Sale
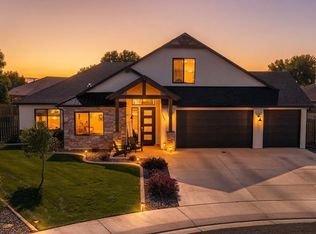 MLS ID #20264655, DEREK IRICK, BRAY REAL ESTATE. GJARA
- $739,0003 bd3 ba2.5k sqft1195-17 1/2 Rd, Fruita, CO 81521For Sale
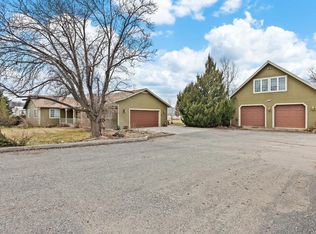 MLS ID #20265076, WATKINS CHELSEA, COLDWELL BANKER DISTINCTIVE PROPERTIES. GJARA
- $744,9004 bd3 ba1.9k sqft734 Flamecrest Dr, Fruita, CO 81521For Sale
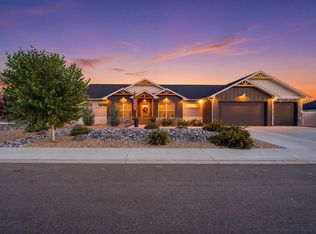 MLS ID #20265131, SUSAN LETTMAN, RE/MAX RISE UP. GJARA
- $675,0004 bd3 ba2.1k sqft1153 Aspen Village Loop, Fruita, CO 81521For Sale
 MLS ID #20265030, JOHNNA LANGLEY, REAL BROKER, LLC DBA REAL. GJARA
