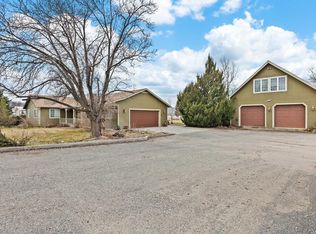
5-bedroom, 2-bath home with approximately 2,700 sq. ft. on 4 irrigated acres just outside of Fruita with convenient highway access. This horse-ready hobby farm property includes corrals, two round pens, pasture, hay barn, and a large riding area, offering a functional setup for horses, livestock, or 4-H projects. Additional improvements include a detached garage, workshop with 220 power, and solar system. The home features a fully functional basement with two bedrooms, a large living area, and a mud room, providing flexible space for guests, storage, recreation, or additional living space. Outside, a large elevated wraparound deck extends along much of the home and offers plenty of room for entertaining, relaxing, and taking in the surrounding views. Property Highlights 5 bedrooms 2 bathrooms Approx. 2,700 sq. ft. 4 irrigated acres Hobby farm setup Solar system Detached garage Workshop with 220 power Full functional basement Mud room Large downstairs living area Large elevated wraparound deck Horse corrals Two round pens Large riding area Hay barn Pasture ground Convenient highway access Located just outside Fruita
For sale
Price cut: $25.9K (7/2)
$699,000
1622 Highway 6&50, Fruita, CO 81521
5beds
2baths
2,700sqft
Single Family Residence
Built in 1998
4.07 Acres Lot
$669,000 Zestimate®
$259/sqft
$-- HOA
What's special
Hay barnHorse-ready hobby farm propertyTwo round pensBasement with two bedroomsDetached garageLarge elevated wraparound deckMud room
- 129 days
- 190
- 6
Zillow last checked:
Listing updated:
Listed by:
LUKAS DALLEY 970-314-1154,
UNITED COUNTRY COLORADO BROKERS, INC
Source: GJARA,MLS#: 20262202
Facts & features
Interior
Bedrooms & bathrooms
- Bedrooms: 5
- Bathrooms: 2
Rooms
- Room types: Den, Family Room, Mud Room, Workshop
Primary bedroom
- Level: Upper
- Dimensions: 13.5x13
Bedroom 2
- Level: Upper
- Dimensions: 11x12
Bedroom 3
- Level: Upper
- Dimensions: 10x13
Bedroom 4
- Level: Basement
- Dimensions: 15x12
Bedroom 5
- Level: Basement
- Dimensions: 15x12
Dining room
- Level: Upper
- Dimensions: 11x12
Family room
- Level: Basement
- Dimensions: 23x25
Kitchen
- Level: Upper
- Dimensions: 14x12
Laundry
- Level: Upper
- Dimensions: 5x7
Living room
- Level: Upper
- Dimensions: 13x15
Other
- Level: Basement
- Dimensions: 12x12
Heating
- Forced Air, Pellet Stove
Cooling
- Evaporative Cooling
Appliances
- Included: Dishwasher, Disposal, Gas Oven, Gas Range, Refrigerator
- Laundry: Washer Hookup, Dryer Hookup
Features
- Ceiling Fan(s), Dry Bar, Laminate Counters, Upper Level Primary, Walk-In Shower, Mud Room, Workshop
- Flooring: Carpet, Concrete, Laminate, Simulated Wood
- Basement: Exterior Entry,Full,Walk-Out Access
- Has fireplace: Yes
- Fireplace features: Basement, Pellet Stove
Interior area
- Total structure area: 2,700
- Total interior livable area: 2,700 sqft
Property
Parking
- Total spaces: 2
- Parking features: Detached, Garage, RV Access/Parking
- Garage spaces: 2
Accessibility
- Accessibility features: None, Low Threshold Shower
Features
- Patio & porch: Deck, Open
- Exterior features: Sprinkler/Irrigation, Shed
- Fencing: Barbed Wire,Chain Link,Electric,Full,Wire
Lot
- Size: 4.07 Acres
- Features: Irregular Lot, Landscaped, Mature Trees, Pasture
Details
- Additional structures: Corral(s), Outbuilding, Stable(s), Shed(s), Workshop
- Parcel number: 269707300040
- Zoning description: AFT
- Horses can be raised: Yes
- Horse amenities: Horses Allowed
Construction
Type & style
- Home type: SingleFamily
- Architectural style: Ranch
- Property subtype: Single Family Residence
Materials
- Block, Manufactured, Vinyl Siding
- Roof: Asphalt,Composition
Condition
- Year built: 1998
Utilities & green energy
- Sewer: Septic Tank
- Water: Public
Green energy
- Energy generation: Solar
Community & HOA
HOA
- Has HOA: No
- Services included: None
Location
- Region: Fruita
- Elevation: 4500
Financial & listing details
- Price per square foot: $259/sqft
- Date on market: 5/8/2026
- Road surface type: Gravel
Estimated market value
$669,000
$636,000 - $702,000
$2,799/mo
Price history
| Date | Event | Price |
|---|---|---|
| 7/2/2026 | Price change | $699,000-3.6%$259/sqft |
Source: GJARA #20262202 Report a problem | ||
| 5/12/2026 | Listed for sale | $724,900+137.7%$268/sqft |
Source: GJARA #20262202 Report a problem | ||
| 6/16/2016 | Sold | $305,000+3.7%$113/sqft |
Source: GJARA #680324 Report a problem | ||
| 4/23/2015 | Sold | $294,000$109/sqft |
Source: GJARA #673873 Report a problem | ||
Public tax history
Tax history is unavailable.
Monthly payment
Est. payment
Payment breakdown
Explore the cost of this home by adjusting the details. Changes won't be saved.Climate risks
Neighborhood: 81521
Nearby schools
Schools provided by the listing agent
- Elementary: Shelledy
- Middle: Fruita
- High: Fruita Monument
Source: GJARA. This data may not be complete. We recommend contacting the local school district to confirm school assignments for this home.
Similar homes
- $689,0005 bd2 ba2.5k sqft593 Birchwood Ct, Fruita, CO 81521For Sale
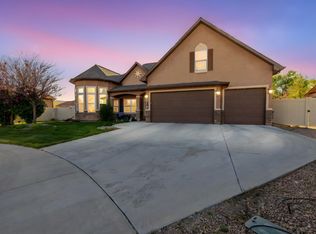 MLS ID #20264308, LETA and MYCO WILBURN TEAM, RE/MAX 4000, INC. GJARA
 - $775,0005 bd4 ba2.2k sqft1692 Derby Ct, Fruita, CO 81521For Sale
 MLS ID #20264655, DEREK IRICK, BRAY REAL ESTATE. GJARA
 - $639,0004 bd3 ba3k sqft445 N Mulberry St, Fruita, CO 81521For Sale
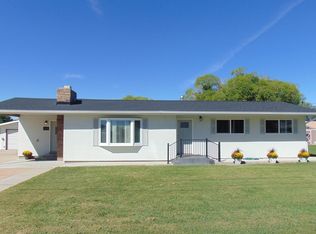 MLS ID #20263298, LORI CHESNICK, CHESNICK REALTY, LLC. GJARA
 - $769,0003 bd3 ba2.5k sqft1195-17 1/2 Rd, Fruita, CO 81521For Sale
 MLS ID #20260048, WATKINS CHELSEA, COLDWELL BANKER DISTINCTIVE PROPERTIES. GJARA
