**Back on the Market-no fault of the property**Motivated Seller** Welcome to 445 N Mulberry St. Built in 1965 and owned by the same family until 2025 & NO HOA! Rambling ranch style home has been completely updated-inside and out, top to bottom, nothing has been left untouched. Located on a beautifully landscaped lot ( .62 of an acre) with mature trees, grape vines, established yard/grass and lots of room for outdoor entertaining. Inside is made for entertaining too! Welcoming kitchen ( the heart of the home) is open to both the dining and living rooms- breakfast bar, beautiful leathered granite countertops and ample storage. Never have enough storage? Wait till you see this laundry/storage room- you will have room for any and everything. Always wanted a family room? Here is one with room for pool table, ping pong table, arcade games, big screen TV and plenty of space for bar/beverage and snack area. All this just steps from downtown Fruita!
For sale
Price cut: $10K (10/1)
$629,000
445 N Mulberry St, Fruita, CO 81521
4beds
3baths
3,000sqft
Single Family Residence
Built in 1965
0.62 Acres Lot
$-- Zestimate®
$210/sqft
$-- HOA
What's special
Mature treesAmple storageBreakfast barGrape vinesBeautiful leathered granite countertops
- 97 days
- 407
- 17
Zillow last checked:
Listing updated:
Listed by:
LORI CHESNICK 970-260-0550,
CHESNICK REALTY, LLC
Source: GJARA,MLS#: 20263298
Facts & features
Interior
Bedrooms & bathrooms
- Bedrooms: 4
- Bathrooms: 3
Rooms
- Room types: Family Room, Game Room, Mud Room, Workshop
Primary bedroom
- Level: Main
- Dimensions: 19 x16
Bedroom 2
- Level: Main
- Dimensions: 11.8 x 9.3
Bedroom 3
- Level: Main
- Dimensions: 10.7 x 10.4
Bedroom 4
- Level: Main
- Dimensions: 10.3 x 9.10
Dining room
- Level: Main
- Dimensions: 16.6 x 13.8
Family room
- Level: Main
- Dimensions: 36 x 19
Kitchen
- Level: Main
- Dimensions: 11.3 x 13.4
Laundry
- Level: Main
- Dimensions: 16 x 10
Living room
- Level: Main
- Dimensions: 23.7 x 17.17
Heating
- Forced Air
Cooling
- Central Air, Ductless
Appliances
- Included: Dishwasher, Gas Oven, Gas Range, Microwave, Refrigerator
- Laundry: In Mud Room, Washer Hookup, Dryer Hookup
Features
- Ceiling Fan(s), Granite Counters, Main Level Primary, Pantry, Vaulted Ceiling(s), Walk-In Closet(s), Walk-In Shower, Window Treatments, Mud Room, Programmable Thermostat, Workshop
- Flooring: Carpet, Luxury Vinyl, Luxury VinylPlank, Tile
- Windows: Window Coverings
- Basement: Crawl Space
- Has fireplace: Yes
- Fireplace features: Living Room
Interior area
- Total structure area: 3,000
- Total interior livable area: 3,000 sqft
Video & virtual tour
Property
Parking
- Total spaces: 2
- Parking features: Attached, Garage, Garage Door Opener, RV Access/Parking
- Attached garage spaces: 2
Accessibility
- Accessibility features: Low Threshold Shower
Features
- Stories: 1
- Patio & porch: Open, Patio
- Exterior features: Shed, Sprinkler/Irrigation
- Fencing: None
Lot
- Size: 0.62 Acres
- Dimensions: 167.89 x 162.87 x 166.3*
- Features: Landscaped, Mature Trees, Sprinkler System
Details
- Additional structures: Outbuilding, Shed(s), Workshop
- Parcel number: 269708300105
- Zoning description: RES
Construction
Type & style
- Home type: SingleFamily
- Architectural style: Ranch
- Property subtype: Single Family Residence
Materials
- Stucco, Wood Frame
- Roof: Asphalt,Composition
Condition
- Year built: 1965
- Major remodel year: 2026
Utilities & green energy
- Sewer: Connected
- Water: Public
Community & HOA
Community
- Subdivision: Orchard Sub
HOA
- Has HOA: No
- Services included: None
Location
- Region: Fruita
- Elevation: 4560
Financial & listing details
- Price per square foot: $210/sqft
- Tax assessed value: $500,960
- Annual tax amount: $2,609
- Date on market: 7/6/2026
- Road surface type: Paved
Estimated market value
Not available
Estimated sales range
Not available
Not available
Price history
| Date | Event | Price |
|---|---|---|
| 10/1/2026 | Price change | $629,000-1.6%$210/sqft |
Source: GJARA #20263298 Report a problem | ||
| 9/4/2026 | Price change | $639,000-3.2%$213/sqft |
Source: GJARA #20263298 Report a problem | ||
| 9/2/2026 | Listed for sale | $660,000$220/sqft |
Source: GJARA #20263298 Report a problem | ||
| 8/28/2026 | Pending sale | $660,000$220/sqft |
Source: GJARA #20263298 Report a problem | ||
| 7/7/2026 | Listed for sale | $660,000+65%$220/sqft |
Source: GJARA #20263298 Report a problem | ||
| 8/12/2025 | Sold | $400,000$133/sqft |
Source: Public Record Report a problem | ||
Public tax history
| Year | Property taxes | Tax assessment |
|---|---|---|
| 2026 | $2,609 +23.2% | $34,070 -3.5% |
| 2025 | $2,118 +0.5% | $35,320 +19.7% |
| 2024 | $2,107 +22.7% | $29,510 -3.6% |
| 2023 | $1,716 -0.7% | $30,610 +47.9% |
| 2022 | $1,729 +21% | $20,700 -2.8% |
| 2021 | $1,428 | $21,300 +18.7% |
| 2020 | $1,428 +48% | $17,940 -0.7% |
| 2019 | $965 | $18,060 -4.6% |
| 2018 | $965 +40.8% | $18,930 |
| 2017 | $685 | $18,930 +7.7% |
| 2016 | $685 -1.2% | $17,580 |
| 2015 | $693 +8.9% | $17,580 +4.3% |
| 2014 | $637 | $16,850 |
| 2013 | -- | $16,850 -11.3% |
| 2012 | $1,322 | $19,000 |
| 2011 | -- | $19,000 -12.7% |
| 2010 | -- | $21,760 |
| 2009 | -- | $21,760 -0.1% |
| 2008 | $1,655 -8.8% | $21,790 |
| 2007 | $1,814 +40.7% | $21,790 +41.7% |
| 2006 | $1,289 -8.3% | $15,380 |
| 2005 | $1,405 +22.2% | $15,380 +15.3% |
| 2004 | $1,150 -14.8% | $13,340 -13% |
| 2003 | $1,349 +9.8% | $15,330 +5.1% |
| 2002 | $1,229 -15.7% | $14,590 -6% |
| 2001 | $1,457 | $15,520 |
Find assessor info on the county website
Monthly payment
Est. payment
Payment breakdown
Explore the cost of this home by adjusting the details. Changes won't be saved.Climate risks
Neighborhood: 81521
Nearby schools
Schools provided by the listing agent
- Elementary: Shelledy
- Middle: Fruita
- High: Fruita Monument
Source: GJARA. This data may not be complete. We recommend contacting the local school district to confirm school assignments for this home.
Similar homes
- $467,7004 bd2 ba1.8k sqft1008 Frontage Rd, Fruita, CO 81521For Sale
 MLS ID #20263364, CHRISTY ANDERSON, BRAY REAL ESTATE. GJARA
 - $524,9004 bd2 ba1.8k sqft853 Jasper Dr, Fruita, CO 81521For Sale
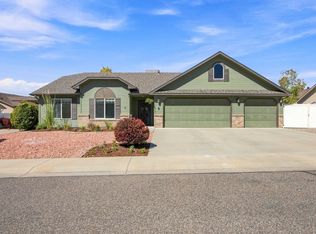 MLS ID #20264188, AMY ASHCRAFT, COLDWELL BANKER DISTINCTIVE PROPERTIES. GJARA
 - $485,0004 bd2 ba1.7k sqft502 Birchwood St, Fruita, CO 81521For Sale
 MLS ID #20262405, MARK TOWNER - THE TOWNER GROUP, RE/MAX RISE UP. GJARA
 - $414,0003 bd2 ba1.6k sqft281 N Peach St, Fruita, CO 81521For Sale
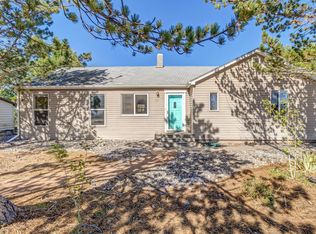 MLS ID #20264316, NICOLE PARENTICE, RE/MAX 4000, INC. GJARA
