Introducing Gear Estates just minutes from Downtown Fruita. The subdivision is an 8-unit subdivision with brand new semi-custom homes. All exterior colors, stucco, and brick carry a well thought out design plus all the lots are fully landscaped. This attached single-family home features a very open concept from the living room to the kitchen with lots of windows and a huge kitchen. Quartz counters, big pantry, gas range/oven, and lots of cabinets. Primary bedroom has a large walk-in closet and 3/4 bath with a walk-in shower. This property sits in the cul-de-sac, so lot is really good size and totally landscaped (sod will be put in at Spring). Must see home, must see subdivision that has a professional consistency and quality.
For sale
$639,940
1137 Sprocket Ct, Fruita, CO 81521
3beds
3baths
1,941sqft
Single Family Residence
Built in 2025
5,227 Square Feet Lot
$635,600 Zestimate®
$330/sqft
$-- HOA
What's special
Big pantryLots of cabinetsQuartz countersHuge kitchenLots of windows
- 281 days
- 37
- 0
Zillow last checked:
Listing updated:
Listed by:
LINDA KRAMER 970-216-3762,
RE/MAX 4000, INC
Source: GJARA,MLS#: 20260021
Facts & features
Interior
Bedrooms & bathrooms
- Bedrooms: 3
- Bathrooms: 3
Rooms
- Room types: None
Primary bedroom
- Level: Upper
- Dimensions: 18.9x4.11
Bedroom 2
- Level: Upper
- Dimensions: 13.11x15
Bedroom 3
- Level: Upper
- Dimensions: 11.3x12.6
Dining room
- Level: Main
- Dimensions: 10x13
Family room
- Dimensions: N/A
Kitchen
- Level: Main
- Dimensions: 10.3x17
Laundry
- Level: Main
- Dimensions: 5.2x14
Living room
- Level: Main
- Dimensions: 17.8x19
Heating
- Forced Air, Hot Water, Natural Gas
Cooling
- Central Air
Appliances
- Included: Dishwasher, Disposal, Gas Oven, Gas Range, Microwave, Refrigerator
Features
- Ceiling Fan(s), Kitchen/Dining Combo, Pantry, Quartz Counters, Upper Level Primary, Walk-In Closet(s), Walk-In Shower
- Flooring: Carpet, Luxury Vinyl, Luxury VinylPlank, Tile
- Has fireplace: No
- Fireplace features: None
Interior area
- Total structure area: 1,941
- Total interior livable area: 1,941 sqft
Property
Parking
- Total spaces: 2
- Parking features: Attached, Garage, Garage Door Opener
- Attached garage spaces: 2
Accessibility
- Accessibility features: None, Low Threshold Shower
Features
- Levels: Two
- Stories: 2
- Patio & porch: Open, Patio
- Exterior features: None, Sprinkler/Irrigation
- Fencing: Chain Link,Privacy,Vinyl
Lot
- Size: 5,227 Square Feet
- Dimensions: 0.12
- Features: Irregular Lot, Landscaped, Sprinkler System
Details
- Parcel number: 269709287004
- Zoning description: City
Construction
Type & style
- Home type: SingleFamily
- Architectural style: Two Story
- Property subtype: Single Family Residence
Materials
- Brick, Stucco, Wood Frame
- Foundation: Slab
- Roof: Asphalt,Composition
Condition
- Year built: 2025
Utilities & green energy
- Water: Public
- Utilities for property: Sewer Available
Community & HOA
Community
- Subdivision: Gear Estates
HOA
- Has HOA: Yes
- Services included: Common Area Maintenance
Location
- Region: Fruita
- Elevation: 4503
Financial & listing details
- Price per square foot: $330/sqft
- Tax assessed value: $363,530
- Annual tax amount: $2,104
- Date on market: 12/30/2025
- Road surface type: Paved
Estimated market value
$635,600
$604,000 - $667,000
$2,761/mo
Price history
| Date | Event | Price |
|---|---|---|
| 5/27/2026 | Price change | $639,940-3%$330/sqft |
Source: GJARA #20260021 Report a problem | ||
| 1/2/2026 | Listed for sale | $659,940$340/sqft |
Source: GJARA #20260021 Report a problem | ||
Public tax history
| Year | Property taxes | Tax assessment |
|---|---|---|
| 2026 | $2,104 +2465.6% | $24,720 -8.4% |
| 2025 | $82 | $27,000 |
Find assessor info on the county website
Monthly payment
Est. payment
Payment breakdown
Explore the cost of this home by adjusting the details. Changes won't be saved.Climate risks
Neighborhood: 81521
Nearby schools
Schools provided by the listing agent
- Elementary: Rim Rock
- Middle: Fruita
- High: Fruita Monument
Source: GJARA. This data may not be complete. We recommend contacting the local school district to confirm school assignments for this home.
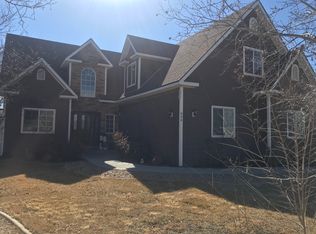
Similar homes
- $565,0004 bd3 ba2.1k sqft101 Altimont Ct, Fruita, CO 81521For Sale
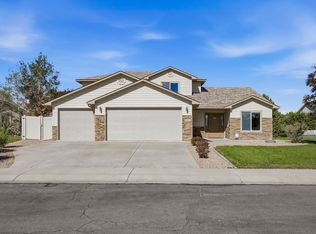 MLS ID #20265001, JUSTIN WEBBER, COLDWELL BANKER DISTINCTIVE PROPERTIES. GJARA
 - $699,9004 bd3 ba2.2k sqft1123 Laura Ave, Fruita, CO 81521For Sale
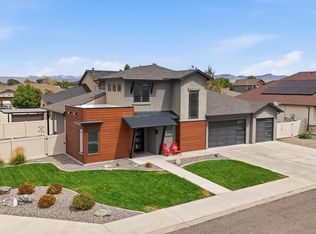 MLS ID #20264306, MINDY KAMENSKI, MK REAL ESTATE. GJARA
 - $627,5143 bd2 ba1.7k sqft1024 Snowdrop Ct, Fruita, CO 81521For Sale
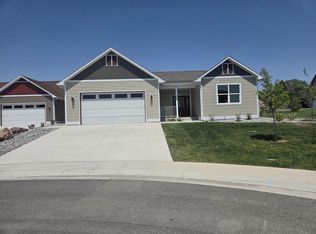 MLS ID #20255679, BONNIE WALKER, SANDSTONE REALTY, LLC. GJARA
 - $611,0003 bd2 ba1.7k sqft1015 Snowdrop Ct, Fruita, CO 81521For Sale
 MLS ID #20264576, BONNIE WALKER, SANDSTONE REALTY, LLC. GJARA
