Brand-new construction in the desirable West Canyon subdivision in Fruita! This 3 bedroom, 3 bathroom home offers a functional open floor plan with a main-floor primary suite and modern finishes throughout, including quartz countertops. Enjoy a fully landscaped and fully fenced yard, plus a spacious 2-car garage with 8-foot doors—perfect for vehicles, bikes, and outdoor gear. Designed for easy living, this low-maintenance home is ideal for an active lifestyle or a convenient lock-and-leave option. Move-in ready and waiting for its first owner! An investor discount will apply if both units are purchased together.
For sale
$440,000
1103 Mee Canyon Cir, Fruita, CO 81521
3beds
3baths
1,520sqft
Single Family Residence
Built in 2026
3,484 Square Feet Lot
$439,400 Zestimate®
$289/sqft
$26/mo HOA
What's special
Modern finishes throughoutFully fenced yardMain-floor primary suiteQuartz countertopsFunctional open floor plan
- 58 days
- 223
- 22
Zillow last checked:
Listing updated:
Listed by:
HOLLY TRIPLETT 970-260-7180,
THE VAN GUNDY GROUP, INC
Source: GJARA,MLS#: 20263913
Facts & features
Interior
Bedrooms & bathrooms
- Bedrooms: 3
- Bathrooms: 3
Rooms
- Room types: Loft
Primary bedroom
- Level: Main
- Dimensions: 11 X 10.11
Bedroom 2
- Level: Upper
- Dimensions: 12 X 11
Bedroom 3
- Level: Upper
- Dimensions: 11.1 X 11.11
Dining room
- Level: Main
- Dimensions: 8.11 X 7.5
Family room
- Dimensions: n/a
Kitchen
- Level: Main
- Dimensions: 10 X 8.6
Laundry
- Level: Main
- Dimensions: 5.8 X 5.6
Living room
- Level: Main
- Dimensions: 12.3 X 11
Other
- Level: Upper
Heating
- Forced Air, Hot Water
Cooling
- Central Air
Appliances
- Included: Dishwasher, Gas Oven, Gas Range, Microwave, Refrigerator
- Laundry: Laundry Room
Features
- Ceiling Fan(s), Kitchen/Dining Combo, Main Level Primary, Pantry, Quartz Counters, Vaulted Ceiling(s), Walk-In Closet(s), Loft, Programmable Thermostat
- Flooring: Carpet, Luxury Vinyl, Luxury VinylPlank, Tile
- Has fireplace: No
- Fireplace features: None
Interior area
- Total structure area: 1,520
- Total interior livable area: 1,520 sqft
Property
Parking
- Total spaces: 2
- Parking features: Attached, Garage, Garage Door Opener
- Attached garage spaces: 2
Accessibility
- Accessibility features: Low Threshold Shower
Features
- Levels: Two
- Stories: 2
- Patio & porch: Open, Patio
- Exterior features: Sprinkler/Irrigation
- Fencing: Full,Privacy,Vinyl
Lot
- Size: 3,484 Square Feet
- Dimensions: 46 x 80 x 46 x 80
- Features: Landscaped, Sprinkler System
Details
- Parcel number: 269716258003
- Zoning description: Residential
Construction
Type & style
- Home type: SingleFamily
- Architectural style: Two Story
- Property subtype: Single Family Residence
Materials
- Stone, Stucco, Wood Frame
- Foundation: Slab
- Roof: Asphalt,Composition
Condition
- Year built: 2026
Utilities & green energy
- Sewer: Connected
- Water: Public
Community & HOA
Community
- Subdivision: West Canyon Subdivision
HOA
- Has HOA: Yes
- Services included: Sprinkler
- HOA fee: $307 annually
Location
- Region: Fruita
- Elevation: 4597
Financial & listing details
- Price per square foot: $289/sqft
- Date on market: 8/7/2026
Estimated market value
$439,400
$417,000 - $461,000
$2,547/mo
Price history
| Date | Event | Price |
|---|---|---|
| 8/7/2026 | Listed for sale | $440,000$289/sqft |
Source: GJARA #20263913 Report a problem | ||
Public tax history
Tax history is unavailable.
Monthly payment
Est. payment
Payment breakdown
Explore the cost of this home by adjusting the details. Changes won't be saved.Climate risks
Neighborhood: 81521
Nearby schools
Schools provided by the listing agent
- Elementary: Rim Rock
- Middle: Fruita
- High: Fruita Monument
Source: GJARA. This data may not be complete. We recommend contacting the local school district to confirm school assignments for this home.
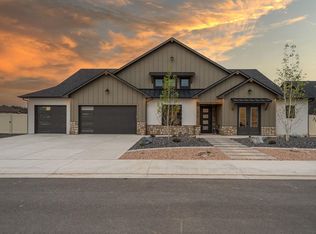
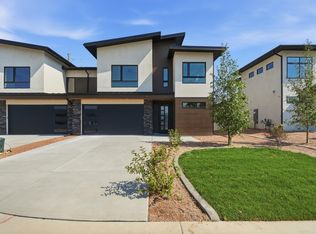
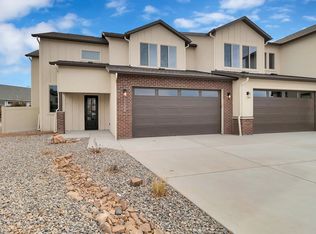
Similar homes
- $469,5003 bd3 ba1.5k sqft362 Toms Canyon Dr, Fruita, CO 81521For Sale
 MLS ID #20260713, YOUR 3A TEAM MERRITE WYATT & KAYLA HOWELL, BRAY REAL ESTATE. GJARA
 - $399,9003 bd2 ba1.3k sqft1105 Kiefer Ave, Fruita, CO 81521For Sale
 MLS ID #20263656, CANDACE HORTON, BERKSHIRE HATHAWAY HOMESERVICES COLORADO PROPERTIES. GJARA
 - $429,1273 bd2 ba1.5k sqft1740 Rusty Rivet Rd, Fruita, CO 81521For Sale
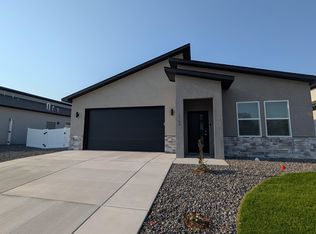 MLS ID #20264626, JAN KIMBROUGH MILLER - THE KIMBROUGH TEAM, THE AGENCY GRAND JUNCTION. GJARA
 - $540,0003 bd2 ba1.6k sqft369 Toms Canyon Dr, Fruita, CO 81521For Sale
 MLS ID #20262661, GRACE VARLEY, RE/MAX 4000, INC. GJARA
