Elevated design, modern comfort, and a prime Fruita location come together at 379 Hatchet Canyon Drive. Now completed and move-in ready, this exceptional Dahl Built Home in the desirable West Canyon community is located less than a mile from Downtown Fruita, the Rec Center, local dining, and miles of trails. Offering over 2,200 square feet, this thoughtfully designed two-story floor plan features 4 bedrooms, 3 full bathrooms, and a powder bath. A standout feature is the inclusion of two private primary suites on the main level, each complete with its own ensuite bathroom—perfect for guests, multi-generational living, or added flexibility. The open-concept living area is highlighted by soaring 13-foot ceilings that create a bright, expansive atmosphere, while the impressive 11-foot grand foyer makes a lasting first impression. Upstairs, two additional bedrooms and a full bathroom provide comfortable separation for family or visitors. Outside, enjoy evenings around the custom gas fire pit, and take advantage of the spacious 3-car garage offering plenty of room for vehicles, storage, and outdoor gear. Combining quality craftsmanship, functional design, and an unbeatable location, this move-in ready home is an outstanding opportunity to experience the best of Fruita living.
Pending
Price cut: $10K (7/9)
$679,888
379 Hatchet Canyon Cir, Fruita, CO 81521
4beds
4baths
2,210sqft
:
Get pre-qualified$4,099/mo
Single Family Residence
Built in 2026
6,969 Square Feet Lot
$678,600 Zestimate®
$308/sqft
$-- HOA
What's special
Custom gas fire pitPowder bathBright expansive atmosphere
- 98 days |
- 691 |
- 22 |
Zillow last checked:
Listing updated:
Listed by:
THE DANNY KUTA TEAM 970-250-3844,
RE/MAX 4000, INC
Source: GJARA,MLS#: 20261784
Facts & features
Interior
Bedrooms & bathrooms
- Bedrooms: 4
- Bathrooms: 4
Primary bedroom
- Level: Main
- Dimensions: 15x13
Bedroom 2
- Level: Main
- Dimensions: 13x14
Bedroom 3
- Level: Upper
- Dimensions: 11x12
Bedroom 4
- Level: Upper
- Dimensions: 11x11
Dining room
- Level: Main
- Dimensions: 14x11
Family room
- Dimensions: N/A
Kitchen
- Level: Main
- Dimensions: 14x12
Laundry
- Level: Main
- Dimensions: 6x8
Living room
- Level: Main
- Dimensions: 17x15
Heating
- Forced Air, High Efficiency, Natural Gas
Cooling
- Central Air, High Efficiency
Appliances
- Included: Dishwasher, Disposal, Gas Oven, Gas Range, Microwave, Refrigerator, Range Hood, High Efficiency Water Heater
- Laundry: Laundry Room
Features
- Ceiling Fan(s), Garden Tub/Roman Tub, Kitchen/Dining Combo, Main Level Primary, Pantry, Quartz Counters, Vaulted Ceiling(s), Walk-In Closet(s), Walk-In Shower, Programmable Thermostat
- Flooring: Carpet, Luxury Vinyl, Luxury VinylPlank, Tile
- Windows: Low-Emissivity Windows
- Has fireplace: No
- Fireplace features: None
Interior area
- Total structure area: 2,210
- Total interior livable area: 2,210 sqft
Video & virtual tour
Property
Parking
- Total spaces: 3
- Parking features: Attached, Garage, Garage Door Opener, RV Access/Parking
- Attached garage spaces: 3
Accessibility
- Accessibility features: Low Threshold Shower
Features
- Levels: Two
- Stories: 2
- Patio & porch: Covered, Patio
- Fencing: None
Lot
- Size: 6,969 Square Feet
- Dimensions: 85 x 80
- Features: Corner Lot, None
Details
- Parcel number: 269716258018
- Zoning description: RSF
Construction
Type & style
- Home type: SingleFamily
- Architectural style: Two Story
- Property subtype: Single Family Residence
Materials
- Stone, Stucco, Wood Siding, Wood Frame
- Foundation: Slab
- Roof: Asphalt,Composition
Condition
- Year built: 2026
Utilities & green energy
- Sewer: Connected
- Water: Public
Green energy
- Energy efficient items: Lighting, Windows
- Water conservation: Efficient Hot Water Distribution, Low-Flow Fixtures
Community & HOA
Community
- Subdivision: West Canyon Subdivision
HOA
- Has HOA: Yes
- Services included: Common Area Maintenance, Legal/Accounting, Sprinkler
Location
- Region: Fruita
- Elevation: 4514
Financial & listing details
- Price per square foot: $308/sqft
- Date on market: 4/17/2026
- Road surface type: Paved
Estimated market value
$678,600
$645,000 - $713,000
$3,041/mo
Price history
| Date | Event | Price |
|---|---|---|
| 7/16/2026 | Pending sale | $679,888$308/sqft |
Source: GJARA #20261784 Report a problem | ||
| 7/9/2026 | Price change | $679,888-1.4%$308/sqft |
Source: GJARA #20261784 Report a problem | ||
| 4/17/2026 | Listed for sale | $689,888+439%$312/sqft |
Source: GJARA #20261784 Report a problem | ||
| 3/25/2025 | Sold | $128,000$58/sqft |
Source: GJARA #20252718 Report a problem | ||
Public tax history
Tax history is unavailable.
Monthly payment
Est. payment
Payment breakdown
Explore the cost of this home by adjusting the details. Changes won't be saved.Climate risks
Neighborhood: 81521
Nearby schools
GreatSchools rating
- 5/10Monument Ridge Elementary SchoolGrades: PK-5Distance: 0.8 mi
- 4/10Fruita Middle SchoolGrades: 6-8Distance: 1.3 mi
- 7/10Fruita Monument High SchoolGrades: 9-12Distance: 1.3 mi
Schools provided by the listing agent
- Elementary: Rim Rock
- Middle: Fruita
- High: Fruita Monument
Source: GJARA. This data may not be complete. We recommend contacting the local school district to confirm school assignments for this home.
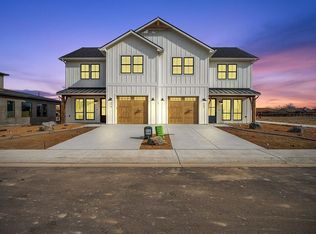
- $479,5003 bd3 ba1.5k sqft370 Toms Canyon Dr, Fruita, CO 81521Pending

- $1,078,0006 bd6 ba3.3k sqft1107&1109 Mee Canyon Cir, Fruita, CO 81521For Sale
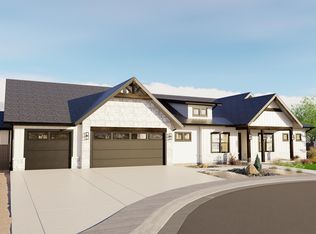
- $1,129,6005 bd3 ba2.8k sqft1026 Lone Tree Ct, Fruita, CO 81521Sold
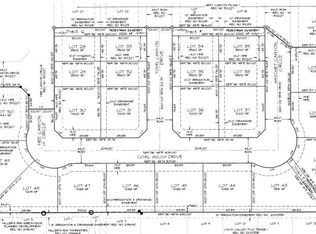
- $135,0006,969.6 Square Feet1112 Coal Gulch Dr, Fruita, CO 81521Sold
- $135,0006,969.6 Square Feet1108 Coal Gulch Dr, Fruita, CO 81521Sold
- $752,0704 bd3 ba2.2k sqft1124 Sprocket Ct, Fruita, CO 81521For Sale
- $75,0003 bd1 ba924 sqft825 E Ottley Ave TRLR E-3, Fruita, CO 81521For Sale
- $555,0003 bd2 ba1.8k sqft1961 Tomochic Dr, Fruita, CO 81521Sold
A local agent can set up tours, give advice and negotiate with sellers.
Similar homes
- $660,0004 bd3 ba3k sqft445 N Mulberry St, Fruita, CO 81521For Sale
 MLS ID #20263298, LORI CHESNICK, CHESNICK REALTY, LLC. GJARA
 - $752,0704 bd3 ba2.2k sqft1124 Sprocket Ct, Fruita, CO 81521For Sale
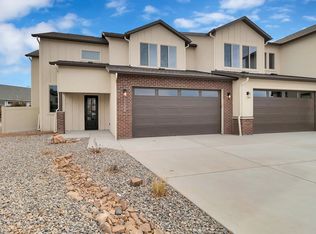 MLS ID #20255264, LINDA KRAMER, RE/MAX 4000, INC. GJARA
 - $650,0004 bd3 ba1.5k sqft902 Cresthaven Dr, Fruita, CO 81521For Sale
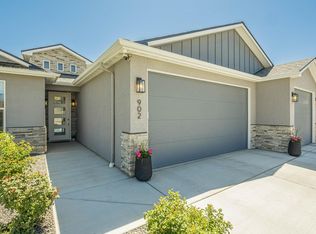 MLS ID #20262227, REBEKAH MENDROP, RE/MAX 4000, INC. GJARA
 - $598,9803 bd3 ba1.8k sqft388 Hatchet Canyon Cir, Fruita, CO 81521For Sale
 MLS ID #20261873, NICOLE RUIZ, NICOLE BERNAL RUIZ REALTY. GJARA
 - $639,9403 bd3 ba1.9k sqft1137 Sprocket Ct, Fruita, CO 81521For SaleMLS ID #20260021, LINDA KRAMER, RE/MAX 4000, INC. GJARA
- $575,0004 bd2 ba1.8k sqft1454 Oak Creek Ave, Fruita, CO 81521For SaleMLS ID #20262564, DEBBIE RICH, NEXTHOME VALLEY PROPERTIES. GJARA
- $764,9994 bd3 ba1.9k sqft734 Flamecrest Dr, Fruita, CO 81521For SaleMLS ID #20261125, SUSAN LETTMAN, RE/MAX RISE UP. GJARA
- $550,0003 bd2 ba1.6k sqft369 Toms Canyon Dr, Fruita, CO 81521For SaleMLS ID #20262661, GRACE VARLEY, RE/MAX 4000, INC. GJARA
- $568,9153 bd3 ba1.7k sqft1111 Sprocket Ct, Fruita, CO 81521For SaleMLS ID #20254201, LINDA KRAMER, RE/MAX 4000, INC. GJARA
- $627,5143 bd2 ba1.7k sqft1024 Snowdrop Ct, Fruita, CO 81521For SaleMLS ID #20255679, BONNIE WALKER, SANDSTONE REALTY, LLC. GJARA
- $568,9153 bd3 ba1.7k sqft1123 Sprocket Ct, Fruita, CO 81521For SaleMLS ID #20254844, LINDA KRAMER, RE/MAX 4000, INC. GJARA
- $545,9004 bd4 ba1.7k sqft403 Clements Way, Fruita, CO 81521For SaleMLS ID #20262897, YOUR 3A TEAM MERRITE WYATT & KAYLA HOWELL, BRAY REAL ESTATE. GJARA
- $948,0004 bd3 ba2.4k sqft1223 Eagle Way, Fruita, CO 81521For SaleMLS ID #20260889, MEGAN COOK, YOUR GRAND VALLEY, LLC. GJARA
- from $595,0003 bd3 ba1.9k sqftLilac Plan, Korima, Fruita, CO 81521New ConstructionCopper Creek Builders
- $442,1273 bd2 ba1.7k sqft1720 Caliper Way, Fruita, CO 81521For SaleMLS ID #20263616, JAN KIMBROUGH MILLER - THE KIMBROUGH TEAM, THE AGENCY GRAND JUNCTION. GJARA
- $434,1273 bd2 ba1.7k sqft1720 Rusty Rivet Rd, Fruita, CO 81521For SaleMLS ID #20263618, JAN KIMBROUGH MILLER - THE KIMBROUGH TEAM, THE AGENCY GRAND JUNCTION. GJARA
- $559,0003 bd3 ba1.9k sqft1985 Tomochic Dr, Fruita, CO 81521New ConstructionGJARA
- $680,0003 bd3 ba2.3k sqft665 Tilman Dr #A, Grand Junction, CO 81506For SaleMLS ID #20263581, SEAN MOON, RIVER CITY REAL ESTATE, LLC. GJARA
- $680,0003 bd3 ba2.3k sqft665 Tilman Dr #B, Grand Junction, CO 81506For SaleMLS ID #20263582, SEAN MOON, RIVER CITY REAL ESTATE, LLC. GJARA
- $995,0003 bd4 ba2.1k sqft2085 Kedrowski Ct, Fruita, CO 81521For SaleMLS ID #20261006, MICHELLE EVANS, COLDWELL BANKER DISTINCTIVE PROPERTIES. GJARA
