OPEN HOUSE Sunday 7/12 from 1:00-3:00 This beautiful one-owner home has been immaculately maintained and is truly move-in ready. From the moment you enter this zero-entry home, you’ll appreciate the abundance of natural light, vaulted ceilings, and warm, welcoming atmosphere. The spacious living room flows seamlessly into the dining area and fabulous kitchen, creating the perfect space for entertaining or everyday living. The kitchen is thoughtfully designed with quartz countertops, soft-close drawers and cabinets with pull-outs, under-cabinet lighting, two sinks, a large walk-in pantry, and all appliances included. The split-bedroom floor plan offers privacy and functionality, featuring two bedrooms, a three-quarter bath, and an office on one side of the home, while the primary suite is tucked away on the opposite side. The spacious primary retreat includes a large walk-in closet with a window, dual sinks, and a walk-in shower. Designed with comfort and accessibility in mind, all doorways are 3 feet wide and feature easy-open lever handles. Durable LVT flooring runs throughout the main living areas, with cozy carpeting in the bedrooms. The oversized 2-car garage features an epoxy floor and an additional side access door. Outside, the zero-scaped front and back yards with drip irrigation provide easy, low-maintenance living. Relax and enjoy Colorado evenings on the covered patio, and appreciate the added convenience of a roof heat strip for snowy winter months.
For sale
Price cut: $10K (6/28)
$575,000
1454 Oak Creek Ave, Fruita, CO 81521
4beds
2baths
1,824sqft
:
Get pre-qualified$3,492/mo
Single Family Residence
Built in 2020
6,969 Square Feet Lot
$-- Zestimate®
$315/sqft
$25/mo HOA
What's special
Zero-entry homeEasy-open lever handlesLarge walk-in pantrySpacious primary retreatVaulted ceilingsWarm welcoming atmosphereUnder-cabinet lighting
- 64 days |
- 299 |
- 18 |
Zillow last checked:
Listing updated:
Listed by:
DEBBIE RICH 316-708-1954,
NEXTHOME VALLEY PROPERTIES
Source: GJARA,MLS#: 20262564
Facts & features
Interior
Bedrooms & bathrooms
- Bedrooms: 4
- Bathrooms: 2
Rooms
- Room types: None
Primary bedroom
- Level: Main
- Dimensions: 16 x 13.3
Bedroom 2
- Level: Main
- Dimensions: 11.11 x 11
Bedroom 3
- Level: Main
- Dimensions: 11 x 10
Dining room
- Level: Main
- Dimensions: 12 x 10
Family room
- Dimensions: N/A
Kitchen
- Level: Main
- Dimensions: 16 x 14.4
Laundry
- Level: Main
- Dimensions: 7 x 8.3
Living room
- Level: Main
- Dimensions: 18.8 x 16.4
Other
- Level: Main
- Dimensions: 16.1 x 11.6
Heating
- Forced Air
Cooling
- Central Air
Appliances
- Included: Dishwasher, Electric Cooktop, Electric Oven, Electric Range, Disposal, Refrigerator
- Laundry: Laundry Room, Washer Hookup, Dryer Hookup
Features
- Ceiling Fan(s), Main Level Primary, Pantry, Quartz Counters, Vaulted Ceiling(s), Walk-In Closet(s), Walk-In Shower, Window Treatments
- Flooring: Carpet, Luxury Vinyl, Luxury VinylPlank, Tile
- Windows: Window Coverings
- Has fireplace: No
- Fireplace features: None
Interior area
- Total structure area: 1,824
- Total interior livable area: 1,824 sqft
Property
Parking
- Total spaces: 2
- Parking features: Attached, Garage, Garage Door Opener
- Attached garage spaces: 2
Accessibility
- Accessibility features: None, Low Threshold Shower
Features
- Stories: 1
- Patio & porch: Covered, Patio
- Exterior features: Sprinkler/Irrigation
- Fencing: Vinyl
Lot
- Size: 6,969 Square Feet
- Dimensions: 80 x 88
- Features: Sprinkler System, Xeriscape
Details
- Parcel number: 269709385012
- Zoning description: SFR
Construction
Type & style
- Home type: SingleFamily
- Architectural style: Ranch
- Property subtype: Single Family Residence
Materials
- Stone, Stucco, Wood Siding, Wood Frame
- Foundation: Slab
- Roof: Asphalt,Composition
Condition
- Year built: 2020
Utilities & green energy
- Sewer: Connected
- Water: Public
Green energy
- Water conservation: Water-Smart Landscaping
Community & HOA
Community
- Subdivision: Oak Creek Estates
HOA
- Has HOA: Yes
- Services included: Common Area Maintenance, Sprinkler
- HOA fee: $300 annually
Location
- Region: Fruita
- Elevation: 4556
Financial & listing details
- Price per square foot: $315/sqft
- Tax assessed value: $516,690
- Annual tax amount: $2,290
- Date on market: 5/28/2026
- Road surface type: Paved
Estimated market value
Not available
Estimated sales range
Not available
Not available
Price history
| Date | Event | Price |
|---|---|---|
| 6/28/2026 | Price change | $575,000-1.7%$315/sqft |
Source: GJARA #20262564 Report a problem | ||
| 5/29/2026 | Listed for sale | $585,000+515.8%$321/sqft |
Source: GJARA #20262564 Report a problem | ||
| 7/31/2020 | Sold | $95,000$52/sqft |
Source: GJARA #20200857 Report a problem | ||
Public tax history
| Year | Property taxes | Tax assessment |
|---|---|---|
| 2025 | $2,290 +0.5% | $36,430 +15.2% |
| 2024 | $2,277 -2% | $31,610 -3.6% |
| 2023 | $2,323 +21.8% | $32,780 +17% |
| 2022 | $1,907 | $28,020 +19.2% |
| 2021 | -- | $23,500 +504.1% |
| 2020 | $310 | $3,890 |
Find assessor info on the county website
Monthly payment
Est. payment
Payment breakdown
Explore the cost of this home by adjusting the details. Changes won't be saved.Climate risks
Neighborhood: 81521
Nearby schools
GreatSchools rating
- 5/10Monument Ridge Elementary SchoolGrades: PK-5Distance: 0.1 mi
- 4/10Fruita Middle SchoolGrades: 6-8Distance: 1.6 mi
- 7/10Fruita Monument High SchoolGrades: 9-12Distance: 1.6 mi
Schools provided by the listing agent
- Elementary: Monument Ridge Elementary
- Middle: Fruita
- High: Fruita Monument
Source: GJARA. This data may not be complete. We recommend contacting the local school district to confirm school assignments for this home.
- $677,8004 bd3 ba2.2k sqft720 Limber Pine St, Fruita, CO 81521Off Market
- $642,0004 bd3 ba2.2k sqft1462 Oak Creek Ave, Fruita, CO 81521Off Market

- $530,0004 bd2 ba1.8k sqft712 Limber Pine St, Fruita, CO 81521Sold
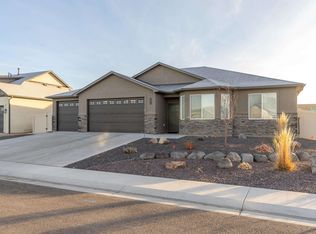
- $655,8004 bd3 ba2.2k sqft716 Limber Pine St, Fruita, CO 81521Off Market
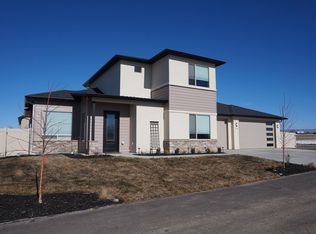
- $648,70010,454 Square Feet1463 Oak Creek Ave, Fruita, CO 81521Off Market
- $475,8000.26 Acres1439 Oak Creek Ave, Fruita, CO 81521Off Market
- $704,9004 bd3 ba2.1k sqft710 Limber Pine St, Fruita, CO 81521Off Market
- $640,90010,018 Square Feet1408 Oak Creek Ave, Fruita, CO 81521Off Market
A local agent can set up tours, give advice and negotiate with sellers.
A local lender can help you make sure your offer is ready when you are.
Similar homes
- $585,0004 bd3 ba2.4k sqft902 Elberta Dr, Fruita, CO 81521For Sale
 MLS ID #20263608, DEREK IRICK, BRAY REAL ESTATE. GJARA
 - $579,0004 bd3 ba2k sqft1178 Cherrywood Ave, Fruita, CO 81521For Sale
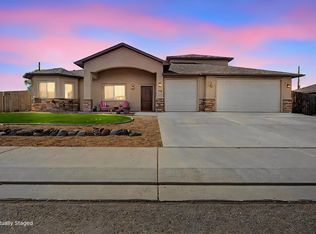 MLS ID #20261840, KARIE O'CONNOR, KARIE HILL O'CONNOR REAL ESTATE. GJARA
 - $549,0004 bd2 ba1.8k sqft352 Belden Ct, Fruita, CO 81521For Sale
 MLS ID #20263381, NICOLE RUIZ, NICOLE BERNAL RUIZ REALTY. GJARA
 - $539,5003 bd3 ba1.9k sqft802 Darcy Jo Ln, Fruita, CO 81521For Sale
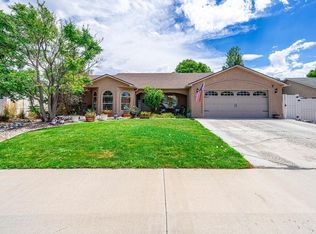 MLS ID #20263632, DESIREE GARCIA, BRAY REAL ESTATE. GJARA
 - $675,0005 bd2 ba2.1k sqft514 Lois Dr, Fruita, CO 81521For SaleMLS ID #20263357, CAROLEE HAWKINS - THE KIMBROUGH TEAM, THE AGENCY GRAND JUNCTION. GJARA
- $545,0003 bd2 ba1.9k sqft324 Arches Dr, Fruita, CO 81521For SaleMLS ID #20261216, ROBBIE SENG, HOMESMART REALTY PARTNERS. GJARA
- $549,0004 bd3 ba2.4k sqft203 Elderberry Dr, Fruita, CO 81521For SaleMLS ID #20260953, TRISHA WHITTINGTON, NEXTHOME VIRTUAL. GJARA
- $525,0003 bd3 ba2k sqft112 Wimberly Dr, Fruita, CO 81521For SaleMLS ID #20263083, REGINALD WALL, GREYHOUND REAL ESTATE. GJARA
- $650,0004 bd3 ba1.5k sqft902 Cresthaven Dr, Fruita, CO 81521For SaleMLS ID #20262227, REBEKAH MENDROP, RE/MAX 4000, INC. GJARA
- $455,5003 bd2 ba1.4k sqft549 Hall St, Fruita, CO 81521For SaleMLS ID #20263622, REECE STANLEY, THE CHRISTI REECE GROUP. GJARA
- $579,0004 bd3 ba2.1k sqft1057 E Harrison Ave, Fruita, CO 81521For SaleMLS ID #20261628, LORI CHESNICK, CHESNICK REALTY, LLC. GJARA
- $675,0004 bd3 ba2.6k sqft1001 Ute Canyon Ave, Fruita, CO 81521For SaleMLS ID #20262540, THE JOE REED TEAM, REED REAL ESTATE GROUP, LLC. GJARA
- $485,0004 bd2 ba1.5k sqft460 Hawthorne St, Fruita, CO 81521For SaleMLS ID #20261648, MICHELLE EVANS, COLDWELL BANKER DISTINCTIVE PROPERTIES. GJARA
- $458,0004 bd2 ba1.7k sqft232 Narrow Leaf Dr, Fruita, CO 81521For SaleMLS ID #20263475, AMANDA ESPINOZA - LEGACY PROPERTIES GROUP, KELLER WILLIAMS COLORADO WEST REALTY. GJARA
- $714,9004 bd3 ba2.2k sqft1712 Powis Ln, Fruita, CO 81521For SaleMLS ID #20261819, KENT SLAWSON, FLAT FIVE REALTY. GJARA
- $459,0003 bd2 ba1.6k sqft1285 Claremont Dr, Fruita, CO 81521For SaleMLS ID #20262681, SHERI HEATH, COLDWELL BANKER COMMERCIAL PRIME PROPERTIES. GJARA
- $515,0003 bd2 ba1.4k sqft1250 Periwinkle Ct, Fruita, CO 81521For SaleMLS ID #20262918, BONNIE WALKER, SANDSTONE REALTY, LLC. GJARA
- $485,0004 bd2 ba1.7k sqft502 Birchwood St, Fruita, CO 81521For SaleMLS ID #20262405, MARK TOWNER - THE TOWNER GROUP, RE/MAX RISE UP. GJARA
- $509,0003 bd2 ba1.9k sqft514 Amethyst Dr, Fruita, CO 81521For SaleMLS ID #20262622, KARIE O'CONNOR, KARIE HILL O'CONNOR REAL ESTATE. GJARA
- $568,9153 bd3 ba1.7k sqft1111 Sprocket Ct, Fruita, CO 81521For SaleMLS ID #20254201, LINDA KRAMER, RE/MAX 4000, INC. GJARA
