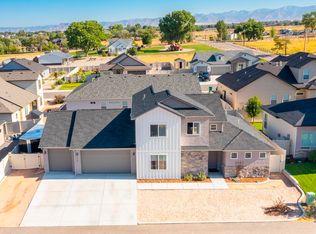
Seller is offering a $30,000 Buyer Incentive. Introducing Fruita's newest subdivision with a total of 8 brand new semi-custom homes, in Gear Estates which is just minutes away from Downtown Fruita. Exterior color, stucco, and brick carry a well thought out design for the whole subdivision. The attached single-family home also includes a full landscape package, front and back, and already fenced. The backyard has plenty of space and ideal for children and pets yet designed for low maintenance. Open concept living on the main floor with lots of cabinet space in kitchen, breakfast bar, and combination dining area. Huge primary suite with 2 large walk-in closets and a 3/4 bath with double vanities. 3rd bedroom also has a walk-in closet, plus there is a little sitting area that separates the primary bedroom from the other 2 bedrooms. Epoxy floors in the garage, plus Rinnai hot water. You will be pleasantly pleased with the professional consistency of the small subdivision quality prevails.
For sale
$568,915
1111 Sprocket Ct, Fruita, CO 81521
3beds
3baths
1,707sqft
Single Family Residence
Built in 2025
5,227 Square Feet Lot
$559,200 Zestimate®
$333/sqft
$-- HOA
What's special
Well thought out designDesigned for low maintenanceHuge primary suiteCombination dining areaBreakfast bar
- 402 days
- 33
- 0
Zillow last checked:
Listing updated:
Listed by:
LINDA KRAMER 970-216-3762,
RE/MAX 4000, INC
Source: GJARA,MLS#: 20254201
Facts & features
Interior
Bedrooms & bathrooms
- Bedrooms: 3
- Bathrooms: 3
Rooms
- Room types: None
Primary bedroom
- Level: Upper
- Dimensions: 13x15.9
Bedroom 2
- Level: Upper
- Dimensions: 11x12.6
Bedroom 3
- Level: Upper
- Dimensions: 12x15.9
Dining room
- Level: Main
- Dimensions: 5.9x9
Family room
- Dimensions: N/A
Kitchen
- Level: Main
- Dimensions: 10x16.11
Laundry
- Level: Main
- Dimensions: 5x6
Living room
- Level: Main
- Dimensions: 18x20.2
Heating
- Forced Air, Hot Water, Natural Gas
Cooling
- Central Air
Appliances
- Included: Dishwasher, Disposal, Gas Oven, Gas Range, Microwave, Refrigerator
- Laundry: In Garage
Features
- Ceiling Fan(s), Kitchen/Dining Combo, Pantry, Quartz Counters, Upper Level Primary, Walk-In Closet(s), Walk-In Shower
- Flooring: Carpet, Luxury Vinyl, Luxury VinylPlank, Tile
- Has fireplace: No
- Fireplace features: None
Interior area
- Total structure area: 1,707
- Total interior livable area: 1,707 sqft
Video & virtual tour
Property
Parking
- Total spaces: 2
- Parking features: Attached, Garage, Garage Door Opener
- Attached garage spaces: 2
Accessibility
- Accessibility features: None, Low Threshold Shower
Features
- Levels: Two
- Stories: 2
- Patio & porch: Open, Patio
- Exterior features: None, Sprinkler/Irrigation
- Fencing: Chain Link,Privacy,Vinyl
Lot
- Size: 5,227 Square Feet
- Dimensions: 0.12
- Features: Irregular Lot, Landscaped, Sprinkler System
Details
- Parcel number: 269709287002
- Zoning description: City
Construction
Type & style
- Home type: SingleFamily
- Architectural style: Two Story
- Property subtype: Single Family Residence
Materials
- Brick, Stucco, Wood Frame
- Foundation: Slab
- Roof: Asphalt,Composition
Condition
- Year built: 2025
Utilities & green energy
- Water: Public
- Utilities for property: Sewer Available
Community & HOA
Community
- Subdivision: Gear Estates
HOA
- Has HOA: Yes
- Services included: Common Area Maintenance
Location
- Region: Fruita
- Elevation: 4503
Financial & listing details
- Price per square foot: $333/sqft
- Tax assessed value: $321,360
- Annual tax amount: $2,104
- Date on market: 8/29/2025
- Road surface type: Paved
Estimated market value
$559,200
$531,000 - $587,000
$2,694/mo
Price history
| Date | Event | Price |
|---|---|---|
| 6/19/2026 | Price change | $568,915-3.4%$333/sqft |
Source: GJARA #20254201 Report a problem | ||
| 8/29/2025 | Listed for sale | $588,915$345/sqft |
Source: GJARA #20254201 Report a problem | ||
Public tax history
| Year | Property taxes | Tax assessment |
|---|---|---|
| 2026 | $2,104 +2465.6% | $21,850 -19.1% |
| 2025 | $82 | $27,000 |
Find assessor info on the county website
Monthly payment
Est. payment
Payment breakdown
Explore the cost of this home by adjusting the details. Changes won't be saved.Climate risks
Neighborhood: 81521
Nearby schools
Schools provided by the listing agent
- Elementary: Rim Rock
- Middle: Fruita
- High: Fruita Monument
Source: GJARA. This data may not be complete. We recommend contacting the local school district to confirm school assignments for this home.
Similar homes
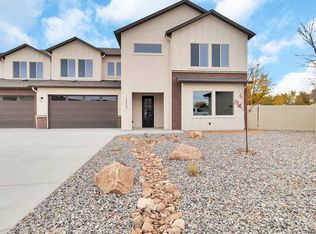
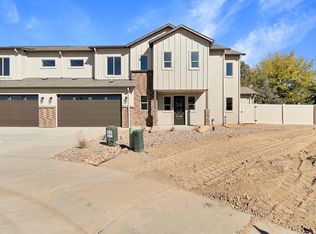
- $568,9153 bd3 ba1.7k sqft1123 Sprocket Ct, Fruita, CO 81521For Sale
 MLS ID #20254844, LINDA KRAMER, RE/MAX 4000, INC. GJARA
 - $540,0003 bd2 ba1.6k sqft369 Toms Canyon Dr, Fruita, CO 81521For Sale
 MLS ID #20262661, GRACE VARLEY, RE/MAX 4000, INC. GJARA
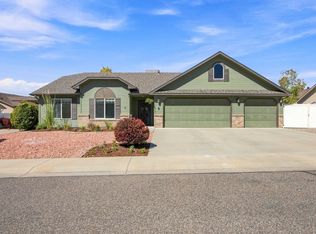
 - $524,9004 bd2 ba1.8k sqft853 Jasper Dr, Fruita, CO 81521For Sale
 MLS ID #20264188, AMY ASHCRAFT, COLDWELL BANKER DISTINCTIVE PROPERTIES. GJARA
 - $440,0003 bd3 ba1.5k sqft1103 Mee Canyon Cir, Fruita, CO 81521For Sale
 MLS ID #20263913, HOLLY TRIPLETT, THE VAN GUNDY GROUP, INC. GJARA
