Built by J.Howell Custom Home Builder. Presenting an exquisite 2-story home in the desirable West Canyon Subdivision, this “Classic” edition offers modern elegance and rustic charm. This home features 3 spacious bedrooms, 2 and a half bathrooms, and a versatile loft area. The open floor plan seamlessly blends comfort and style, with plenty of room for both relaxation and entertaining. Enjoy the convenience of a 1-car garage and beautifully landscaped front and back yards, perfect for outdoor enjoyment and curb appeal. Situated in the newly developed West Canyon neighborhood, this home combines timeless design with contemporary living. This home is a single family attached home, it has a shared wall.
Pending
Price cut: $19.5K (5/13)
$469,500
362 Toms Canyon Dr, Fruita, CO 81521
3beds
3baths
1,573sqft
:
Get pre-qualified$2,830/mo
Single Family Residence
Built in 2025
3,484 Square Feet Lot
$-- Zestimate®
$298/sqft
$-- HOA
What's special
Versatile loft areaOpen floor plan
- 159 days |
- 162 |
- 8 |
Zillow last checked:
Listing updated:
Listed by:
YOUR 3A TEAM MERRITE WYATT & KAYLA HOWELL 970-260-6947,
BRAY REAL ESTATE
Source: GJARA,MLS#: 20260713
Facts & features
Interior
Bedrooms & bathrooms
- Bedrooms: 3
- Bathrooms: 3
Rooms
- Room types: Loft
Primary bedroom
- Level: Upper
- Dimensions: 13.6x14
Bedroom 2
- Level: Upper
- Dimensions: 11.6x10.6
Bedroom 3
- Level: Upper
- Dimensions: 11.6x10.6
Dining room
- Dimensions: 0
Family room
- Dimensions: 0
Kitchen
- Level: Main
- Dimensions: 14x15
Laundry
- Level: Upper
- Dimensions: 7x6.6
Living room
- Level: Main
- Dimensions: 9x15.8
Other
- Level: Main
- Dimensions: 9x9
Heating
- Forced Air, Natural Gas
Cooling
- Central Air
Appliances
- Included: Dishwasher, Electric Oven, Electric Range, Disposal, Microwave, Refrigerator
- Laundry: Laundry Room
Features
- Ceiling Fan(s), Upper Level Primary, Walk-In Closet(s), Walk-In Shower, Loft
- Flooring: Carpet, Laminate, Simulated Wood
- Has fireplace: No
- Fireplace features: None
Interior area
- Total structure area: 1,573
- Total interior livable area: 1,573 sqft
Property
Parking
- Total spaces: 1
- Parking features: Attached, Garage
- Attached garage spaces: 1
Accessibility
- Accessibility features: None, Low Threshold Shower
Features
- Levels: Two
- Stories: 2
- Patio & porch: Covered, Patio
- Exterior features: None
- Fencing: None
Lot
- Size: 3,484 Square Feet
- Dimensions: 80 x 44
- Features: Landscaped
Details
- Parcel number: 269716258021
- Zoning description: Res
Construction
Type & style
- Home type: SingleFamily
- Architectural style: Two Story
- Property subtype: Single Family Residence
Materials
- Stucco, Wood Siding, Wood Frame
- Foundation: Slab
- Roof: Asphalt,Composition
Condition
- Year built: 2025
Utilities & green energy
- Sewer: Connected
- Water: Public
Community & HOA
Community
- Subdivision: West Canyon Subdivision
HOA
- Has HOA: Yes
- Services included: Common Area Maintenance, Legal/Accounting, Sprinkler
Location
- Region: Fruita
- Elevation: 4600
Financial & listing details
- Price per square foot: $298/sqft
- Date on market: 2/18/2026
- Road surface type: Paved
Estimated market value
Not available
Estimated sales range
Not available
Not available
Price history
| Date | Event | Price |
|---|---|---|
| 7/24/2026 | Pending sale | $469,500$298/sqft |
Source: GJARA #20260713 Report a problem | ||
| 5/13/2026 | Price change | $469,500-4%$298/sqft |
Source: GJARA #20260713 Report a problem | ||
| 4/23/2026 | Price change | $489,000-5%$311/sqft |
Source: GJARA #20260713 Report a problem | ||
| 4/10/2026 | Price change | $514,900-1.2%$327/sqft |
Source: GJARA #20260713 Report a problem | ||
| 2/18/2026 | Listed for sale | $520,955-7%$331/sqft |
Source: GJARA #20260713 Report a problem | ||
| 12/11/2025 | Listing removed | $559,900$356/sqft |
Source: GJARA #20250995 Report a problem | ||
| 3/10/2025 | Listed for sale | $559,900$356/sqft |
Source: GJARA #20250995 Report a problem | ||
Public tax history
Tax history is unavailable.
Monthly payment
Est. payment
Payment breakdown
Explore the cost of this home by adjusting the details. Changes won't be saved.Climate risks
Neighborhood: 81521
Nearby schools
GreatSchools rating
- 7/10Rim Rock Elementary SchoolGrades: PK-5Distance: 0.4 mi
- 4/10Fruita Middle SchoolGrades: 6-8Distance: 1.1 mi
- 7/10Fruita Monument High SchoolGrades: 9-12Distance: 1.1 mi
Schools provided by the listing agent
- Elementary: Rim Rock
- Middle: Fruita
- High: Fruita Monument
Source: GJARA. This data may not be complete. We recommend contacting the local school district to confirm school assignments for this home.
- $225,0006,969.6 Square Feet1107&1109 Mee Canyon Cir, Fruita, CO 81521Sold
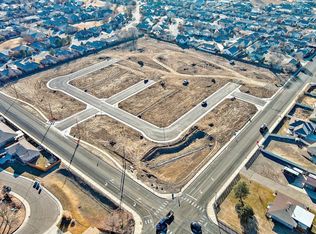
- $214,0006,969.6 Square Feet353 & 367 Toms Canyon Dr, Fruita, CO 81521Sold
- $825,0009.11 AcresTbd K Rd, Fruita, CO 81521Sold

- $214,0006,969.6 Square Feet360&354 Mee Canyon Cir, Fruita, CO 81521Sold
- $128,0006,969.6 Square Feet368 Mee Canyon Cir, Fruita, CO 81521Sold
- $132,5006,969.6 Square Feet321 Toms Canyon Dr, Fruita, CO 81521Lot/Land
- $135,0006,969.6 Square Feet322 Mee Canyon Cir, Fruita, CO 81521Lot/Land
- $132,5006,969.6 Square Feet330 Hatchet Canyon Cir, Fruita, CO 81521Sold
A local agent can set up tours, give advice and negotiate with sellers.
Similar homes
- $442,1273 bd2 ba1.7k sqft1720 Caliper Way, Fruita, CO 81521For Sale
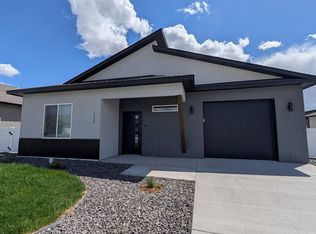 MLS ID #20263616, JAN KIMBROUGH MILLER - THE KIMBROUGH TEAM, THE AGENCY GRAND JUNCTION. GJARA
 - $485,0004 bd2 ba1.5k sqft460 Hawthorne St, Fruita, CO 81521For Sale
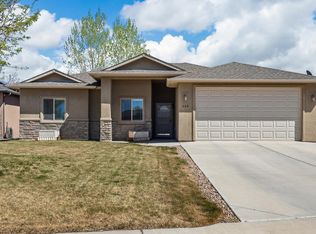 MLS ID #20261648, MICHELLE EVANS, COLDWELL BANKER DISTINCTIVE PROPERTIES. GJARA
 - $434,1273 bd2 ba1.7k sqft1720 Rusty Rivet Rd, Fruita, CO 81521For Sale
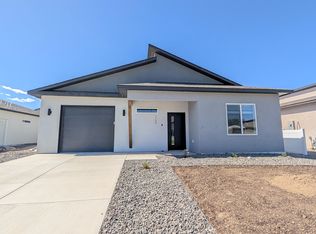 MLS ID #20263618, JAN KIMBROUGH MILLER - THE KIMBROUGH TEAM, THE AGENCY GRAND JUNCTION. GJARA
 - $545,0003 bd2 ba1.9k sqft324 Arches Dr, Fruita, CO 81521For Sale
 MLS ID #20261216, ROBBIE SENG, HOMESMART REALTY PARTNERS. GJARA
 - $459,0003 bd2 ba1.5k sqft1243 Periwinkle Ct, Fruita, CO 81521For SaleMLS ID #20261109, AMANDA HILL, BRAY REAL ESTATE. GJARA
- $598,9803 bd3 ba1.8k sqft388 Hatchet Canyon Cir, Fruita, CO 81521For SaleMLS ID #20261873, NICOLE RUIZ, NICOLE BERNAL RUIZ REALTY. GJARA
- $550,0003 bd2 ba1.6k sqft369 Toms Canyon Dr, Fruita, CO 81521For SaleMLS ID #20262661, GRACE VARLEY, RE/MAX 4000, INC. GJARA
- $568,9153 bd3 ba1.7k sqft1123 Sprocket Ct, Fruita, CO 81521For SaleMLS ID #20254844, LINDA KRAMER, RE/MAX 4000, INC. GJARA
- $484,1273 bd2 ba1.6k sqft1723 Rusty Rivet Rd, Fruita, CO 81521For SaleMLS ID #20261693, JAN KIMBROUGH MILLER - THE KIMBROUGH TEAM, THE AGENCY GRAND JUNCTION. GJARA
- $515,0003 bd2 ba1.4k sqft1250 Periwinkle Ct, Fruita, CO 81521For SaleMLS ID #20262918, BONNIE WALKER, SANDSTONE REALTY, LLC. GJARA
- $568,9153 bd3 ba1.7k sqft1111 Sprocket Ct, Fruita, CO 81521For SaleMLS ID #20254201, LINDA KRAMER, RE/MAX 4000, INC. GJARA
- $479,0002 bd2 ba1.3k sqft1119 Daisy Ln, Fruita, CO 81521For SaleMLS ID #20263338, MILTON ARROYO, RONIN REAL ESTATE PROFESSIONALS ERA POWERED. GJARA
- $575,0004 bd2 ba1.8k sqft1454 Oak Creek Ave, Fruita, CO 81521For SaleMLS ID #20262564, DEBBIE RICH, NEXTHOME VALLEY PROPERTIES. GJARA
- $434,1273 bd2 ba1.5k sqft1690 Rusty Rivet Rd, Fruita, CO 81521For SaleMLS ID #20262978, JAN KIMBROUGH MILLER - THE KIMBROUGH TEAM, THE AGENCY GRAND JUNCTION. GJARA
- $675,0004 bd3 ba2k sqft1616 Powis Ln, Fruita, CO 81521For SaleMLS ID #20262783, MAUREEN WIXOM, REALTY ONE GROUP WESTERN SLOPE. GJARA
- $424,5003 bd2 ba1.5k sqft1215 Sunrose Ln #3-42, Fruita, CO 81521For SaleMLS ID #20253021, BONNIE WALKER, SANDSTONE REALTY, LLC. GJARA
- $639,9403 bd3 ba1.9k sqft1137 Sprocket Ct, Fruita, CO 81521For SaleMLS ID #20260021, LINDA KRAMER, RE/MAX 4000, INC. GJARA
- $545,9004 bd4 ba1.7k sqft403 Clements Way, Fruita, CO 81521For SaleMLS ID #20262897, YOUR 3A TEAM MERRITE WYATT & KAYLA HOWELL, BRAY REAL ESTATE. GJARA
- $650,0004 bd3 ba1.5k sqft902 Cresthaven Dr, Fruita, CO 81521For SaleMLS ID #20262227, REBEKAH MENDROP, RE/MAX 4000, INC. GJARA
- $627,5143 bd2 ba1.7k sqft1024 Snowdrop Ct, Fruita, CO 81521For SaleMLS ID #20255679, BONNIE WALKER, SANDSTONE REALTY, LLC. GJARA
