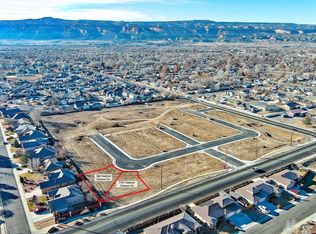
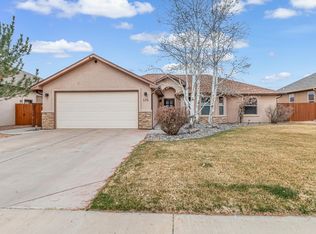
FULLY LANDSCAPED & FULLY FENCED. All the luxuries you desire in a low-maintenance package in Fruita! Thoughtfully designed split floor plan offers a solution for diverse situations with primary and junior en suite bedrooms, as well as a 3rd bedroom and a charming half-bath powder room. Elevated finishes complement the natural light with layered neutrals and textures. The quality difference is evident from the moment you walk in the door. Soaring 10 foot ceilings, tiled fireplace, warm wood tones and low-maintenance flooring throughout. Whirlpool stainless steel appliances & a gas range are highlights of the kitchen. Tankless water heater, walk-in pantry, 8' solid core doors, laundry room with cabinets and a sink, built-in mudroom, finished & epoxied garage floor and plenty of closet space set this home apart. The home stands apart with rustic timbers, tongue and groove ceiling accents, 8' solid interior doors, primary dual shower heads, smaller RV parking, a recirc line, board and batten and stucco exterior and two covered porch areas with tongue and groove pine details. Don't miss out on Fruita's up and coming neighborhood within walking distance to downtown.
Pending
Price increase: $20K (9/3)
$589,000
388 Hatchet Canyon Cir, Fruita, CO 81521
3beds
3baths
1,804sqft
Single Family Residence
Built in 2026
6,969 Square Feet Lot
$587,300 Zestimate®
$326/sqft
$29/mo HOA
What's special
Rustic timbersTiled fireplaceSmaller rv parkingLayered neutrals and texturesElevated finishesFully fencedLow-maintenance flooring throughout
- 163 days
- 251
- 7
Zillow last checked:
Listing updated:
Listed by:
NICOLE RUIZ 970-250-5387,
NICOLE BERNAL RUIZ REALTY
Source: GJARA,MLS#: 20261873
Facts & features
Interior
Bedrooms & bathrooms
- Bedrooms: 3
- Bathrooms: 3
Rooms
- Room types: None
Primary bedroom
- Level: Main
- Dimensions: 12'8" X 16"
Bedroom 2
- Level: Main
- Dimensions: 10'6"X11'10"
Bedroom 3
- Level: Main
- Dimensions: 13'X11'10"
Dining room
- Level: Main
- Dimensions: 11'3"X14'10"
Family room
- Dimensions: N/A
Kitchen
- Level: Main
- Dimensions: 11'X14'10"
Laundry
- Level: Main
- Dimensions: 8'8"X6'7"
Living room
- Level: Main
- Dimensions: 15'8"X17'8"
Heating
- Forced Air, Fireplace(s), Hot Water, Natural Gas
Cooling
- Central Air
Appliances
- Included: Dishwasher, Gas Cooktop, Gas Oven, Gas Range, Microwave
- Laundry: Laundry Room, Washer Hookup, Dryer Hookup
Features
- Ceiling Fan(s), Granite Counters, Kitchen/Dining Combo, Main Level Primary, Pantry, Vaulted Ceiling(s), Walk-In Closet(s), Walk-In Shower, Programmable Thermostat
- Flooring: Luxury Vinyl, Luxury VinylPlank, Tile
- Windows: Low-Emissivity Windows
- Has fireplace: Yes
- Fireplace features: Family Room
Interior area
- Total structure area: 1,804
- Total interior livable area: 1,804 sqft
Video & virtual tour
Property
Parking
- Total spaces: 2
- Parking features: Attached, Garage, Garage Door Opener, Guest, RV Access/Parking
- Attached garage spaces: 2
Accessibility
- Accessibility features: Accessible Doors, Accessible Hallway(s), Low Threshold Shower
Features
- Stories: 1
- Patio & porch: Covered, Patio
- Exterior features: Sprinkler/Irrigation
- Fencing: Full,Privacy,Vinyl
Lot
- Size: 6,969 Square Feet
- Dimensions: 80' x 89'
- Features: Landscaped, Sprinkler System, Xeriscape
Details
- Parcel number: 269716258013
- Zoning description: Community Residential
Construction
Type & style
- Home type: SingleFamily
- Architectural style: Ranch
- Property subtype: Single Family Residence
Materials
- Stucco, Wood Siding, Wood Frame
- Foundation: Slab
- Roof: Asphalt,Composition,Metal
Condition
- Year built: 2026
Utilities & green energy
- Sewer: Connected
- Water: Public
Green energy
- Energy efficient items: Lighting, Windows
- Indoor air quality: Low VOC Paint/Materials
- Water conservation: Efficient Hot Water Distribution, Low-Flow Fixtures, Water-Smart Landscaping
Community & HOA
Community
- Subdivision: West Canyon Subdivision
HOA
- Has HOA: Yes
- Services included: Common Area Maintenance, Legal/Accounting
- HOA fee: $350 annually
Location
- Region: Fruita
- Elevation: 4534
Financial & listing details
- Price per square foot: $326/sqft
- Date on market: 4/20/2026
- Road surface type: Paved
Estimated market value
$587,300
$558,000 - $617,000
$2,455/mo
Price history
| Date | Event | Price |
|---|---|---|
| 9/15/2026 | Pending sale | $589,000$326/sqft |
Source: GJARA #20261873 Report a problem | ||
| 9/3/2026 | Price change | $589,000+3.5%$326/sqft |
Source: GJARA #20261873 Report a problem | ||
| 8/25/2026 | Price change | $569,000-1.7%$315/sqft |
Source: GJARA #20261873 Report a problem | ||
| 8/3/2026 | Price change | $579,000-3.3%$321/sqft |
Source: GJARA #20261873 Report a problem | ||
| 7/21/2026 | Price change | $598,9800%$332/sqft |
Source: GJARA #20261873 Report a problem | ||
| 7/9/2026 | Price change | $599,000-1.5%$332/sqft |
Source: GJARA #20261873 Report a problem | ||
| 6/5/2026 | Price change | $608,000-0.1%$337/sqft |
Source: GJARA #20261873 Report a problem | ||
| 5/12/2026 | Price change | $608,500-0.1%$337/sqft |
Source: GJARA #20261873 Report a problem | ||
| 4/22/2026 | Listed for sale | $609,000+368.5%$338/sqft |
Source: GJARA #20261873 Report a problem | ||
| 2/12/2025 | Sold | $130,000$72/sqft |
Source: GJARA #20250552 Report a problem | ||
Public tax history
Tax history is unavailable.
Monthly payment
Est. payment
Payment breakdown
Explore the cost of this home by adjusting the details. Changes won't be saved.Climate risks
Neighborhood: 81521
Nearby schools
Schools provided by the listing agent
- Elementary: Rim Rock
- Middle: Fruita
- High: Fruita Monument
Source: GJARA. This data may not be complete. We recommend contacting the local school district to confirm school assignments for this home.

Similar homes
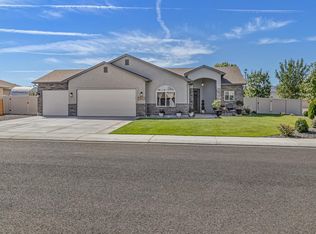
- $568,9153 bd3 ba1.7k sqft1123 Sprocket Ct, Fruita, CO 81521For Sale
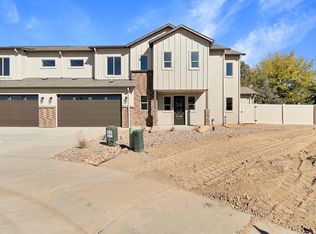 MLS ID #20254844, LINDA KRAMER, RE/MAX 4000, INC. GJARA
 - $600,0004 bd3 ba2k sqft473 Catalina Ct, Fruita, CO 81521For Sale
 MLS ID #20264491, ALEX KUBICK, REALTY ONE GROUP WESTERN SLOPE. GJARA
 - $568,9153 bd3 ba1.7k sqft1111 Sprocket Ct, Fruita, CO 81521For Sale
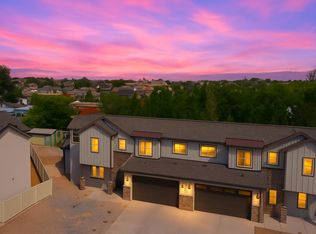 MLS ID #20254201, LINDA KRAMER, RE/MAX 4000, INC. GJARA
 - $684,0003 bd2 ba1.7k sqft1404 Limber Pine St, Fruita, CO 81521For Sale
 MLS ID #20264619, LORI CHESNICK, CHESNICK REALTY, LLC. GJARA
