Super nice rancher in the premier 55+ community in Fruita, Colorado. This is the Bristlecone Plan and was upgraded with hardwood flooring, tile in entry, kitchen baths and laundry and carpet in bedrooms. Built-in entertainment center with electric fireplace, cabinets and shelving. Large, covered patio off living room with small area for pet and privately fenced. Dining room off front entry with eating bar overlooking kitchen. Kitchen with ample cabinets, all appliances and access to garage. Master has walk-in closet, double vanities, walk-in shower with marble seat and separate linen closet. All information is subject to change/error, Buyer to verify all information. Other amenities include club house w/banquet room, library/pool table room, lounge area, kitchen, two exercise rooms and patio with barbeque grills.
For sale
Price cut: $10K (5/14)
$424,500
1215 Sunrose Ln #3-42, Fruita, CO 81521
3beds
2baths
1,564sqft
:
Get pre-qualified$2,802/mo
Townhouse
Built in 2013
2,613 Square Feet Lot
$415,300 Zestimate®
$271/sqft
$215/mo HOA
What's special
Separate linen closetBuilt-in entertainment centerAll appliancesLarge covered patioElectric fireplaceWalk-in closetDouble vanities
- 394 days |
- 135 |
- 3 |
Zillow last checked:
Listing updated:
Listed by:
BONNIE WALKER 970-201-4050,
SANDSTONE REALTY, LLC
Source: GJARA,MLS#: 20253021
Facts & features
Interior
Bedrooms & bathrooms
- Bedrooms: 3
- Bathrooms: 2
Rooms
- Room types: None
Primary bedroom
- Level: Main
- Dimensions: 15.7x12
Bedroom 2
- Level: Main
- Dimensions: 12.9x10
Bedroom 3
- Level: Main
- Dimensions: 12.3x12.7
Dining room
- Level: Main
- Dimensions: 11x10.5
Family room
- Dimensions: 0
Kitchen
- Level: Main
- Dimensions: 9x11
Laundry
- Level: Main
- Dimensions: 5.8x2.10
Living room
- Level: Main
- Dimensions: 14.4x13
Heating
- Forced Air, Geothermal, Heat Pump
Cooling
- Geothermal, Heat Pump
Appliances
- Included: Dryer, Dishwasher, Electric Oven, Electric Range, Disposal, Microwave, Refrigerator, Washer
- Laundry: Laundry Closet, In Hall
Features
- Separate/Formal Dining Room, Main Level Primary, Pantry, Solid Surface Counters, Walk-In Closet(s), Walk-In Shower, Window Treatments, Programmable Thermostat
- Flooring: Carpet, Hardwood, Tile
- Windows: Window Coverings
- Basement: Crawl Space
- Has fireplace: Yes
- Fireplace features: Electric, Living Room
Interior area
- Total structure area: 1,564
- Total interior livable area: 1,564 sqft
Video & virtual tour
Property
Parking
- Total spaces: 2
- Parking features: Attached, Garage, Garage Door Opener
- Attached garage spaces: 2
Accessibility
- Accessibility features: Accessible Hallway(s), Low Threshold Shower
Features
- Stories: 1
- Patio & porch: Covered, Patio
- Exterior features: Sprinkler/Irrigation
- Fencing: Privacy
Lot
- Size: 2,613 Square Feet
- Dimensions: 78 x 130
- Features: Sprinkler System
Details
- Parcel number: 269709264013
- Zoning description: CR
Construction
Type & style
- Home type: Townhouse
- Architectural style: Ranch
- Property subtype: Townhouse
Materials
- Metal Siding, Wood Frame
- Foundation: Stem Wall
- Roof: Asphalt,Composition
Condition
- Year built: 2013
Utilities & green energy
- Sewer: Connected
- Water: Public
Community & HOA
Community
- Subdivision: Village@Country Creek
HOA
- Has HOA: Yes
- Services included: Common Area Maintenance, Legal/Accounting, Recreation Facilities, Snow Removal, Sprinkler
- HOA fee: $215 monthly
Location
- Region: Fruita
- Elevation: 4500
Financial & listing details
- Price per square foot: $271/sqft
- Date on market: 6/26/2025
- Road surface type: Paved
Estimated market value
$415,300
$395,000 - $436,000
$2,036/mo
Price history
| Date | Event | Price |
|---|---|---|
| 5/14/2026 | Price change | $424,500-2.3%$271/sqft |
Source: GJARA #20253021 Report a problem | ||
| 3/10/2026 | Price change | $434,500-6.6%$278/sqft |
Source: GJARA #20253021 Report a problem | ||
| 7/18/2025 | Price change | $465,000-2.1%$297/sqft |
Source: GJARA #20253021 Report a problem | ||
| 6/26/2025 | Listed for sale | $475,000$304/sqft |
Source: GJARA #20253021 Report a problem | ||
Public tax history
Tax history is unavailable.
Monthly payment
Est. payment
Payment breakdown
Explore the cost of this home by adjusting the details. Changes won't be saved.Climate risks
Neighborhood: 81521
Nearby schools
GreatSchools rating
- 5/10Monument Ridge Elementary SchoolGrades: PK-5Distance: 0.5 mi
- 4/10Fruita Middle SchoolGrades: 6-8Distance: 1.9 mi
- 7/10Fruita Monument High SchoolGrades: 9-12Distance: 1.9 mi
Schools provided by the listing agent
- Elementary: Shelledy
- Middle: Fruita
- High: Fruita Monument
Source: GJARA. This data may not be complete. We recommend contacting the local school district to confirm school assignments for this home.
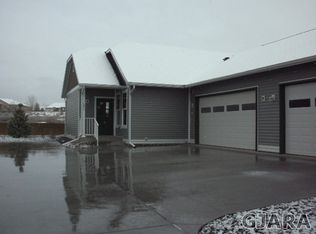
- $516,5003 bd1 ba1.5k sqft1215 Sunrose Ln, Fruita, CO 81521Off Market
- $478,3002 bd1 ba1.3k sqft1213 Sunrose Ln, Fruita, CO 81521Off Market
- $415,5002 bd2 ba1.2k sqft1211 Sunrose Ln, Fruita, CO 81521Off Market
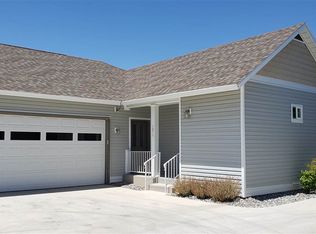
- $415,8002 bd1 ba1.2k sqft1219 Sunrose Ln, Fruita, CO 81521Off Market

- $512,6003 bd1 ba1.4k sqft1208 Periwinkle Ln, Fruita, CO 81521Off Market
- $517,7002 bd1 ba1.5k sqft1209 Sunrose Ln, Fruita, CO 81521Off Market
- $394,1002 bd2 ba1.1k sqft1212 Periwinkle Ln, Fruita, CO 81521Off Market
- $460,0003 bd2 ba1.4k sqft1217 Sunrose Ln, Fruita, CO 81521Sold
A local agent can set up tours, give advice and negotiate with sellers.
Similar homes
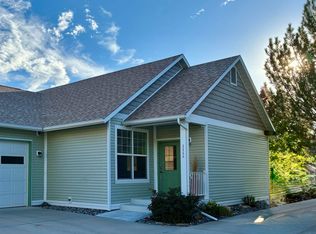
- $419,9003 bd2 ba1.5k sqft1111 Daisy Ln #3-2, Fruita, CO 81521For Sale
 MLS ID #20254712, JEREMY FELT, HARVEST REALTY, LLC. GJARA
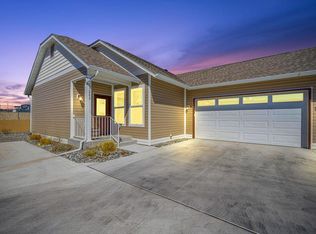
 - $459,0003 bd2 ba1.5k sqft1243 Periwinkle Ct, Fruita, CO 81521For Sale
 MLS ID #20261109, AMANDA HILL, BRAY REAL ESTATE. GJARA
 - $385,0003 bd2 ba1.3k sqft1259 Windsor Park Dr, Fruita, CO 81521For Sale
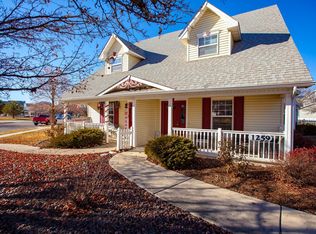 MLS ID #20263428, MICAH FRITZEL, MOUNTAIN VALLEY REAL ESTATE. GJARA
 - $479,0002 bd2 ba1.3k sqft1119 Daisy Ln, Fruita, CO 81521For Sale
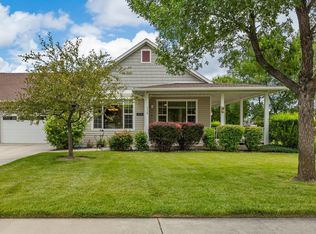 MLS ID #20263338, MILTON ARROYO, RONIN REAL ESTATE PROFESSIONALS ERA POWERED. GJARA
 - $515,0003 bd2 ba1.4k sqft1250 Periwinkle Ct, Fruita, CO 81521For SaleMLS ID #20262918, BONNIE WALKER, SANDSTONE REALTY, LLC. GJARA
- $465,0003 bd2 ba1.6k sqft1285 Claremont Dr, Fruita, CO 81521For SaleMLS ID #20262681, SHERI HEATH, COLDWELL BANKER COMMERCIAL PRIME PROPERTIES. GJARA
- $367,5004 bd2 ba1.2k sqft1484 Powell St, Fruita, CO 81521For SaleMLS ID #20263009, ANNA DERBY - ANNA AND ASSOCIATES, RE/MAX 4000, INC. GJARA
- $450,0003 bd2 ba1k sqft421 W Aspen Ave, Fruita, CO 81521For SaleMLS ID #20262133, HOLLY TRIPLETT, THE VAN GUNDY GROUP, INC. GJARA
- $465,0003 bd2 ba1.7k sqft1260 Tara Dr, Fruita, CO 81521For SaleMLS ID #20262204, NICOLE METIVA, COLDWELL BANKER DISTINCTIVE PROPERTIES. GJARA
- $499,0004 bd2 ba1.8k sqft777 Silverplume Dr, Fruita, CO 81521For SaleMLS ID #20262962, DOUG AND LINDSEY YOCHEM, THE CHRISTI REECE GROUP. GJARA
- $525,0004 bd2 ba1.8k sqft1008 Frontage Rd, Fruita, CO 81521For SaleMLS ID #20263364, CHRISTY ANDERSON, BRAY REAL ESTATE. GJARA
- $524,0004 bd2 ba1.8k sqft1127 Shady Ln, Fruita, CO 81521For SaleMLS ID #20263418, THE GERBER GROUP, THE AGENCY GRAND JUNCTION. GJARA
- $449,9002 bd1 ba1.2k sqft155 N Cherry St, Fruita, CO 81521For SaleMLS ID #20262140, LORI CHESNICK, CHESNICK REALTY, LLC. GJARA
- $545,0003 bd2 ba1.9k sqft324 Arches Dr, Fruita, CO 81521For SaleMLS ID #20261216, ROBBIE SENG, HOMESMART REALTY PARTNERS. GJARA
- $627,5143 bd2 ba1.7k sqft1024 Snowdrop Ct, Fruita, CO 81521For SaleMLS ID #20255679, BONNIE WALKER, SANDSTONE REALTY, LLC. GJARA
- $549,9004 bd3 ba2.1k sqft502 Elderberry Dr, Fruita, CO 81521For SaleMLS ID #20261747, JUDY HOFFSCHNEIDER, RE/MAX 4000, INC. GJARA
- $295,9003 bd2 ba1.1k sqft475 David Ct, Fruita, CO 81521For SaleMLS ID #20262247, KATIE COLEMAN - ANNA AND ASSOCIATES, RE/MAX 4000, INC. GJARA
- $484,1273 bd2 ba1.6k sqft1723 Rusty Rivet Rd, Fruita, CO 81521For SaleMLS ID #20261693, JAN KIMBROUGH MILLER - THE KIMBROUGH TEAM, THE AGENCY GRAND JUNCTION. GJARA
- $589,0004 bd2 ba2k sqft2098 J Rd, Fruita, CO 81521For SaleMLS ID #20255690, KATIE WEBB, RE/MAX RISE UP. GJARA
- $379,5003 bd2 ba1.3k sqft2496 Interlochen Ct #2A, Grand Junction, CO 81505For SaleMLS ID #20263045, JOHN EMMETT WILLIAMS, THE CHRISTI REECE GROUP. GJARA
