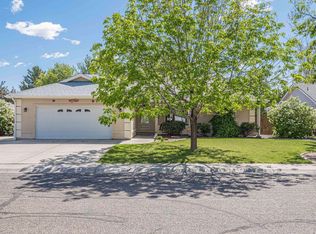
2.25% ASSUMABLE LOAN!!! Welcome to 777 Silverplume Drive in Comstock Estates, one of Fruita's most sought-after neighborhoods. This beautifully maintained ranch-style home offers the perfect blend of comfort, functionality, and Colorado living, just minutes from downtown Fruita, parks, schools, shopping, dining, and world-class mountain biking and hiking trails. Inside, vaulted ceilings, a sky light, and a gas-log fireplace create a bright and inviting living space, while French doors open to a dedicated home office. The kitchen features granite countertops, updated appliances, a gas range, and seamless flow into the dining area, making everyday living and entertaining effortless. The spacious primary suite includes a five-piece bath and two walk-in closets, while three additional bedrooms provide flexibility for guests, hobbies, or additional workspace. Outside, enjoy a covered patio, raised garden beds, and RV parking with plenty of room for all your Colorado adventure gear. Located near Prospector Park and surrounded by the outdoor lifestyle Fruita is known for, this home offers the space, convenience, and location buyers are searching for. If you're looking for a Fruita CO home for sale with RV parking, a home office, vaulted ceilings, and an unbeatable location, this one deserves a closer look.
For sale
Price cut: $11K (7/6)
$499,000
777 Silverplume Dr, Fruita, CO 81521
4beds
2baths
1,806sqft
:
Get pre-qualified$3,024/mo
Single Family Residence
Built in 2004
7,405 Square Feet Lot
$494,300 Zestimate®
$276/sqft
$17/mo HOA
What's special
Gas-log fireplaceRaised garden bedsSpacious primary suiteFive-piece bathVaulted ceilingsFrench doorsGas range
- 32 days |
- 718 |
- 33 |
Likely to sell faster than
Zillow last checked:
Listing updated:
Listed by:
DOUG AND LINDSEY YOCHEM 970-232-0055,
THE CHRISTI REECE GROUP
Source: GJARA,MLS#: 20262962
Facts & features
Interior
Bedrooms & bathrooms
- Bedrooms: 4
- Bathrooms: 2
Rooms
- Room types: Den
Primary bedroom
- Level: Main
- Dimensions: 12.5x15
Bedroom 2
- Level: Main
- Dimensions: 10.5x11
Bedroom 3
- Level: Main
- Dimensions: 10x11
Bedroom 4
- Level: Main
- Dimensions: 9.5x10.5
Dining room
- Level: Main
- Dimensions: 7.5x13.5
Family room
- Dimensions: N/A
Kitchen
- Level: Main
- Dimensions: 7.5x11
Laundry
- Level: Main
- Dimensions: 5.5x10
Living room
- Level: Main
- Dimensions: 19x19.5
Other
- Level: Main
- Dimensions: 7.5x14
Heating
- Forced Air, Fireplace(s), Natural Gas
Cooling
- Central Air
Appliances
- Included: Dryer, Dishwasher, Disposal, Gas Oven, Gas Range, Microwave, Refrigerator, Washer
- Laundry: Laundry Room, Washer Hookup, Dryer Hookup
Features
- Ceiling Fan(s), Granite Counters, Jetted Tub, Main Level Primary, Pantry, Vaulted Ceiling(s), Walk-In Closet(s), Walk-In Shower, Window Treatments, Grab Bars in Shower or Tub, Programmable Thermostat
- Flooring: Carpet, Hardwood, Tile
- Windows: Window Coverings
- Has fireplace: Yes
- Fireplace features: Gas Log, Living Room
Interior area
- Total structure area: 1,806
- Total interior livable area: 1,806 sqft
Property
Parking
- Total spaces: 2
- Parking features: Attached, Garage, Garage Door Opener, RV Access/Parking
- Attached garage spaces: 2
Accessibility
- Accessibility features: Grab Bars, Low Threshold Shower
Features
- Stories: 1
- Patio & porch: Covered, Patio
- Exterior features: Sprinkler/Irrigation
- Has spa: Yes
- Fencing: Picket
Lot
- Size: 7,405 Square Feet
- Dimensions: 71 x 100
- Features: Landscaped, Mature Trees, Sprinkler System
Details
- Parcel number: 269707415061
- Zoning description: SFR
Construction
Type & style
- Home type: SingleFamily
- Architectural style: Ranch
- Property subtype: Single Family Residence
Materials
- Stucco, Wood Frame
- Foundation: Slab
- Roof: Asphalt,Composition
Condition
- Year built: 2004
Utilities & green energy
- Sewer: Connected
- Water: Public
Community & HOA
Community
- Subdivision: Comstock Estate
HOA
- Has HOA: Yes
- Services included: Common Area Maintenance, Sprinkler
- HOA fee: $200 annually
Location
- Region: Fruita
- Elevation: 4503
Financial & listing details
- Price per square foot: $276/sqft
- Tax assessed value: $438,820
- Annual tax amount: $2,081
- Date on market: 6/22/2026
- Road surface type: Paved
Estimated market value
$494,300
$470,000 - $519,000
$2,281/mo
Price history
| Date | Event | Price |
|---|---|---|
| 7/6/2026 | Price change | $499,000-2.2%$276/sqft |
Source: GJARA #20262962 Report a problem | ||
| 6/22/2026 | Listed for sale | $510,000+45.7%$282/sqft |
Source: GJARA #20262962 Report a problem | ||
| 8/28/2020 | Sold | $350,000-0.7%$194/sqft |
Source: GJARA #20203264 Report a problem | ||
| 7/29/2020 | Pending sale | $352,500$195/sqft |
Source: HOMESMART REALTY PARTNERS #20203264 Report a problem | ||
| 7/19/2020 | Price change | $352,500-1.4%$195/sqft |
Source: HOMESMART REALTY PARTNERS #20203264 Report a problem | ||
| 7/18/2020 | Price change | $357,500-0.7%$198/sqft |
Source: HOMESMART REALTY PARTNERS #20203264 Report a problem | ||
| 7/10/2020 | Price change | $360,000-1.4%$199/sqft |
Source: HOMESMART REALTY PARTNERS #20203264 Report a problem | ||
| 7/4/2020 | Listed for sale | $365,000+18.5%$202/sqft |
Source: HOMESMART REALTY PARTNERS #20203264 Report a problem | ||
| 8/15/2017 | Listing removed | $308,000$171/sqft |
Source: Coldwell Banker Distinctive Properties #20173993 Report a problem | ||
| 7/31/2017 | Listed for sale | $308,000+6.2%$171/sqft |
Source: Coldwell Banker Distinctive Properties #20173993 Report a problem | ||
| 6/15/2017 | Sold | $289,900+52.6%$161/sqft |
Source: GJARA #20172080 Report a problem | ||
| 6/13/2013 | Sold | $190,000-5.5%$105/sqft |
Source: Public Record Report a problem | ||
| 4/17/2013 | Listed for sale | $201,000-21.6%$111/sqft |
Source: Real Estate West #664163 Report a problem | ||
| 3/3/2010 | Sold | $256,500+11.6%$142/sqft |
Source: Public Record Report a problem | ||
| 11/10/2005 | Sold | $229,900+22.3%$127/sqft |
Source: Public Record Report a problem | ||
| 4/8/2004 | Sold | $188,000+388.3%$104/sqft |
Source: Public Record Report a problem | ||
| 10/8/2003 | Sold | $38,500$21/sqft |
Source: Public Record Report a problem | ||
Public tax history
| Year | Property taxes | Tax assessment |
|---|---|---|
| 2025 | $2,081 +0.5% | $30,930 +6.4% |
| 2024 | $2,070 +12.4% | $29,070 -3.6% |
| 2023 | $1,842 -0.7% | $30,150 +35.7% |
| 2022 | $1,854 +14.5% | $22,210 -2.8% |
| 2021 | $1,619 | $22,850 +12.3% |
| 2020 | $1,619 +19% | $20,340 -0.7% |
| 2019 | $1,361 | $20,480 +23.7% |
| 2018 | $1,361 +14.7% | $16,550 |
| 2017 | $1,186 | $16,550 -0.7% |
| 2016 | $1,186 -1.2% | $16,660 |
| 2015 | $1,201 +8.9% | $16,660 +8.2% |
| 2014 | $1,103 | $15,400 |
| 2013 | -- | $15,400 -13.6% |
| 2012 | $1,241 | $17,830 |
| 2011 | -- | $17,830 -19.8% |
| 2010 | -- | $22,240 |
| 2009 | -- | $22,240 +16.9% |
| 2008 | $1,445 -8.8% | $19,030 |
| 2007 | $1,584 +33.4% | $19,030 +34.3% |
| 2006 | $1,187 -8.3% | $14,170 |
| 2005 | $1,295 +5676.5% | $14,170 +5350% |
| 2004 | $22 -2.1% | $260 |
| 2003 | $23 | $260 |
Find assessor info on the county website
Monthly payment
Est. payment
Payment breakdown
Explore the cost of this home by adjusting the details. Changes won't be saved.Climate risks
Neighborhood: 81521
Nearby schools
GreatSchools rating
- 5/10Shelledy Elementary SchoolGrades: PK-5Distance: 0.7 mi
- 4/10Fruita Middle SchoolGrades: 6-8Distance: 2.3 mi
- 7/10Fruita Monument High SchoolGrades: 9-12Distance: 2.2 mi
Schools provided by the listing agent
- Elementary: Shelledy
- Middle: Fruita
- High: Fruita Monument
Source: GJARA. This data may not be complete. We recommend contacting the local school district to confirm school assignments for this home.
- $---- bd-- ba-- sqft777 Silver Plume Dr, Fruita, CO 81521Off Market
- $473,6004 bd2 ba1.8k sqft765 Silverplume Dr, Fruita, CO 81521Off Market

- $---- bd-- ba-- sqft765 Silver Plume Dr, Fruita, CO 81521Off Market
- $522,3004 bd2 ba1.9k sqft789 Silverplume Dr, Fruita, CO 81521Off Market
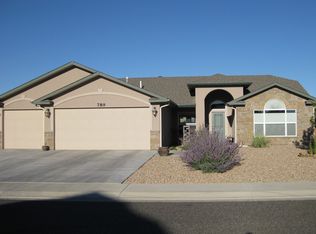
- $512,6003 bd2 ba1.9k sqft772 Crystal Way, Fruita, CO 81521Off Market
- $505,0003 bd2 ba1.9k sqft784 Crystal Way, Fruita, CO 81521Sold
- $550,0005 bd3 ba2k sqft760 Crystal Way, Fruita, CO 81521Sold
- $481,2003 bd2 ba1.7k sqft753 Silverplume Dr, Fruita, CO 81521Off Market
A local agent can set up tours, give advice and negotiate with sellers.
Similar homes
- $515,0004 bd2 ba1.9k sqft965 Catalpa Ct, Fruita, CO 81521For Sale
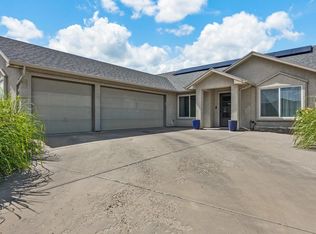 MLS ID #20262720, NICOLE METIVA, COLDWELL BANKER DISTINCTIVE PROPERTIES. GJARA
 - $549,9004 bd3 ba2.1k sqft502 Elderberry Dr, Fruita, CO 81521For Sale
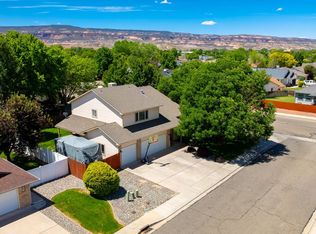 MLS ID #20261747, JUDY HOFFSCHNEIDER, RE/MAX 4000, INC. GJARA
 - $470,0003 bd2 ba1.7k sqft542 N Willow St, Fruita, CO 81521For Sale
 MLS ID #20262803, MANDY RUSH, RE/MAX 4000, INC. GJARA
 - $524,9903 bd2 ba1.9k sqft514 Amethyst Dr, Fruita, CO 81521For Sale
 MLS ID #20262622, KARIE O'CONNOR, KARIE HILL O'CONNOR REAL ESTATE. GJARA
 - $524,9004 bd3 ba1.9k sqft182 Heatherly Ln, Fruita, CO 81521For SaleMLS ID #20263379, JACKSON BERRY, RED COMPASS REALTY. GJARA
- $582,0003 bd2 ba1.8k sqft1213 Santa Fe Cir, Fruita, CO 81521For SaleMLS ID #20263343, CINDY AMANN, BRAY REAL ESTATE. GJARA
- $590,0004 bd2 ba1.9k sqft148 Elmwood Ave, Fruita, CO 81521For SaleMLS ID #20262234, YOUR 3A TEAM MERRITE WYATT & KAYLA HOWELL, BRAY REAL ESTATE. GJARA
- $465,0003 bd2 ba1.6k sqft1285 Claremont Dr, Fruita, CO 81521For SaleMLS ID #20262681, SHERI HEATH, COLDWELL BANKER COMMERCIAL PRIME PROPERTIES. GJARA
- $545,0003 bd2 ba1.9k sqft324 Arches Dr, Fruita, CO 81521For SaleMLS ID #20261216, ROBBIE SENG, HOMESMART REALTY PARTNERS. GJARA
- $399,0003 bd2 ba1.4k sqft360 N Ash St, Fruita, CO 81521For SaleMLS ID #20263050, CRYSTAL RICHARDSON, UNITED COUNTRY REAL COLORADO PROPERTIES. GJARA
- $720,0005 bd2 ba2.5k sqft593 Birchwood Ct, Fruita, CO 81521For SaleMLS ID #20262623, LETA and MYCO WILBURN TEAM, RE/MAX 4000, INC. GJARA
- $675,0004 bd3 ba2k sqft1616 Powis Ln, Fruita, CO 81521For SaleMLS ID #20262783, MAUREEN WIXOM, REALTY ONE GROUP WESTERN SLOPE. GJARA
- $689,0004 bd3 ba2.6k sqft1001 Ute Canyon Ave, Fruita, CO 81521For SaleMLS ID #20262540, THE JOE REED TEAM, REED REAL ESTATE GROUP, LLC. GJARA
- $670,0004 bd3 ba2.2k sqft1712 Powis Ln, Fruita, CO 81521For SaleMLS ID #20261819, KENT SLAWSON, FLAT FIVE REALTY. GJARA
- $385,0003 bd2 ba1.3k sqft1259 Windsor Park Dr, Fruita, CO 81521For SaleMLS ID #20263428, MICAH FRITZEL, MOUNTAIN VALLEY REAL ESTATE. GJARA
- $499,0003 bd2 ba2.3k sqft2295 Interstate Highway 1/4 Rd, Grand Junction, CO 81505For SaleMLS ID #20263382, ELY DANNER, RESIDENT REALTY WESTERN SLOPE, LLC. GJARA
- $525,0004 bd2 ba2.1k sqft219 Mansfield Ct, Grand Junction, CO 81503For SaleMLS ID #20263625, TRAVIS COX, KELLER WILLIAMS COLORADO WEST REALTY. GJARA
- $499,5004 bd2 ba1.8k sqft534 Milena Way, Grand Junction, CO 81507For SaleMLS ID #20260723, ANNA DERBY - ANNA AND ASSOCIATES, RE/MAX 4000, INC. GJARA
- $600,0004 bd2 ba2.2k sqft2150 Shenandoah Dr, Grand Junction, CO 81507For SaleMLS ID #20263603, REGINA STOUT, KELLER WILLIAMS COLORADO WEST REALTY. GJARA
- $500,0004 bd3 ba1.7k sqft3142 Applewood St, Grand Junction, CO 81506For SaleMLS ID #20263049, REGINA STOUT, KELLER WILLIAMS COLORADO WEST REALTY. GJARA
