Welcome into this pride of ownership, 2-story home in Fruita, CO. You'll enter the home into a welcoming living room featuring vaulted ceilings, a large bay window that fill the space with natural light and a cozy office nook area. The kitchen comes with all appliances and opens to the dining and family room which includes a beautiful gas fireplace. Upstairs you'll find the spacious primary bedroom along with three additional bedrooms and a full bath, creating a comfortable and private retreat. The primary bedroom includes a walk-in closet and an en-suite bath with a relaxing soaker tub. On the main level, you'll find the conveniently located laundry room and a half bath for guests. Step out into the back yard and enjoy the beautifully maintained yard complete with a spacious shed and plenty of room for RV parking. There is ample space for gatherings, entertaining and outdoor enjoyment. Situated on a desirable corner lot, this home offers convenient access to everything in beautiful Fruita, Co. Call and schedule your showing today.
For sale
Price cut: $10K (6/23)
$549,900
502 Elderberry Dr, Fruita, CO 81521
4beds
3baths
2,192sqft
:
Get pre-qualified$3,331/mo
Single Family Residence
Built in 2000
9,583 Square Feet Lot
$-- Zestimate®
$251/sqft
$17/mo HOA
What's special
Beautiful gas fireplaceGreat corner lotNice size shedVaulted ceilingsWalk-in closetRoom for your rvOffice nook area
- 103 days |
- 399 |
- 20 |
Zillow last checked:
Listing updated:
Listed by:
JUDY HOFFSCHNEIDER 970-260-1801,
RE/MAX 4000, INC
Source: GJARA,MLS#: 20261747
Facts & features
Interior
Bedrooms & bathrooms
- Bedrooms: 4
- Bathrooms: 3
Rooms
- Room types: Den, Family Room
Primary bedroom
- Level: Upper
- Dimensions: 13x19
Bedroom 2
- Level: Upper
- Dimensions: 11x14
Bedroom 3
- Level: Upper
- Dimensions: 11x11
Bedroom 4
- Level: Upper
- Dimensions: 11x11
Dining room
- Level: Main
- Dimensions: 10x11
Family room
- Level: Main
- Dimensions: 14x16
Kitchen
- Level: Main
- Dimensions: 11x14
Laundry
- Level: Main
- Dimensions: 5x12
Living room
- Level: Main
- Dimensions: 8x23
Other
- Level: Main
- Dimensions: 10x10
Heating
- Baseboard, Hot Water, Natural Gas
Cooling
- Evaporative Cooling
Appliances
- Included: Dishwasher, Electric Oven, Electric Range, Microwave, Refrigerator
Features
- Ceiling Fan(s), Garden Tub/Roman Tub, Kitchen/Dining Combo, Pantry, Upper Level Primary, Vaulted Ceiling(s), Walk-In Closet(s)
- Flooring: Carpet, Laminate, Simulated Wood, Tile
- Basement: Crawl Space
- Has fireplace: Yes
- Fireplace features: Family Room, Gas Log
Interior area
- Total structure area: 2,192
- Total interior livable area: 2,192 sqft
Video & virtual tour
Property
Parking
- Total spaces: 3
- Parking features: Attached, Garage, Garage Door Opener, RV Access/Parking
- Attached garage spaces: 3
Accessibility
- Accessibility features: None
Features
- Levels: Two
- Stories: 2
- Patio & porch: Deck, Open
- Exterior features: Shed, Sprinkler/Irrigation
- Fencing: Full,Privacy
Lot
- Size: 9,583 Square Feet
- Dimensions: .22 acres
- Features: Corner Lot, Landscaped, Sprinkler System
Details
- Additional structures: Shed(s)
- Parcel number: 269708338001
- Zoning description: Res
Construction
Type & style
- Home type: SingleFamily
- Architectural style: Two Story
- Property subtype: Single Family Residence
Materials
- Brick Veneer, Vinyl Siding, Wood Frame
- Roof: Asphalt,Composition
Condition
- Year built: 2000
- Major remodel year: 2011
Utilities & green energy
- Sewer: Connected
- Water: Public
Community & HOA
Community
- Subdivision: Orchard Val W
HOA
- Has HOA: Yes
- Services included: Other, Sprinkler, See Remarks
- HOA fee: $205 annually
Location
- Region: Fruita
- Elevation: 4522
Financial & listing details
- Price per square foot: $251/sqft
- Tax assessed value: $420,870
- Annual tax amount: $1,997
- Date on market: 4/14/2026
- Road surface type: Paved
Estimated market value
Not available
Estimated sales range
Not available
Not available
Price history
| Date | Event | Price |
|---|---|---|
| 6/23/2026 | Price change | $549,900-1.8%$251/sqft |
Source: GJARA #20261747 Report a problem | ||
| 5/22/2026 | Price change | $559,900-1.3%$255/sqft |
Source: GJARA #20261747 Report a problem | ||
| 4/15/2026 | Listed for sale | $567,500+135.5%$259/sqft |
Source: GJARA #20261747 Report a problem | ||
| 12/12/2011 | Sold | $241,000-3.6%$110/sqft |
Source: Public Record Report a problem | ||
| 10/25/2011 | Price change | $249,900-3.8%$114/sqft |
Source: RE/MAX 4000 INC #656364 Report a problem | ||
| 9/15/2011 | Listed for sale | $259,900+5.7%$119/sqft |
Source: RE/MAX 4000 INC #656364 Report a problem | ||
| 9/7/2006 | Sold | $246,000+17.8%$112/sqft |
Source: Public Record Report a problem | ||
| 6/23/2006 | Sold | $208,879-13.7%$95/sqft |
Source: Public Record Report a problem | ||
| 10/18/2004 | Sold | $242,000+38.4%$110/sqft |
Source: Public Record Report a problem | ||
| 7/25/2000 | Sold | $174,900$80/sqft |
Source: Public Record Report a problem | ||
Public tax history
| Year | Property taxes | Tax assessment |
|---|---|---|
| 2025 | $1,997 +0.5% | $29,670 +5.8% |
| 2024 | $1,986 +11.1% | $28,050 -3.6% |
| 2023 | $1,787 -0.7% | $29,090 +35% |
| 2022 | $1,799 +8.9% | $21,550 -2.8% |
| 2021 | $1,653 | $22,170 +6.8% |
| 2020 | $1,653 +14.6% | $20,760 -0.7% |
| 2019 | $1,442 | $20,900 +19.2% |
| 2018 | $1,442 +14.4% | $17,530 |
| 2017 | $1,260 | $17,530 -0.9% |
| 2016 | $1,260 -1.2% | $17,690 |
| 2015 | $1,275 +5.3% | $17,690 +4.6% |
| 2014 | $1,211 | $16,910 |
| 2013 | -- | $16,910 -5.2% |
| 2012 | $1,241 | $17,840 |
| 2011 | -- | $17,840 -19.4% |
| 2010 | -- | $22,130 |
| 2009 | -- | $22,130 +19.8% |
| 2008 | $1,403 -8.8% | $18,470 |
| 2007 | $1,538 +20% | $18,470 +20.8% |
| 2006 | $1,281 -8.3% | $15,290 |
| 2005 | $1,397 +17.2% | $15,290 +10.6% |
| 2004 | $1,192 -14.8% | $13,830 -13% |
| 2003 | $1,399 +12.3% | $15,890 +7.4% |
| 2002 | $1,246 -15.7% | $14,790 -6% |
| 2001 | $1,477 | $15,730 |
Find assessor info on the county website
Monthly payment
Est. payment
Payment breakdown
Explore the cost of this home by adjusting the details. Changes won't be saved.Climate risks
Neighborhood: 81521
Nearby schools
GreatSchools rating
- 5/10Shelledy Elementary SchoolGrades: PK-5Distance: 0.4 mi
- 4/10Fruita Middle SchoolGrades: 6-8Distance: 1.9 mi
- 7/10Fruita Monument High SchoolGrades: 9-12Distance: 1.9 mi
Schools provided by the listing agent
- Elementary: Shelledy
- Middle: Fruita
- High: Fruita Monument
Source: GJARA. This data may not be complete. We recommend contacting the local school district to confirm school assignments for this home.
- $458,8004 bd1 ba1.6k sqft500 Elderberry Dr, Fruita, CO 81521Off Market
- $482,1003 bd1 ba1.6k sqft297 W Meadow Ave #A, Fruita, CO 81521Off Market
- $464,5004 bd2 ba1.6k sqft503 Elderberry Dr, Fruita, CO 81521Off Market
- $515,7003 bd1 ba1.5k sqft293 W Meadow Ave #A, Fruita, CO 81521Off Market
- $502,4003 bd2 ba1.6k sqft293 W Meadow Ave, Fruita, CO 81521Off Market
- $449,7004 bd2 ba1.6k sqft454 Elderberry Dr, Fruita, CO 81521Off Market
- $449,8003 bd2 ba1.6k sqft610 Jasper Dr, Fruita, CO 81521Off Market
- $484,0003 bd2 ba1.5k sqft287 W Meadow Ave #A, Fruita, CO 81521Off Market
A local agent can set up tours, give advice and negotiate with sellers.
A local lender can help you make sure your offer is ready when you are.
Similar homes
- $585,0004 bd3 ba2.4k sqft902 Elberta Dr, Fruita, CO 81521For Sale
 MLS ID #20263608, DEREK IRICK, BRAY REAL ESTATE. GJARA
 - $549,0004 bd3 ba2.4k sqft203 Elderberry Dr, Fruita, CO 81521For Sale
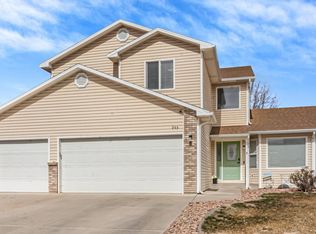 MLS ID #20260953, TRISHA WHITTINGTON, NEXTHOME VIRTUAL. GJARA
 - $515,0004 bd2 ba1.9k sqft965 Catalpa Ct, Fruita, CO 81521For Sale
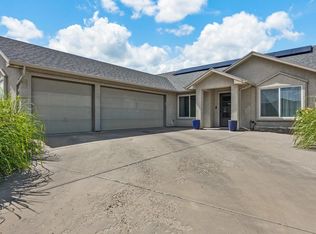 MLS ID #20262720, NICOLE METIVA, COLDWELL BANKER DISTINCTIVE PROPERTIES. GJARA
 - $499,0004 bd2 ba1.8k sqft777 Silverplume Dr, Fruita, CO 81521For Sale
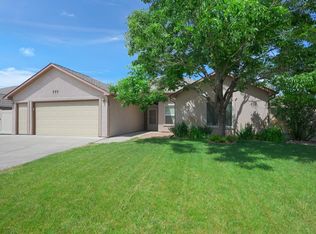 MLS ID #20262962, DOUG AND LINDSEY YOCHEM, THE CHRISTI REECE GROUP. GJARA
 - $582,0003 bd2 ba1.8k sqft1213 Santa Fe Cir, Fruita, CO 81521For SaleMLS ID #20263343, CINDY AMANN, BRAY REAL ESTATE. GJARA
- $545,0004 bd2 ba1.9k sqft1152 Cherrywood Ave, Fruita, CO 81521For SaleMLS ID #20261994, SERENA GOERING, REAL BROKER, LLC DBA REAL. GJARA
- $590,0004 bd2 ba1.9k sqft148 Elmwood Ave, Fruita, CO 81521For SaleMLS ID #20262234, YOUR 3A TEAM MERRITE WYATT & KAYLA HOWELL, BRAY REAL ESTATE. GJARA
- $455,5003 bd2 ba1.4k sqft549 Hall St, Fruita, CO 81521For SaleMLS ID #20263622, REECE STANLEY, THE CHRISTI REECE GROUP. GJARA
- $450,0003 bd2 ba1.7k sqft542 N Willow St, Fruita, CO 81521For SaleMLS ID #20262803, MANDY RUSH, RE/MAX 4000, INC. GJARA
- $485,0004 bd2 ba1.7k sqft502 Birchwood St, Fruita, CO 81521For SaleMLS ID #20262405, MARK TOWNER - THE TOWNER GROUP, RE/MAX RISE UP. GJARA
- $650,0004 bd3 ba1.5k sqft902 Cresthaven Dr, Fruita, CO 81521For SaleMLS ID #20262227, REBEKAH MENDROP, RE/MAX 4000, INC. GJARA
- $720,0005 bd2 ba2.5k sqft593 Birchwood Ct, Fruita, CO 81521For SaleMLS ID #20262623, LETA and MYCO WILBURN TEAM, RE/MAX 4000, INC. GJARA
- $469,9004 bd3 ba1.6k sqft123 Kent St, Fruita, CO 81521For SaleMLS ID #20261227, JIM BRUNSWICK - THE BRUNSWICK TEAM, RE/MAX 4000, INC. GJARA
- $714,9004 bd3 ba2.2k sqft1712 Powis Ln, Fruita, CO 81521For SaleMLS ID #20261819, KENT SLAWSON, FLAT FIVE REALTY. GJARA
- $465,0003 bd2 ba1.6k sqft1285 Claremont Dr, Fruita, CO 81521For SaleMLS ID #20262681, SHERI HEATH, COLDWELL BANKER COMMERCIAL PRIME PROPERTIES. GJARA
- $600,0004 bd2 ba2.2k sqft2150 Shenandoah Dr, Grand Junction, CO 81507For SaleMLS ID #20263603, REGINA STOUT, KELLER WILLIAMS COLORADO WEST REALTY. GJARA
- $479,0002 bd2 ba1.3k sqft1119 Daisy Ln, Fruita, CO 81521For SaleMLS ID #20263338, MILTON ARROYO, RONIN REAL ESTATE PROFESSIONALS ERA POWERED. GJARA
- $549,9004 bd3 ba1.9k sqft2279 Greenbriar Ct, Grand Junction, CO 81507For SaleMLS ID #20263362, BRANDON PALMER, RE/MAX 4000, INC. GJARA
- $550,0004 bd3 ba2k sqft539 1/2 Ridgestone Ct, Grand Junction, CO 81507For SaleMLS ID #20261431, VIRGINIA BROWN, WILLOW BEND REAL ESTATE, LLC. GJARA
- $599,9003 bd3 ba2k sqft1994 Tomochic Dr, Fruita, CO 81521For SaleMLS ID #20262644, SCOTT HAYDUK, BRAY REAL ESTATE. GJARA
