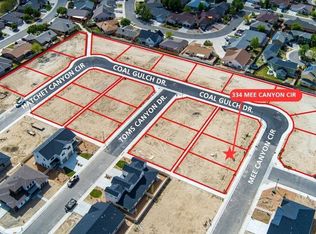
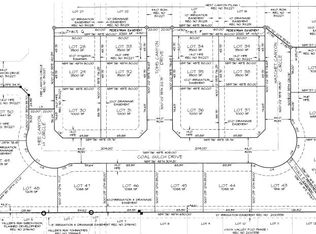
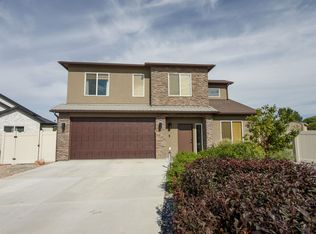
Welcome to 317 Mee Canyon Circle, a 1,661 sq ft single-level home in Fruita’s West Canyon Subdivision. Stone accents and a covered front porch set the tone. Inside, a 9'6" tray ceiling crowns an open living area that flows into the dining room and kitchen. The kitchen has KitchenAid appliances, a gas range with hood, a HexClad sink, a counter-height island with a pop-up outlet, and a walk-in pantry. The primary suite is a true retreat. It has its own tray ceiling, a dedicated heating and cooling zone, a walk-in closet, and a bath with dual vanities and a glass-paneled walk-in shower. Both secondary bedrooms have walk-in closets. Lighted vanity mirrors and a recirculating hot water line add everyday comfort. Out back, a covered patio is ready for Colorado evenings, full landscaping and fencing is inluded. The 2-car garage has an epoxy floor with a second clear coat, rubber cove baseboard and an EV-ready 40-amp circuit. PLUS a $10,000 concession for a rate buy down!
For sale
$560,000
317 Mee Canyon Cir, Fruita, CO 81521
3beds
2baths
1,661sqft
Single Family Residence
Built in 2026
7,722 Square Feet Lot
$558,500 Zestimate®
$337/sqft
$307/mo HOA
What's special
Full landscaping and fencingStone accentsCovered front porchWalk-in pantryKitchenaid appliancesCovered patioBath with dual vanities
- 11 days
- 358
- 26
Likely to sell faster than
Zillow last checked:
Listing updated:
Listed by:
AMANDA POTTER 970-985-2315,
SONRISE REAL ESTATE, LLC
Source: GJARA,MLS#: 20265323
Facts & features
Interior
Bedrooms & bathrooms
- Bedrooms: 3
- Bathrooms: 2
Rooms
- Room types: None
Primary bedroom
- Level: Main
- Dimensions: 13'x14'
Bedroom 2
- Level: Main
- Dimensions: 11'x11'
Bedroom 3
- Level: Main
- Dimensions: 11'x12'
Dining room
- Level: Main
- Dimensions: 13'x11'
Family room
- Dimensions: N/A
Kitchen
- Level: Main
- Dimensions: 15'x10'
Laundry
- Level: Main
- Dimensions: 9'x6'
Living room
- Level: Main
- Dimensions: 16'x19'
Heating
- Forced Air, Natural Gas
Cooling
- Central Air
Appliances
- Included: Dishwasher, Disposal, Gas Oven, Gas Range, Microwave, Range Hood
- Laundry: Laundry Room
Features
- Ceiling Fan(s), Granite Counters, Kitchen/Dining Combo, Main Level Primary, Pantry, Walk-In Closet(s), Programmable Thermostat
- Flooring: Luxury Vinyl, Luxury VinylPlank
- Windows: Low-Emissivity Windows
- Has fireplace: No
- Fireplace features: None
Interior area
- Total structure area: 1,661
- Total interior livable area: 1,661 sqft
Property
Parking
- Total spaces: 2
- Parking features: Attached, Garage, Garage Door Opener
- Attached garage spaces: 2
Accessibility
- Accessibility features: Low Threshold Shower
Features
- Stories: 1
- Patio & porch: Covered, Patio
- Exterior features: None, Irrigation Sprinklers
- Fencing: Full,Vinyl
Lot
- Size: 7,722 Square Feet
- Dimensions: 99' x 78'
- Features: Landscaped, Sprinkler System
Details
- Parcel number: 269716259050
- Zoning description: RSF
Construction
Type & style
- Home type: SingleFamily
- Architectural style: Ranch
- Property subtype: Single Family Residence
Materials
- Other, Stone, See Remarks, Stucco, Wood Frame
- Foundation: Slab
- Roof: Asphalt,Composition,Metal
Condition
- Year built: 2026
Utilities & green energy
- Sewer: Connected
- Water: Community/Coop
Green energy
- Energy efficient items: Lighting, Windows
Community & HOA
Community
- Subdivision: West Canyon Subdivision
HOA
- Has HOA: Yes
- Services included: Sprinkler
- HOA fee: $307 monthly
Location
- Region: Fruita
- Elevation: 4597
Financial & listing details
- Price per square foot: $337/sqft
- Date on market: 10/30/2026
Estimated market value
$558,500
$531,000 - $586,000
$2,479/mo
Price history
| Date | Event | Price |
|---|---|---|
| 10/30/2026 | Listed for sale | $560,000+314.8%$337/sqft |
Source: GJARA #20265323 Report a problem | ||
| 5/13/2026 | Sold | $135,000$81/sqft |
Source: GJARA #20261640 Report a problem | ||
| 4/29/2026 | Pending sale | $135,000$81/sqft |
Source: GJARA #20261640 Report a problem | ||
| 4/10/2026 | Listed for sale | $135,000$81/sqft |
Source: GJARA #20261640 Report a problem | ||
Public tax history
Tax history is unavailable.
Monthly payment
Est. payment
Payment breakdown
Explore the cost of this home by adjusting the details. Changes won't be saved.Climate risks
Neighborhood: 81521
Nearby schools
Schools provided by the listing agent
- Elementary: Rim Rock
- Middle: Fruita
- High: Fruita Monument
Source: GJARA. This data may not be complete. We recommend contacting the local school district to confirm school assignments for this home.


Similar homes
- $568,9153 bd3 ba1.7k sqft1111 Sprocket Ct, Fruita, CO 81521For Sale
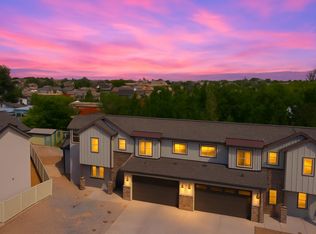 MLS ID #20254201, LINDA KRAMER, RE/MAX 4000, INC. GJARA
- $568,9153 bd3 ba1.7k sqft1123 Sprocket Ct, Fruita, CO 81521For Sale
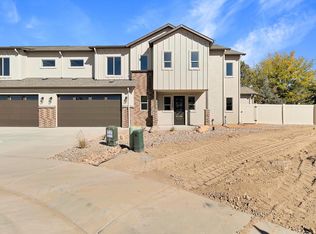 MLS ID #20254844, LINDA KRAMER, RE/MAX 4000, INC. GJARA
- $595,0003 bd3 ba1.9k sqft2034 Tomochic Dr, Fruita, CO 81521New Construction
 Copper Creek Builders
- $597,0004 bd3 ba2k sqft473 Catalina Ct, Fruita, CO 81521For Sale
 MLS ID #20264491, ALEX KUBICK, REALTY ONE GROUP WESTERN SLOPE. GJARA
