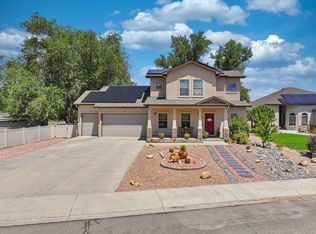
Morning walks on 2.5 miles of trails. Fresh tomatoes from the community garden. Fiber internet when it's time to work. Life in Korima, A Wellness Community by Copper Creek Builders, makes Fruita living easy. Featured in the 2024 Parade of Homes, this 3 bed, 2 bath showstopper is packed with designer finishes and custom touches in every room. The open floor plan centers on a vaulted living room filled with natural light. The kitchen is the heart of it all. Two toned cabinets, granite counters, and a beadboard island with seating for three. A farmhouse sink, Moen fixtures, induction cooktop, and KitchenAid stainless appliances make cooking a joy. Under cabinet lighting and outlets plus slide out drawers keep it all practical. Your primary suite has room for a king bed and a sitting area, plus high clerestory windows that pull in the sky. The primary bath features a zero step shower with floor to ceiling tile and a Euroglass enclosure. Quartz counters, Moen fixtures, and motion sensor toe kick lighting finish the look. Both extra bedrooms offer plush carpet and walk in closets. The laundry/mud room adds a utility sink, sage cabinets, and a wallpaper accent wall. Out in the 2 car garage, an epoxy floor and EV charger outlet are ready for your next ride. Step outside and the neighborhood does the rest. Stroll to 10 pocket parks, the dog park, the pond, or the pavilion. Pick fruit from community trees and soak in the views. Downtown Fruita, the Colorado National Monument, and miles of mountain bike trails sit minutes away. Few Fruita CO homes offer this much in one move in ready package, and it makes an excellent rental investment too.
For sale
$542,000
1949 Tomochic Dr, Fruita, CO 81521
3beds
2baths
1,638sqft
Single Family Residence
Built in 2024
6,098 Square Feet Lot
$535,000 Zestimate®
$331/sqft
$83/mo HOA
What's special
Euroglass enclosureFarmhouse sinkInduction cooktopGranite countersTwo toned cabinetsQuartz countersSlide out drawers
- 48 days
- 160
- 13
Zillow last checked:
Listing updated:
Listed by:
JENNIFER CIRKA 970-270-5757,
GREYHOUND REAL ESTATE
Source: GJARA,MLS#: 20264791
Facts & features
Interior
Bedrooms & bathrooms
- Bedrooms: 3
- Bathrooms: 2
Rooms
- Room types: None
Primary bedroom
- Level: Main
- Dimensions: 16'x12'
Bedroom 2
- Level: Main
- Dimensions: 11'2"x11'
Bedroom 3
- Level: Main
- Dimensions: 11'2"x11'
Dining room
- Level: Main
- Dimensions: 10'x14'5"
Family room
- Dimensions: 0
Kitchen
- Level: Main
- Dimensions: 15'x11'11"
Laundry
- Level: Main
- Dimensions: 8'5"x5'8"
Living room
- Level: Main
- Dimensions: 18'10"x17'3"
Heating
- Forced Air
Cooling
- Central Air
Appliances
- Included: Dryer, Dishwasher, Electric Oven, Electric Range, Disposal, Induction Cooktop, Microwave, Refrigerator, Washer
- Laundry: In Mud Room
Features
- Ceiling Fan(s), Granite Counters, Kitchen/Dining Combo, Main Level Primary, Pantry, Quartz Counters, Vaulted Ceiling(s), Walk-In Closet(s), Walk-In Shower, Window Treatments, Programmable Thermostat
- Flooring: Carpet, Luxury Vinyl, Luxury VinylPlank, Tile
- Windows: Low-Emissivity Windows, Window Coverings
- Has fireplace: No
- Fireplace features: None
Interior area
- Total structure area: 1,638
- Total interior livable area: 1,638 sqft
Video & virtual tour
Property
Parking
- Total spaces: 2
- Parking features: Attached, Garage, Garage Door Opener
- Attached garage spaces: 2
Accessibility
- Accessibility features: Low Threshold Shower
Features
- Stories: 1
- Patio & porch: Covered, Patio
- Exterior features: Sprinkler/Irrigation
- Fencing: Privacy,Vinyl
Lot
- Size: 6,098 Square Feet
- Dimensions: 60 x 100
- Features: Landscaped, Sprinkler System
Details
- Parcel number: 269722208023
- Zoning description: PUD
Construction
Type & style
- Home type: SingleFamily
- Architectural style: Ranch
- Property subtype: Single Family Residence
Materials
- Masonite, Stone, Wood Siding, Wood Frame
- Foundation: Slab
- Roof: Asphalt,Composition
Condition
- Year built: 2024
Utilities & green energy
- Sewer: Connected
- Water: Public
Green energy
- Energy efficient items: Lighting, Windows
- Water conservation: Low-Flow Fixtures
Community & HOA
Community
- Subdivision: Korima Subdivision
HOA
- Has HOA: Yes
- Services included: Common Area Maintenance
- HOA fee: $1,000 annually
Location
- Region: Fruita
- Elevation: 4534
Financial & listing details
- Price per square foot: $331/sqft
- Tax assessed value: $486,570
- Annual tax amount: $2,522
- Date on market: 9/23/2026
Estimated market value
$535,000
$508,000 - $562,000
$2,426/mo
Price history
| Date | Event | Price |
|---|---|---|
| 9/23/2026 | Listed for sale | $542,000+9.3%$331/sqft |
Source: GJARA #20264791 Report a problem | ||
| 11/1/2024 | Sold | $496,000-5.5%$303/sqft |
Source: Public Record Report a problem | ||
| 10/2/2024 | Price change | $525,000+5.8%$321/sqft |
Source: Copper Creek Builders Report a problem | ||
| 7/11/2024 | Listed for sale | $496,000$303/sqft |
Source: Copper Creek Builders Report a problem | ||
Public tax history
| Year | Property taxes | Tax assessment |
|---|---|---|
| 2026 | $2,522 +36558.1% | $33,090 -3.6% |
| 2025 | $7 | $34,310 |
| 2024 | -- | -- |
Find assessor info on the county website
Monthly payment
Est. payment
Payment breakdown
Explore the cost of this home by adjusting the details. Changes won't be saved.Climate risks
Neighborhood: 81521
Nearby schools
Schools provided by the listing agent
- Elementary: Rim Rock
- Middle: Fruita
- High: Fruita Monument
Source: GJARA. This data may not be complete. We recommend contacting the local school district to confirm school assignments for this home.

Similar homes
- $595,0003 bd3 ba1.9k sqft2034 Tomochic Dr, Fruita, CO 81521New Construction
 Copper Creek Builders
- $515,2503 bd2 ba1.4k sqft246 Kaley St, Fruita, CO 81521For Sale
 MLS ID #20265020, ANNA DERBY - ANNA AND ASSOCIATES, RE/MAX 4000, INC. GJARA
- $584,0003 bd3 ba2.2k sqft1401 Catalina Ave, Fruita, CO 81521For Sale
 MLS ID #20264984, LAURA SPRINGER, KELLER WILLIAMS COLORADO WEST REALTY. GJARA
- from $575,0003 bd2 ba1.8k sqftThe Columbine Plan, Korima, Fruita, CO 81521New Construction
 Copper Creek Builders
