Welcome to 1178 Cherrywood A beautiful home offering 4 bedrooms, 3 bathrooms, and 2,035 square feet of thoughtfully designed living space. This versatile floor plan can function as a 4 bedroom home or 3 bedrooms plus a spacious family room, giving you flexibility to fit your lifestyle. Inside, you’ll find an abundance of natural light, complemented by nice upgrades throughout. The open, inviting layout is perfect for both everyday living and entertaining. Additional highlights include: Solar RV parking Well-maintained interior and Comfortable, functional living spaces Located with easy access to hiking, biking, and golfing, and just 45 minutes from skiing, this home offers the perfect balance of convenience and outdoor lifestyle. If you’ve been searching for a home that blends comfort, style, and access to Western Colorado’s iconic landscapes then this is it.
For sale
Price cut: $6K (7/30)
$579,000
1178 Cherrywood Ave, Fruita, CO 81521
4beds
3baths
2,035sqft
:
Get pre-qualified$3,552/mo
Single Family Residence
Built in 2014
7,840 Square Feet Lot
$575,000 Zestimate®
$285/sqft
$25/mo HOA
What's special
Rv parkingOpen inviting layoutAbundance of natural lightNice upgrades throughoutComfortable functional living spacesWell-maintained interior
- 103 days |
- 591 |
- 20 |
Zillow last checked:
Listing updated:
Listed by:
KARIE O'CONNOR 970-216-2233,
KARIE HILL O'CONNOR REAL ESTATE
Source: GJARA,MLS#: 20261840
Facts & features
Interior
Bedrooms & bathrooms
- Bedrooms: 4
- Bathrooms: 3
Rooms
- Room types: Other
Primary bedroom
- Level: Main
- Dimensions: 15x15
Bedroom 2
- Level: Main
- Dimensions: 11.5x11.5
Bedroom 3
- Level: Main
- Dimensions: 11x11.4
Bedroom 4
- Level: Upper
- Dimensions: 15x19
Dining room
- Level: Main
- Dimensions: 12x12
Family room
- Level: Upper
- Dimensions: 0
Kitchen
- Level: Main
- Dimensions: 13x13
Laundry
- Level: Main
- Dimensions: 6x6
Living room
- Level: Main
- Dimensions: 18x13
Heating
- Forced Air
Cooling
- Central Air
Appliances
- Included: Dishwasher, Electric Oven, Electric Range, Microwave, Refrigerator
- Laundry: Laundry Room
Features
- Ceiling Fan(s), Granite Counters, Main Level Primary, Pantry, Vaulted Ceiling(s), Walk-In Closet(s), Walk-In Shower, Window Treatments
- Flooring: Carpet, Hardwood, Tile
- Windows: Low-Emissivity Windows, Window Coverings
- Has fireplace: No
- Fireplace features: None
Interior area
- Total structure area: 2,035
- Total interior livable area: 2,035 sqft
Video & virtual tour
Property
Parking
- Total spaces: 3
- Parking features: Attached, Garage, Garage Door Opener
- Attached garage spaces: 3
Accessibility
- Accessibility features: Low Threshold Shower
Features
- Stories: 1
- Patio & porch: Covered, Patio
- Exterior features: Shed
- Fencing: Privacy
Lot
- Size: 7,840 Square Feet
- Dimensions: .18
- Features: Corner Lot, Landscaped
Details
- Additional structures: Shed(s)
- Parcel number: 269709380008
- Zoning description: rsf
Construction
Type & style
- Home type: SingleFamily
- Architectural style: Ranch
- Property subtype: Single Family Residence
Materials
- Stucco, Wood Frame
- Foundation: Slab
- Roof: Asphalt,Composition
Condition
- Year built: 2014
Utilities & green energy
- Sewer: Connected
- Water: Public
Green energy
- Energy efficient items: Lighting, Windows
- Energy generation: Solar
Community & HOA
Community
- Subdivision: Woodland Creek Estates
HOA
- Has HOA: Yes
- Services included: Sprinkler
- HOA fee: $300 annually
Location
- Region: Fruita
- Elevation: 4400
Financial & listing details
- Price per square foot: $285/sqft
- Tax assessed value: $511,580
- Annual tax amount: $2,546
- Date on market: 4/20/2026
Estimated market value
$575,000
$546,000 - $604,000
$2,722/mo
Price history
| Date | Event | Price |
|---|---|---|
| 7/30/2026 | Price change | $579,000-1%$285/sqft |
Source: GJARA #20261840 Report a problem | ||
| 7/15/2026 | Price change | $585,000-1.7%$287/sqft |
Source: GJARA #20261840 Report a problem | ||
| 6/1/2026 | Price change | $595,000-2.5%$292/sqft |
Source: GJARA #20261840 Report a problem | ||
| 4/21/2026 | Listed for sale | $610,000+127.1%$300/sqft |
Source: GJARA #20261840 Report a problem | ||
| 11/6/2014 | Sold | $268,649$132/sqft |
Source: GJARA #672749 Report a problem | ||
Public tax history
| Year | Property taxes | Tax assessment |
|---|---|---|
| 2025 | $2,546 +0.5% | $36,070 +3.8% |
| 2024 | $2,533 +18% | $34,740 -3.6% |
| 2023 | $2,147 -0.7% | $36,040 +39.2% |
| 2022 | $2,161 +3.5% | $25,890 -2.8% |
| 2021 | $2,089 | $26,630 +1.5% |
| 2020 | $2,089 +13.1% | $26,240 -0.7% |
| 2019 | $1,847 | $26,420 +17.6% |
| 2018 | $1,847 +18.7% | $22,460 |
| 2017 | $1,556 | $22,460 +2.8% |
| 2016 | $1,556 -1.2% | $21,850 |
| 2015 | $1,575 +68.5% | $21,850 +67.4% |
| 2014 | $935 | $13,050 |
| 2013 | -- | $13,050 +15.3% |
| 2012 | $788 | $11,320 |
| 2011 | -- | $11,320 +11.5% |
| 2010 | -- | $10,150 |
| 2009 | -- | $10,150 |
Find assessor info on the county website
Monthly payment
Est. payment
Payment breakdown
Explore the cost of this home by adjusting the details. Changes won't be saved.Climate risks
Neighborhood: 81521
Nearby schools
GreatSchools rating
- 5/10Monument Ridge Elementary SchoolGrades: PK-5Distance: 0.6 mi
- 4/10Fruita Middle SchoolGrades: 6-8Distance: 1.2 mi
- 7/10Fruita Monument High SchoolGrades: 9-12Distance: 1.1 mi
Schools provided by the listing agent
- Elementary: Monument Ridge Elementary
- Middle: Fruita
- High: Fruita Monument
Source: GJARA. This data may not be complete. We recommend contacting the local school district to confirm school assignments for this home.
- $491,5004 bd2 ba1.6k sqft1166 Cherrywood Ave, Fruita, CO 81521Off Market

- $486,0003 bd2 ba1.5k sqft1179 Cherrywood Ave, Fruita, CO 81521Off Market
- $504,6004 bd1 ba1.6k sqft1167 Cherrywood Ave, Fruita, CO 81521Off Market
- $484,4004 bd2 ba1.6k sqft397 Arches Dr, Fruita, CO 81521Off Market
- $578,5003 bd3 ba2k sqft400 Hawthorne St, Fruita, CO 81521Off Market
- $2,3154 bd2 ba1.6k sqft1187 Cherrywood Ave, Fruita, CO 81521For Rent
- $548,6004 bd2 ba1.9k sqft1160 Cherrywood Ave, Fruita, CO 81521Off Market
- $220,00010,018.8 Square Feet1121&392 Hatchet Canyon Cir, Fruita, CO 81521Lot/Land
A local agent can set up tours, give advice and negotiate with sellers.
Similar homes
- $549,0004 bd2 ba1.8k sqft352 Belden Ct, Fruita, CO 81521For Sale
 MLS ID #20263381, NICOLE RUIZ, NICOLE BERNAL RUIZ REALTY. GJARA
 - $585,0004 bd3 ba2.4k sqft902 Elberta Dr, Fruita, CO 81521For Sale
 MLS ID #20263608, DEREK IRICK, BRAY REAL ESTATE. GJARA
 - $575,0004 bd2 ba1.8k sqft1454 Oak Creek Ave, Fruita, CO 81521For Sale
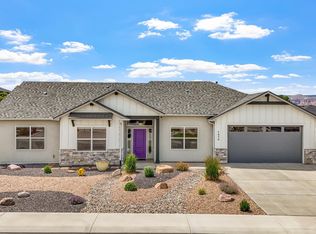 MLS ID #20262564, DEBBIE RICH, NEXTHOME VALLEY PROPERTIES. GJARA
 - $545,0003 bd2 ba1.9k sqft324 Arches Dr, Fruita, CO 81521For Sale
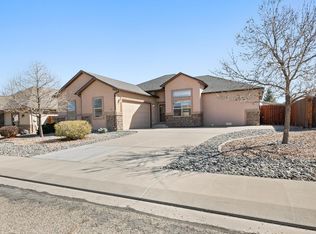 MLS ID #20261216, ROBBIE SENG, HOMESMART REALTY PARTNERS. GJARA
 - $539,5003 bd3 ba1.9k sqft802 Darcy Jo Ln, Fruita, CO 81521For SaleMLS ID #20263632, DESIREE GARCIA, BRAY REAL ESTATE. GJARA
- $549,0004 bd3 ba2.4k sqft203 Elderberry Dr, Fruita, CO 81521For SaleMLS ID #20260953, TRISHA WHITTINGTON, NEXTHOME VIRTUAL. GJARA
- $675,0004 bd3 ba2k sqft1616 Powis Ln, Fruita, CO 81521For SaleMLS ID #20262783, MAUREEN WIXOM, REALTY ONE GROUP WESTERN SLOPE. GJARA
- $675,0005 bd2 ba2.1k sqft514 Lois Dr, Fruita, CO 81521For SaleMLS ID #20263357, CAROLEE HAWKINS - THE KIMBROUGH TEAM, THE AGENCY GRAND JUNCTION. GJARA
- $470,0004 bd2 ba1.5k sqft460 Hawthorne St, Fruita, CO 81521For SaleMLS ID #20261648, MICHELLE EVANS, COLDWELL BANKER DISTINCTIVE PROPERTIES. GJARA
- $515,0004 bd2 ba1.9k sqft965 Catalpa Ct, Fruita, CO 81521For SaleMLS ID #20262720, NICOLE METIVA, COLDWELL BANKER DISTINCTIVE PROPERTIES. GJARA
- $650,0004 bd3 ba1.5k sqft902 Cresthaven Dr, Fruita, CO 81521For SaleMLS ID #20262227, REBEKAH MENDROP, RE/MAX 4000, INC. GJARA
- $639,9005 bd3 ba2.6k sqft781 Moores Diamond Dr, Fruita, CO 81521For SaleMLS ID #20261310, JEFF HANSON, BRAY REAL ESTATE. GJARA
- $458,0004 bd2 ba1.7k sqft232 Narrow Leaf Dr, Fruita, CO 81521For SaleMLS ID #20263475, AMANDA ESPINOZA - LEGACY PROPERTIES GROUP, KELLER WILLIAMS COLORADO WEST REALTY. GJARA
- $714,9004 bd3 ba2.2k sqft1712 Powis Ln, Fruita, CO 81521For SaleMLS ID #20261819, KENT SLAWSON, FLAT FIVE REALTY. GJARA
- $675,0004 bd3 ba2.6k sqft1001 Ute Canyon Ave, Fruita, CO 81521For SaleMLS ID #20262540, THE JOE REED TEAM, REED REAL ESTATE GROUP, LLC. GJARA
- $459,0003 bd2 ba1.6k sqft1285 Claremont Dr, Fruita, CO 81521For SaleMLS ID #20262681, SHERI HEATH, COLDWELL BANKER COMMERCIAL PRIME PROPERTIES. GJARA
- $595,0004 bd3 ba2.1k sqft2010 Tomochic Dr, Fruita, CO 81521New ConstructionCopper Creek Builders
- $485,0004 bd2 ba1.7k sqft502 Birchwood St, Fruita, CO 81521For SaleMLS ID #20262405, MARK TOWNER - THE TOWNER GROUP, RE/MAX RISE UP. GJARA
- $509,0003 bd2 ba1.9k sqft514 Amethyst Dr, Fruita, CO 81521For SaleMLS ID #20262622, KARIE O'CONNOR, KARIE HILL O'CONNOR REAL ESTATE. GJARA
- $455,5003 bd2 ba1.4k sqft549 Hall St, Fruita, CO 81521For SaleMLS ID #20263622, REECE STANLEY, THE CHRISTI REECE GROUP. GJARA
