Brand-new construction in the desirable West Canyon subdivision in Fruita! This 3 bedroom, 3 bathroom home offers a functional open floor plan with a main-floor primary suite and modern finishes throughout, including quartz countertops. Enjoy a fully landscaped and fully fenced yard, plus a spacious 2-car garage with 8-foot doors—perfect for vehicles, bikes, and outdoor gear. Designed for easy living, this low-maintenance home is ideal for an active lifestyle or a convenient lock-and-leave option. Move-in ready and waiting for its first owner! An investor discount will apply if both units are purchased together.
Sold for $430,000
$430,000
1105 Mee Canyon Cir, Fruita, CO 81521
3beds
3baths
1,503sqft
Single Family Residence
Built in 2026
3,484 Square Feet Lot
$429,700 Zestimate®
$286/sqft
$2,483 Estimated rent
Home value
$429,700
$408,000 - $451,000
$2,483/mo
Zestimate® history
Owner options
List your home for rent
$2,483/mo
Rent Zestimate®
Find your next renter with Zillow Rental Manager. Plus, with online applications, you can quickly screen prospective tenants – for free.
$2,483/mo
Rent Zestimate®
Refinance and save
$2,901/mo
Est. payment
Refinancing to a lower rate could help reduce your monthly payments and save thousands over the life of the loan.
$2,901/mo
Est. payment
Explore your selling options
Work with a Zillow partner agent
Leverage their expertise and Zillow's premium Showcase listings to get your home seen by more buyers.
Get startedList with your own agent
Get your home in front of millions of buyers by listing it on Zillow.
Learn how to do itSell it yourself
Take full control of how buyers see your home on Zillow by listing For Sale by Owner (FSBO).
List your homeWhat's special
Modern finishes throughoutFully fenced yardMain-floor primary suiteQuartz countertopsFunctional open floor plan
Zillow last checked:
Listing updated:
Listed by:
HOLLY TRIPLETT 970-260-7180,
THE VAN GUNDY GROUP, INC
Bought with:
MARK TOWNER - THE TOWNER GROUP
RE/MAX RISE UP
Source: GJARA,MLS#: 20263916
Facts & features
Interior
Bedrooms & bathrooms
- Bedrooms: 3
- Bathrooms: 3
Rooms
- Room types: Loft
Primary bedroom
- Level: Main
- Dimensions: 11.1 X 10.11
Bedroom 2
- Level: Upper
- Dimensions: 12.9 X 12
Bedroom 3
- Level: Upper
- Dimensions: 12.8 X 10.5
Dining room
- Level: Main
- Dimensions: 10.3 X 7.3
Family room
- Dimensions: n/a
Kitchen
- Level: Main
- Dimensions: 11.3 X 9.1
Laundry
- Level: Main
- Dimensions: 7.7 X 7.2
Living room
- Level: Main
- Dimensions: 11 X 10
Other
- Level: Upper
Heating
- Forced Air, Hot Water
Cooling
- Central Air
Appliances
- Included: Dishwasher, Gas Oven, Gas Range, Microwave, Refrigerator
- Laundry: Laundry Room
Features
- Ceiling Fan(s), Kitchen/Dining Combo, Main Level Primary, Pantry, Quartz Counters, Vaulted Ceiling(s), Walk-In Closet(s), Walk-In Shower, Loft, Programmable Thermostat
- Flooring: Carpet, Luxury Vinyl, Luxury VinylPlank, Tile
- Has fireplace: No
- Fireplace features: None
Interior area
- Total structure area: 1,503
- Total interior livable area: 1,503 sqft
Property
Parking
- Total spaces: 2
- Parking features: Attached, Garage, Garage Door Opener
- Attached garage spaces: 2
Accessibility
- Accessibility features: Low Threshold Shower
Features
- Levels: Two
- Stories: 2
- Patio & porch: Open, Patio
- Exterior features: Sprinkler/Irrigation
- Fencing: Full,Privacy,Vinyl
Lot
- Size: 3,484 Square Feet
- Dimensions: 46 x 80 x 46 x 80
- Features: Landscaped, Sprinkler System
Details
- Parcel number: 269716258004
- Zoning description: Residential
Construction
Type & style
- Home type: SingleFamily
- Architectural style: Two Story
- Property subtype: Single Family Residence
Materials
- Stone, Stucco, Wood Frame
- Foundation: Slab
- Roof: Asphalt,Composition
Condition
- Year built: 2026
Utilities & green energy
- Sewer: Connected
- Water: Public
Community & HOA
Community
- Subdivision: West Canyon Subdivision
HOA
- Has HOA: Yes
- Services included: Sprinkler
- HOA fee: $307 annually
Location
- Region: Fruita
- Elevation: 4597
Financial & listing details
- Price per square foot: $286/sqft
- Date on market: 8/7/2026
Price history
| Date | Event | Price |
|---|---|---|
| 9/4/2026 | Sold | $430,000-1.1%$286/sqft |
Source: GJARA #20263916 Report a problem | ||
| 8/13/2026 | Pending sale | $435,000$289/sqft |
Source: GJARA #20263916 Report a problem | ||
| 8/7/2026 | Listed for sale | $435,000$289/sqft |
Source: GJARA #20263916 Report a problem | ||
Public tax history
Tax history is unavailable.
Neighborhood: 81521
Nearby homes
- $959,0004 bd3 ba2.4k sqft1018 Lone Tree Ct, Fruita, CO 81521For Sale

- $440,0003 bd3 ba1.5k sqft1103 Mee Canyon Cir, Fruita, CO 81521For Sale

- $540,0003 bd2 ba1.6k sqft369 Toms Canyon Dr, Fruita, CO 81521For Sale

- $752,0704 bd3 ba2.2k sqft1124 Sprocket Ct, Fruita, CO 81521For Sale
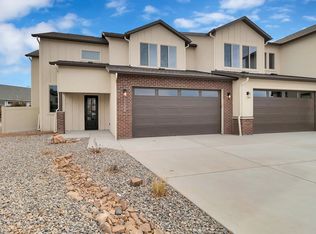
- $470,0003 bd3 ba1.5k sqft370 Toms Canyon Dr, Fruita, CO 81521Sold
- $663,5004 bd4 ba2.2k sqft379 Hatchet Canyon Cir, Fruita, CO 81521Sold
- $1,129,6005 bd3 ba2.8k sqft1026 Lone Tree Ct, Fruita, CO 81521Sold
- $135,0006,969 sqft1112 Coal Gulch Dr, Fruita, CO 81521Sold
Nearby schools
GreatSchools rating
- 8/10Monument Ridge Elementary SchoolGrades: PK-5Distance: 0.8 mi
- NAFruita 8/9 SchoolGrades: 8-9Distance: 1.3 mi
- 5/10Fruita Monument High SchoolGrades: 9-12Distance: 1.3 mi
Schools provided by the listing agent
- Elementary: Rim Rock
- Middle: Fruita
- High: Fruita Monument
Source: GJARA. This data may not be complete. We recommend contacting the local school district to confirm school assignments for this home.
Sell for more on Zillow
Get a Zillow Showcase℠ listing at no additional cost and you could sell for .
$429,700
2% more
+$8,594
With Zillow Showcase(estimated)
$438,294
Sell for more on Zillow
Get a Zillow Showcase℠ listing at no additional cost and you could sell for .
$429,700
2% more
+$8,594
With Zillow Showcase(estimated)
$438,294
- Colorado
- Mesa County
- Fruita
- 81521
- 1105 Mee Canyon Cir
