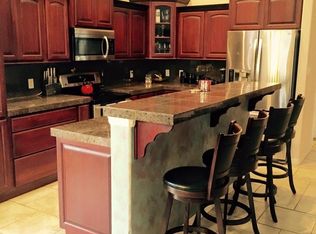
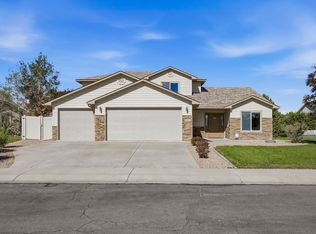
Welcome to this beautiful home in the heart of Fruita, perfectly situated on a spacious corner lot. Offering 4 generously sized bedrooms, 2.5 bathrooms, two living areas and a flexible space ideal for a home office or formal dining room. The spacious main level primary suite is a true retreat, featuring vaulted ceilings, a walk-in closet, oversized walk-in shower, and a relaxing soaking tub. The bright kitchen has an abundance of counter space and cabinets. It flows into the dining area and living room creating a space for everyday living and entertaining. Off the kitchen is a large pantry and extra closets for storage. Upstairs, you'll find a second living area with a pull down screen for a projection TV, a large walk-in storage room or office/playroom, 3 additional bedrooms, a full bath, and a laundry room. The backyard offers a covered patio, firepit and a place for a hot tub. With its versatile floor plan and ample living space, this home is ready to welcome its next owners. Schedule a showing today and discover all this exceptional home has to offer!
For sale
$615,000
928 Dee Ann St, Fruita, CO 81521
4beds
3baths
2,645sqft
Single Family Residence
Built in 2007
8,276 Square Feet Lot
$-- Zestimate®
$233/sqft
$21/mo HOA
What's special
Spacious corner lotOversized walk-in showerVaulted ceilingsCovered patioRelaxing soaking tubWalk-in closet
- 15 days
- 321
- 15
Likely to sell faster than
Zillow last checked:
Listing updated:
Listed by:
HEATHER LAMBETH 970-314-8112,
NEW IMAGE REALTY, LLC
Source: GJARA,MLS#: 20264867
Facts & features
Interior
Bedrooms & bathrooms
- Bedrooms: 4
- Bathrooms: 3
Rooms
- Room types: None
Primary bedroom
- Level: Main
- Dimensions: 18 x 12
Bedroom 2
- Level: Upper
- Dimensions: 16 x 13.5
Bedroom 3
- Level: Upper
- Dimensions: 13 x 12
Bedroom 4
- Level: Upper
- Dimensions: 12 x 13.5
Dining room
- Level: Main
- Dimensions: 11 x 10
Family room
- Level: Upper
- Dimensions: 18 x 17
Kitchen
- Level: Main
- Dimensions: 12 x 21
Laundry
- Level: Upper
- Dimensions: 8 x 5
Living room
- Level: Main
- Dimensions: 18 x 17
Other
- Level: Upper
- Dimensions: 4 x 6
Heating
- Forced Air
Cooling
- Central Air
Appliances
- Included: Dishwasher, Electric Oven, Electric Range, Disposal, Microwave, Refrigerator
- Laundry: Laundry Closet, In Hall
Features
- Ceiling Fan(s), Separate/Formal Dining Room, Main Level Primary, Pantry, Vaulted Ceiling(s), Walk-In Closet(s), Walk-In Shower, Window Treatments, Programmable Thermostat
- Flooring: Carpet, Laminate, Simulated Wood, Tile
- Windows: Window Coverings
- Has fireplace: No
- Fireplace features: None
Interior area
- Total structure area: 2,645
- Total interior livable area: 2,645 sqft
Property
Parking
- Total spaces: 2
- Parking features: Attached, Garage, Garage Door Opener
- Attached garage spaces: 2
Accessibility
- Accessibility features: None, Low Threshold Shower
Features
- Levels: Two
- Stories: 2
- Patio & porch: Covered, Patio
- Exterior features: Sprinkler/Irrigation
- Fencing: Privacy,Vinyl
Lot
- Size: 8,276 Square Feet
- Dimensions: 86 x 90
- Features: Corner Lot, Landscaped, Sprinkler System
Details
- Parcel number: 269708433009
- Zoning description: Residential
Construction
Type & style
- Home type: SingleFamily
- Architectural style: Two Story
- Property subtype: Single Family Residence
Materials
- Stucco, Wood Frame
- Foundation: Slab
- Roof: Asphalt,Composition
Condition
- Year built: 2007
Utilities & green energy
- Sewer: Connected
- Water: Public
Community & HOA
Community
- Subdivision: Wildwood Acres
HOA
- Has HOA: Yes
- Services included: Sprinkler
- HOA fee: $250 annually
Location
- Region: Fruita
- Elevation: 4300
Financial & listing details
- Price per square foot: $233/sqft
- Tax assessed value: $510,950
- Annual tax amount: $2,661
- Date on market: 9/28/2026
Estimated market value
Not available
Estimated sales range
Not available
Not available
Price history
| Date | Event | Price |
|---|---|---|
| 9/28/2026 | Listed for sale | $615,000+118.1%$233/sqft |
Source: GJARA #20264867 Report a problem | ||
| 6/30/2016 | Sold | $282,000-2.8%$107/sqft |
Source: GJARA #680595 Report a problem | ||
| 5/12/2016 | Pending sale | $290,000$110/sqft |
Source: Keller Williams - Grand Junction #680595 Report a problem | ||
| 3/19/2016 | Listed for sale | $290,000+23.4%$110/sqft |
Source: Keller Williams - Grand Junction #680595 Report a problem | ||
| 12/27/2010 | Sold | $235,000-1.7%$89/sqft |
Source: Public Record Report a problem | ||
| 10/23/2010 | Price change | $239,000-4%$90/sqft |
Source: Systems Engineering, Inc. #649836 Report a problem | ||
| 9/25/2010 | Price change | $249,000-10.8%$94/sqft |
Source: Coldwell Banker Home Owners Realty, Inc #649836 Report a problem | ||
| 9/17/2010 | Listed for sale | $279,000$105/sqft |
Source: Coldwell Banker Home Owners Realty, Inc #649836 Report a problem | ||
Public tax history
| Year | Property taxes | Tax assessment |
|---|---|---|
| 2026 | $2,661 -3.2% | $34,740 -3.6% |
| 2025 | $2,750 +0.5% | $36,020 -3.2% |
| 2024 | $2,735 +20.6% | $37,220 -3.6% |
| 2023 | $2,268 -0.7% | $38,600 +41.1% |
| 2022 | $2,283 +14.8% | $27,350 -2.8% |
| 2021 | $1,989 | $28,130 +12.6% |
| 2020 | $1,989 +13.6% | $24,980 -0.7% |
| 2019 | $1,750 | $25,150 +18.2% |
| 2018 | $1,750 +17.4% | $21,280 |
| 2017 | $1,490 | $21,280 +1.7% |
| 2016 | $1,490 -1.2% | $20,930 |
| 2015 | $1,509 +1.3% | $20,930 +0.6% |
| 2014 | $1,490 | $20,800 |
| 2013 | -- | $20,800 -10.3% |
| 2012 | $1,614 | $23,200 |
| 2011 | -- | $23,200 -16.8% |
| 2010 | -- | $27,890 |
| 2009 | -- | $27,890 +17.6% |
| 2008 | $1,801 +45.1% | $23,720 +59.1% |
| 2007 | $1,241 +1066.3% | $14,910 +1074% |
| 2006 | $106 | $1,270 |
Find assessor info on the county website
Monthly payment
Est. payment
Payment breakdown
Explore the cost of this home by adjusting the details. Changes won't be saved.Climate risks
Neighborhood: 81521
Nearby schools
Schools provided by the listing agent
- Elementary: Monument Ridge Elementary
- Middle: Fruita
- High: Fruita Monument
Source: GJARA. This data may not be complete. We recommend contacting the local school district to confirm school assignments for this home.
Similar homes
- $625,0004 bd3 ba2.5k sqft951 Vintners Ct, Fruita, CO 81521For Sale
 MLS ID #20264291, TYLER HARRIS, REALTY ONE GROUP WESTERN SLOPE. GJARA
 - $675,0004 bd3 ba2.1k sqft1153 Aspen Village Loop, Fruita, CO 81521For Sale
 MLS ID #20265030, JOHNNA LANGLEY, REAL BROKER, LLC DBA REAL. GJARA
 - $565,0004 bd3 ba2.1k sqft101 Altimont Ct, Fruita, CO 81521For Sale
 MLS ID #20265001, JUSTIN WEBBER, COLDWELL BANKER DISTINCTIVE PROPERTIES. GJARA
 - $655,0004 bd3 ba2.2k sqft735 Moores Diamond Dr, Fruita, CO 81521For Sale
 MLS ID #20264324, MEGAN POWELL, KEY REALTY. GJARA
