This lock and leave 4 Bedroom, 3 bath home with 2 car garage is for sale in Fruita, Colorado. The 2107 square foot home has two bedroom's with ensuite bathrooms, a formal living room and a large family room for entertaining space. Two additional bedrooms and separate laundry room adjacent to the kitchen make this a very livable home. Outside the home there is an extensive drip irrigation system for all types of gardening front and back. The backyard features a 9 X 22 covered patio, a 7 X 26 open patio and a furnished pergola. The current owners have completed over 125 projects to make this property move-in ready. The home received a new roof in 2025 and a foundation treatment in 2026. It also has an owned solar system to offsite the cost of electricity and array of security cameras for home protection. This great home is minutes from downtown Fruita (5.5 blocks) and Fruita 's own Colorado State Park with Colorado River access. Recreation opportunities abound in Fruita, CO, with world-class mountain biking, hiking, fishing and rafting opportunities just minutes away. The home is close to the Colorado National Monument. Come and enjoy the great recreational opportunities that are just minutes from this home. Some photos contain AI generate staging. List of house renovations under the documents tab in the MLS. All information, including but not limited to measurements & square footage, deemed reliable but not guaranteed and should be verified by Buyer(s).
For sale
Price cut: $84.9K (8/26)
$565,000
124 N Ash St, Fruita, CO 81521
4beds
3baths
2,107sqft
Single Family Residence
Built in 1946
0.25 Acres Lot
$551,000 Zestimate®
$268/sqft
$-- HOA
What's special
- 72 days
- 569
- 33
Zillow last checked:
Listing updated:
Listed by:
DAVID WOODWARD CRS 970-261-3850,
UNITED COUNTRY REAL COLORADO PROPERTIES
Source: GJARA,MLS#: 20263574
Facts & features
Interior
Bedrooms & bathrooms
- Bedrooms: 4
- Bathrooms: 3
Rooms
- Room types: Family Room
Primary bedroom
- Level: Main
- Dimensions: 13 x 13
Bedroom 2
- Level: Main
- Dimensions: 10 x 13
Bedroom 3
- Level: Main
- Dimensions: 10 x 13
Bedroom 4
- Level: Main
- Dimensions: 9 x 12
Dining room
- Level: Main
- Dimensions: 8 x 13
Family room
- Level: Main
- Dimensions: 11 x 22
Kitchen
- Level: Main
- Dimensions: 10 x 13
Laundry
- Level: Main
- Dimensions: 6 x 6
Living room
- Level: Main
- Dimensions: 13 x 29
Other
- Level: Main
- Dimensions: 10 x 10
Heating
- Forced Air, Natural Gas
Cooling
- Central Air
Appliances
- Included: Dishwasher, Freezer, Disposal, Gas Oven, Gas Range, Microwave, Refrigerator, Range Hood
- Laundry: Laundry Room, Washer Hookup, Dryer Hookup
Features
- Ceiling Fan(s), Separate/Formal Dining Room, Laminate Counters, Main Level Primary, Solid Surface Counters, Walk-In Shower, Window Treatments
- Flooring: Carpet, Tile
- Windows: Window Coverings
- Has fireplace: Yes
- Fireplace features: Electric
Interior area
- Total structure area: 2,107
- Total interior livable area: 2,107 sqft
Property
Parking
- Total spaces: 2
- Parking features: Attached, Garage, Garage Door Opener, RV Access/Parking
- Attached garage spaces: 2
Accessibility
- Accessibility features: None, Low Threshold Shower
Features
- Stories: 1
- Patio & porch: Covered, Open, Patio
- Fencing: Chain Link,Vinyl
Lot
- Size: 0.25 Acres
- Dimensions: 125 x 90
- Features: Landscaped, None, Xeriscape
Details
- Additional structures: Pergola
- Parcel number: 269717108010
- Zoning description: Residential
Construction
Type & style
- Home type: SingleFamily
- Architectural style: Ranch
- Property subtype: Single Family Residence
Materials
- Masonite, Stucco, Wood Siding, Wood Frame
- Foundation: Slab, Stem Wall
- Roof: Asphalt,Composition
Condition
- Year built: 1946
- Major remodel year: 2013
Utilities & green energy
- Sewer: Connected
- Water: Public
Green energy
- Energy generation: Solar
- Water conservation: Water-Smart Landscaping
Community & HOA
Community
- Security: Security System
HOA
- Has HOA: No
- Services included: None
Location
- Region: Fruita
- Elevation: 4522
Financial & listing details
- Price per square foot: $268/sqft
- Tax assessed value: $440,850
- Annual tax amount: $2,296
- Date on market: 7/21/2026
- Road surface type: Paved
Estimated market value
$551,000
$523,000 - $579,000
$2,498/mo
Price history
| Date | Event | Price |
|---|---|---|
| 8/26/2026 | Price change | $565,000-13.1%$268/sqft |
Source:  CREN #837383 Report a problem CREN #837383 Report a problem | ||
| 7/21/2026 | Listed for sale | $649,900+348.2%$308/sqft |
Source: GJARA #20263574 Report a problem | ||
| 12/13/2004 | Sold | $145,000$69/sqft |
Source: Public Record Report a problem | ||
Public tax history
| Year | Property taxes | Tax assessment |
|---|---|---|
| 2026 | $2,296 +12.2% | $29,980 -3.5% |
| 2025 | $2,046 +0.5% | $31,080 +8.5% |
| 2024 | $2,035 +7.7% | $28,640 -3.6% |
| 2023 | $1,890 -0.6% | $29,700 +30.3% |
| 2022 | $1,902 +19.1% | $22,790 -2.8% |
| 2021 | $1,597 | $23,440 +16.8% |
| 2020 | $1,597 +84.1% | $20,060 -0.6% |
| 2019 | $868 | $20,190 +13.7% |
| 2018 | $868 +27.2% | $17,750 |
| 2017 | $682 | $17,750 +1.2% |
| 2016 | $682 -46% | $17,540 |
| 2015 | $1,264 +5.6% | $17,540 +5% |
| 2014 | $1,197 | $16,710 +54.7% |
| 2013 | -- | $10,800 -27.5% |
| 2012 | $1,036 | $14,890 |
| 2011 | -- | $14,890 -12.5% |
| 2010 | -- | $17,010 |
| 2009 | -- | $17,010 +31.6% |
| 2008 | $982 -8.8% | $12,930 |
| 2007 | $1,076 +30.5% | $12,930 +31.4% |
| 2006 | $825 -8.3% | $9,840 |
| 2005 | $899 +20.6% | $9,840 +13.8% |
| 2004 | $746 -14.8% | $8,650 -13% |
| 2003 | $875 +5.6% | $9,940 +1% |
| 2002 | $829 -15.8% | $9,840 -6.1% |
| 2001 | $984 | $10,480 |
Find assessor info on the county website
Monthly payment
Est. payment
Payment breakdown
Explore the cost of this home by adjusting the details. Changes won't be saved.Climate risks
Neighborhood: 81521
Nearby schools
Schools provided by the listing agent
- Elementary: Shelledy
- Middle: Fruita
- High: Fruita Monument
Source: GJARA. This data may not be complete. We recommend contacting the local school district to confirm school assignments for this home.

Similar homes
- $629,0004 bd3 ba3k sqft445 N Mulberry St, Fruita, CO 81521For Sale
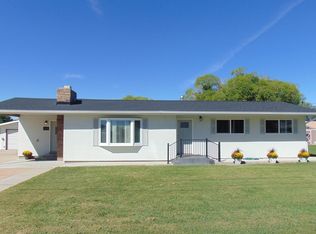 MLS ID #20263298, LORI CHESNICK, CHESNICK REALTY, LLC. GJARA
 - $535,0004 bd3 ba2.4k sqft203 Elderberry Dr, Fruita, CO 81521For Sale
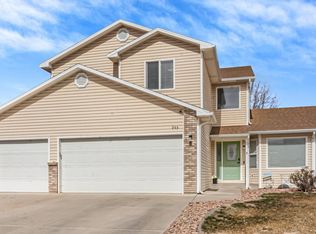 MLS ID #20260953, TRISHA WHITTINGTON, NEXTHOME VIRTUAL. GJARA
 - $524,9004 bd2 ba1.8k sqft853 Jasper Dr, Fruita, CO 81521For Sale
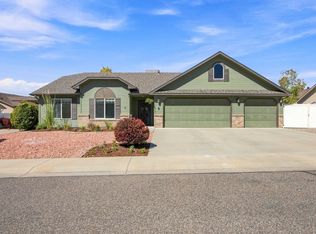 MLS ID #20264188, AMY ASHCRAFT, COLDWELL BANKER DISTINCTIVE PROPERTIES. GJARA
 - $489,9004 bd2 ba1.9k sqft965 Catalpa Ct, Fruita, CO 81521For Sale
 MLS ID #20262720, NICOLE METIVA, COLDWELL BANKER DISTINCTIVE PROPERTIES. GJARA
