Welcome to this beautifully remodeled home in Fruita's sought-after Comstock West neighborhood, where modern living meets the laid-back outdoor lifestyle Fruita is known for. This single-level home offers an open floor plan, quality finishes, and thoughtful updates throughout. The spacious kitchen features quartz countertops, modern cabinetry, and a large island perfect for entertaining. Enjoy a custom fireplace, luxury vinyl plank flooring, updated fixtures, beautifully tiled bathrooms, and 4 versatile bedrooms. Situated on a generous corner lot, the home features over 540 sq. ft. of covered and open patio space, and an oversized 800 sq. ft. three-car garage. A BRAND-NEW ROOF AND HVAC SYSTEM, installed in summer 2025, add peace of mind. Enjoy the Fruita lifestyle with a community walking path just steps away, nearby hiking and biking trails, and an easy bike ride to downtown farmers markets, restaurants, live music, and community events. A beautifully updated home in a location that makes it easy to enjoy everything Fruita has to offer! Sellers are principals in the transaction and licensed real estate brokers in Colorado.
For sale
$559,900
954 Azurite Dr, Fruita, CO 81521
4beds
2baths
1,839sqft
Single Family Residence
Built in 2005
8,276 Square Feet Lot
$-- Zestimate®
$304/sqft
$8/mo HOA
What's special
Custom fireplaceQuality finishesModern cabinetrySingle-level homeBrand-new roofQuartz countertopsGenerous corner lot
- 3 days
- 257
- 24
Likely to sell faster than
Zillow last checked:
Listing updated:
Listed by:
ANITA DUNCAN 970-819-8256,
BRAY REAL ESTATE,
KEITH DUNCAN 970-846-3060,
BRAY REAL ESTATE
Source: GJARA,MLS#: 20265056
Facts & features
Interior
Bedrooms & bathrooms
- Bedrooms: 4
- Bathrooms: 2
Rooms
- Room types: None
Primary bedroom
- Level: Main
- Dimensions: 16.2 x 14.3
Bedroom 2
- Level: Main
- Dimensions: 12.5 x 12.5
Bedroom 3
- Level: Main
- Dimensions: 12.5 x 12.1
Bedroom 4
- Level: Main
- Dimensions: 11.6 x 11
Dining room
- Level: Main
- Dimensions: 10.6 x 10.6
Family room
- Dimensions: -
Kitchen
- Level: Main
- Dimensions: 11.2 x 9
Laundry
- Level: Main
- Dimensions: 6.10 x 5.10
Living room
- Level: Main
- Dimensions: 22.10 X 16.2
Heating
- Fireplace(s), Natural Gas
Cooling
- Central Air
Appliances
- Included: Dryer, Dishwasher, Disposal, Gas Oven, Gas Range, Microwave, Refrigerator, Washer
Features
- Ceiling Fan(s), Main Level Primary, Pantry, Vaulted Ceiling(s), Walk-In Closet(s), Walk-In Shower, Window Treatments, Programmable Thermostat
- Flooring: Carpet, Luxury Vinyl, Luxury VinylPlank, Tile
- Windows: Window Coverings
- Has fireplace: Yes
- Fireplace features: Gas Log, Living Room
Interior area
- Total structure area: 1,839
- Total interior livable area: 1,839 sqft
Property
Parking
- Total spaces: 3
- Parking features: Attached, Garage, Garage Door Opener
- Attached garage spaces: 3
Accessibility
- Accessibility features: Low Threshold Shower
Features
- Stories: 1
- Patio & porch: Covered, Open, Patio
- Exterior features: None, IrrigationSprinklers
- Fencing: Privacy
Lot
- Size: 8,276 Square Feet
- Dimensions: 92 x 89
- Features: Corner Lot, Landscaped, Sprinkler System, Xeriscape
Details
- Parcel number: 269707416065
- Zoning description: CR
Construction
Type & style
- Home type: SingleFamily
- Architectural style: Ranch
- Property subtype: Single Family Residence
Materials
- Stucco, Wood Frame
- Foundation: Slab
- Roof: Asphalt,Composition
Condition
- Year built: 2005
Utilities & green energy
- Sewer: Connected
- Water: Public
Green energy
- Energy efficient items: Lighting
- Water conservation: Water-Smart Landscaping
Community & HOA
Community
- Subdivision: Comstock West
HOA
- Has HOA: Yes
- Services included: Common Area Maintenance, Sprinkler
- HOA fee: $100 annually
Location
- Region: Fruita
- Elevation: 4515
Financial & listing details
- Price per square foot: $304/sqft
- Tax assessed value: $487,350
- Annual tax amount: $2,538
- Date on market: 10/9/2026
- Road surface type: Paved
Estimated market value
Not available
Estimated sales range
Not available
Not available
Price history
| Date | Event | Price |
|---|---|---|
| 10/9/2026 | Listed for sale | $559,900+13.7%$304/sqft |
Source: GJARA #20265056 Report a problem | ||
| 9/18/2023 | Sold | $492,500$268/sqft |
Source: GJARA #20232821 Report a problem | ||
| 8/16/2023 | Pending sale | $492,500$268/sqft |
Source: GJARA #20232821 Report a problem | ||
| 8/15/2023 | Listed for sale | $492,500$268/sqft |
Source: GJARA #20232821 Report a problem | ||
| 8/2/2023 | Pending sale | $492,500$268/sqft |
Source: GJARA #20232821 Report a problem | ||
| 7/25/2023 | Listed for sale | $492,500$268/sqft |
Source: GJARA #20232821 Report a problem | ||
| 7/11/2023 | Pending sale | $492,500$268/sqft |
Source: GJARA #20232821 Report a problem | ||
| 7/2/2023 | Listed for sale | $492,500+20.1%$268/sqft |
Source: GJARA #20232821 Report a problem | ||
| 12/30/2022 | Sold | $410,000$223/sqft |
Source: GJARA #20226138 Report a problem | ||
| 12/18/2022 | Pending sale | $410,000$223/sqft |
Source: GJARA #20226138 Report a problem | ||
| 12/17/2022 | Listed for sale | $410,000+102%$223/sqft |
Source: GJARA #20226138 Report a problem | ||
| 6/9/2005 | Sold | $203,000+384.5%$110/sqft |
Source: Public Record Report a problem | ||
| 12/2/2004 | Sold | $41,900$23/sqft |
Source: Public Record Report a problem | ||
Public tax history
| Year | Property taxes | Tax assessment |
|---|---|---|
| 2026 | $2,538 +13.1% | $33,140 -3.6% |
| 2025 | $2,244 +4.5% | $34,360 +10.7% |
| 2024 | $2,147 +9.1% | $31,050 -0.2% |
| 2023 | $1,967 -0.7% | $31,120 +31.2% |
| 2022 | $1,981 +13% | $23,720 -2.8% |
| 2021 | $1,753 | $24,410 +10.9% |
| 2020 | $1,753 +12.8% | $22,020 -0.7% |
| 2019 | $1,554 | $22,180 +17.4% |
| 2018 | $1,554 +19.1% | $18,900 |
| 2017 | $1,305 | $18,900 +3.1% |
| 2016 | $1,305 -1.2% | $18,330 |
| 2015 | $1,321 +2.8% | $18,330 +2.1% |
| 2014 | $1,286 | $17,950 |
| 2013 | -- | $17,950 -0.8% |
| 2012 | $1,259 | $18,100 |
| 2011 | -- | $18,100 -24% |
| 2010 | -- | $23,820 |
| 2009 | -- | $23,820 +26.8% |
| 2008 | $1,427 -8.8% | $18,790 |
| 2007 | $1,564 +49.7% | $18,790 +50.7% |
| 2006 | $1,045 -8.3% | $12,470 |
| 2005 | $1,139 | $12,470 |
Find assessor info on the county website
Monthly payment
Est. payment
Payment breakdown
Explore the cost of this home by adjusting the details. Changes won't be saved.Climate risks
Neighborhood: 81521
Nearby schools
Schools provided by the listing agent
- Elementary: Shelledy
- Middle: Fruita
- High: Fruita Monument
Source: GJARA. This data may not be complete. We recommend contacting the local school district to confirm school assignments for this home.
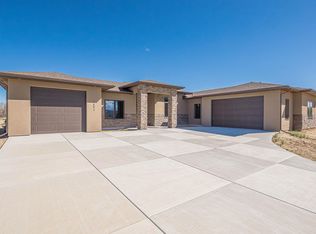
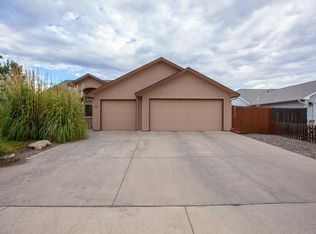
Similar homes
- $565,0004 bd3 ba2.1k sqft101 Altimont Ct, Fruita, CO 81521For Sale
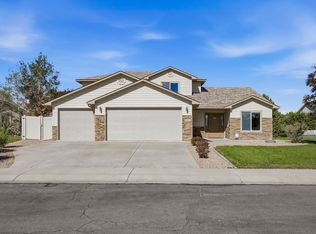 MLS ID #20265001, JUSTIN WEBBER, COLDWELL BANKER DISTINCTIVE PROPERTIES. GJARA
 - $524,9004 bd2 ba1.8k sqft853 Jasper Dr, Fruita, CO 81521For Sale
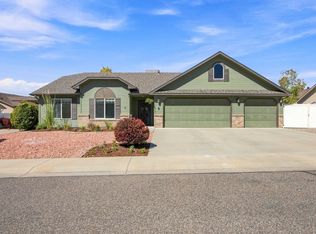 MLS ID #20264188, AMY ASHCRAFT, COLDWELL BANKER DISTINCTIVE PROPERTIES. GJARA
 - $515,2503 bd2 ba1.4k sqft246 Kaley St, Fruita, CO 81521For Sale
 MLS ID #20265020, ANNA DERBY - ANNA AND ASSOCIATES, RE/MAX 4000, INC. GJARA
 - $539,9003 bd2 ba1.9k sqft865 Jasper Dr, Fruita, CO 81521For Sale
 MLS ID #20263473, MICHELLE RENSTROM, STUDT REALTY, LLC/MB. GJARA
