Custom built in 2019 with Griffin homes this is where the trails begin and the day ends at home. Tucked away in Aspen Village subdivision, a quiet and smaller one this home sits on OVER a 1/4 acre with a backyard that gives you room to breathe. Picture slow mornings on the back patio, space for a garden or a game of fetch, and Western Slope sunsets to close out the day. Inside, an inviting open layout and abundant natural light make the home feel bright and easy to live in. The garage has room for bikes, boards, and every adventure in between. You're minutes from the famed 18 Road and Kokopelli trail systems, and an easy walk or ride to Salt Wash Park, the Fruita Community Center, and downtown Fruita's shops and restaurants.
For sale
$675,000
1153 Aspen Village Loop, Fruita, CO 81521
4beds
3baths
2,132sqft
Single Family Residence
Built in 2019
0.28 Acres Lot
$663,700 Zestimate®
$317/sqft
$46/mo HOA
What's special
Western slope sunsetsAbundant natural lightInviting open layoutSpace for a garden
- 3 days
- 279
- 9
Likely to sell faster than
Zillow last checked:
Listing updated:
Listed by:
JOHNNA LANGLEY 904-510-2999,
REAL BROKER, LLC DBA REAL
Source: GJARA,MLS#: 20265030
Facts & features
Interior
Bedrooms & bathrooms
- Bedrooms: 4
- Bathrooms: 3
Rooms
- Room types: Loft
Primary bedroom
- Level: Main
- Dimensions: 14'16"x13'4"
Bedroom 2
- Level: Main
- Dimensions: 9'9"x13'2"
Bedroom 3
- Level: Upper
- Dimensions: 12'1"x11'6"
Bedroom 4
- Level: Upper
- Dimensions: 12'1"x11'6"
Dining room
- Level: Main
- Dimensions: 16'6"x12'6"
Family room
- Dimensions: 0
Kitchen
- Level: Main
- Dimensions: 13'x13'
Laundry
- Level: Main
- Dimensions: 8'6"x6'6"
Living room
- Level: Main
- Dimensions: 14'x20'
Heating
- Forced Air, Natural Gas
Cooling
- Central Air
Appliances
- Included: Dryer, Dishwasher, Disposal, Gas Oven, Gas Range, Microwave, Refrigerator, Washer
- Laundry: Laundry Room
Features
- Ceiling Fan(s), Separate/Formal Dining Room, Main Level Primary, Walk-In Closet(s), Walk-In Shower, Loft
- Flooring: Carpet, Laminate, Tile
- Basement: Crawl Space
- Has fireplace: Yes
- Fireplace features: Family Room, Gas Log
Interior area
- Total structure area: 2,132
- Total interior livable area: 2,132 sqft
Property
Parking
- Total spaces: 2
- Parking features: Attached, Garage, RV Access/Parking
- Attached garage spaces: 2
Accessibility
- Accessibility features: None, Low Threshold Shower
Features
- Levels: Two
- Stories: 2
- Patio & porch: Covered, Patio
- Exterior features: IrrigationSprinklers
- Fencing: Full,Vinyl
Lot
- Size: 0.28 Acres
- Dimensions: 170 x 100
- Features: Irregular Lot, Landscaped, Sprinkler System
Details
- Parcel number: 269716257008
- Zoning description: res
Construction
Type & style
- Home type: SingleFamily
- Architectural style: Two Story
- Property subtype: Single Family Residence
Materials
- Stone, Stucco, Wood Frame
- Roof: Asphalt,Composition
Condition
- Year built: 2019
Utilities & green energy
- Sewer: Connected
- Water: Public
Green energy
- Energy efficient items: Lighting
- Water conservation: Efficient Hot Water Distribution
Community & HOA
Community
- Subdivision: Aspen Village
HOA
- Has HOA: Yes
- Services included: Common Area Maintenance, Legal/Accounting, Sprinkler
- HOA fee: $550 annually
Location
- Region: Fruita
- Elevation: 4503
Financial & listing details
- Price per square foot: $317/sqft
- Tax assessed value: $576,410
- Annual tax amount: $3,001
- Date on market: 10/8/2026
Estimated market value
$663,700
$631,000 - $697,000
$2,599/mo
Price history
| Date | Event | Price |
|---|---|---|
| 10/8/2026 | Listed for sale | $675,000+45%$317/sqft |
Source: GJARA #20265030 Report a problem | ||
| 11/15/2019 | Sold | $465,622+417.4%$218/sqft |
Source: GJARA #20196413 Report a problem | ||
| 11/14/2017 | Sold | $90,000$42/sqft |
Source: GJARA #20175161 Report a problem | ||
Public tax history
| Year | Property taxes | Tax assessment |
|---|---|---|
| 2026 | $3,001 +11.8% | $39,200 -3.5% |
| 2025 | $2,685 +0.5% | $40,630 +11.5% |
| 2024 | $2,671 +7.8% | $36,430 -3.6% |
| 2023 | $2,478 -0.7% | $37,790 +26.5% |
| 2022 | $2,495 +13.2% | $29,880 -2.8% |
| 2021 | $2,204 | $30,740 +11% |
| 2020 | $2,204 +362.1% | $27,690 +47.9% |
| 2019 | $477 | $18,720 +222.8% |
| 2018 | $477 | $5,800 |
Find assessor info on the county website
Monthly payment
Est. payment
Payment breakdown
Explore the cost of this home by adjusting the details. Changes won't be saved.Climate risks
Neighborhood: 81521
Nearby schools
Schools provided by the listing agent
- Elementary: Rim Rock
- Middle: Fruita
- High: Fruita Monument
Source: GJARA. This data may not be complete. We recommend contacting the local school district to confirm school assignments for this home.
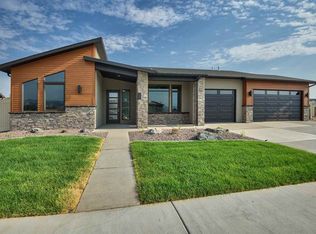
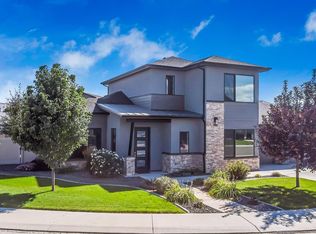
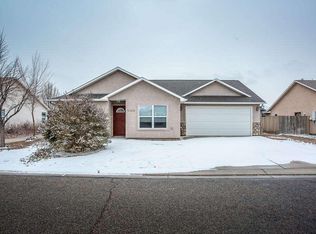
Similar homes
- $565,0004 bd3 ba2.1k sqft101 Altimont Ct, Fruita, CO 81521For Sale
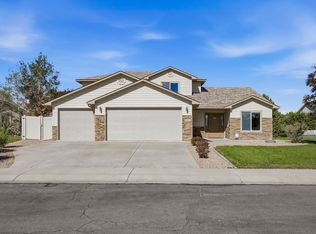 MLS ID #20265001, JUSTIN WEBBER, COLDWELL BANKER DISTINCTIVE PROPERTIES. GJARA
 - $699,9004 bd3 ba2.2k sqft1123 Laura Ave, Fruita, CO 81521For Sale
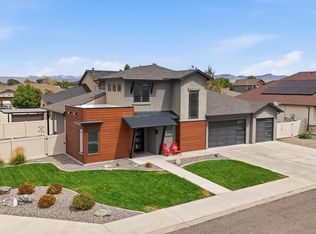 MLS ID #20264306, MINDY KAMENSKI, MK REAL ESTATE. GJARA
 - $739,0003 bd3 ba2.5k sqft1195-17 1/2 Rd, Fruita, CO 81521For Sale
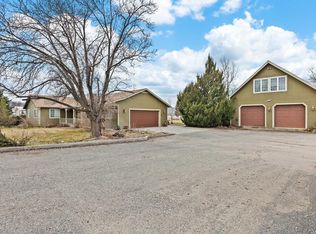 MLS ID #20265076, WATKINS CHELSEA, COLDWELL BANKER DISTINCTIVE PROPERTIES. GJARA
 - $730,0003 bd2 ba2k sqft1055 Red Sky Rd, Fruita, CO 81521For Sale
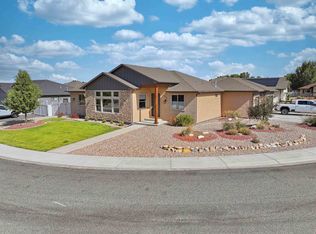 MLS ID #20264997, MINDY DARE, RED COMPASS REALTY. GJARA
