Enjoy low-maintenance, end-unit lock-and-leave living paired with breathtaking views of the Colorado National Monument! Built in 2022, this pristine end-unit townhome is being offered FULLY FURNISHED, an exceptional and rarely available opportunity in our market. Simply bring your personal belongings and begin enjoying the Western Colorado lifestyle! The open-concept living area is centered around an expansive granite island, creating an inviting space for cooking, dining, and entertaining. Quality 2x6 construction enhances the home’s energy efficiency, while beautiful finishes are showcased throughout. The primary suite features a fully tiled shower with dual showerheads, a sleek Euro-style glass door, and a spacious walk-in closet. The second bedroom, ideal as a junior suite, showcases a large bay window and an attached full bathroom with a tiled tub-and-shower combination. Additional highlights include high-end window shades, a dedicated laundry room, brand new modern garage door, and an epoxied garage floor. Just outside the front door, a walking path connects to the riverfront trail and miles of scenic biking trails. With remarkable views, quality construction, and exceptionally low HOA fees, this townhome is a rare find. HOA handles front & back lawn and landscaping, irrigation, & snow removal. Walking distance to Fruita Rec Center, hospital, and grocery store. Schedule your showing before it's gone!
For sale
Price cut: $10K (9/25)
$444,900
592 Gewont Ln, Fruita, CO 81521
2beds
2baths
1,247sqft
Townhouse
Built in 2022
3,920 Square Feet Lot
$-- Zestimate®
$357/sqft
$100/mo HOA
What's special
Remarkable viewsDedicated laundry roomEpoxied garage floorSleek euro-style glass doorHigh-end window shadesExpansive granite islandSpacious walk-in closet
- 39 days
- 187
- 6
Zillow last checked:
Listing updated:
Listed by:
KATIE COLEMAN 970-270-9518,
RE/MAX 4000, INC,
ANNA DERBY - ANNA AND ASSOCIATES 970-260-8362,
RE/MAX 4000, INC
Source: GJARA,MLS#: 20264415
Facts & features
Interior
Bedrooms & bathrooms
- Bedrooms: 2
- Bathrooms: 2
Rooms
- Room types: None
Primary bedroom
- Level: Main
- Dimensions: 10.11X14.2
Bedroom 2
- Level: Main
- Dimensions: 10.11X12.7
Dining room
- Level: Main
- Dimensions: 8.10X11.8
Family room
- Dimensions: 0
Kitchen
- Level: Main
- Dimensions: 14.2X9.9
Laundry
- Level: Main
- Dimensions: 6.5X5.10
Living room
- Level: Main
- Dimensions: 12.5X14.4
Heating
- Forced Air
Cooling
- Central Air
Appliances
- Included: Dryer, Dishwasher, Electric Oven, Electric Range, Disposal, Microwave, Refrigerator, Range Hood
- Laundry: Laundry Room
Features
- Ceiling Fan(s), Kitchen/Dining Combo, Main Level Primary, Pantry, Walk-In Closet(s), Walk-In Shower, Window Treatments, Programmable Thermostat
- Flooring: Luxury Vinyl, Luxury VinylPlank, Tile
- Windows: Low-Emissivity Windows, Window Coverings
- Has fireplace: No
- Fireplace features: None
Interior area
- Total structure area: 1,247
- Total interior livable area: 1,247 sqft
Video & virtual tour
Property
Parking
- Total spaces: 2
- Parking features: Attached, Garage, Garage Door Opener
- Attached garage spaces: 2
Accessibility
- Accessibility features: Low Threshold Shower
Features
- Stories: 1
- Patio & porch: Covered, Patio
- Exterior features: None, Sprinkler/Irrigation
- Fencing: Partial,Privacy,Vinyl
Lot
- Size: 3,920 Square Feet
- Dimensions: 42 x 91 x 36 x 99
- Features: Cleared, Cul-De-Sac, Landscaped, Sprinkler System
Details
- Parcel number: 269718114016
- Zoning description: LLR
Construction
Type & style
- Home type: Townhouse
- Architectural style: Ranch
- Property subtype: Townhouse
Materials
- Stone, Stucco, Wood Frame
- Foundation: Slab
- Roof: Asphalt,Composition
Condition
- Year built: 2022
Utilities & green energy
- Sewer: Connected
- Water: Public
Green energy
- Energy efficient items: Lighting, Windows
- Water conservation: Low-Flow Fixtures
Community & HOA
Community
- Subdivision: Gewont Townhomes
HOA
- Has HOA: Yes
- Services included: Common Area Maintenance, Insurance, Legal/Accounting, Snow Removal, Sprinkler
- HOA fee: $100 monthly
Location
- Region: Fruita
- Elevation: 4600
Financial & listing details
- Price per square foot: $357/sqft
- Tax assessed value: $349,310
- Annual tax amount: $1,819
- Date on market: 9/1/2026
- Road surface type: Paved
Estimated market value
Not available
Estimated sales range
Not available
Not available
Price history
| Date | Event | Price |
|---|---|---|
| 9/25/2026 | Price change | $444,900-2.2%$357/sqft |
Source: GJARA #20264415 Report a problem | ||
| 9/1/2026 | Listed for sale | $454,900+18.2%$365/sqft |
Source: GJARA #20264415 Report a problem | ||
| 5/23/2022 | Sold | $385,000+1.6%$309/sqft |
Source: GJARA #20221981 Report a problem | ||
| 5/13/2022 | Pending sale | $379,000$304/sqft |
Source: GJARA #20221981 Report a problem | ||
| 5/10/2022 | Price change | $379,000+8.3%$304/sqft |
Source: GJARA #20221981 Report a problem | ||
| 5/3/2022 | Pending sale | $350,000$281/sqft |
Source: GJARA #20221981 Report a problem | ||
| 4/27/2022 | Listed for sale | $350,000$281/sqft |
Source: GJARA #20221981 Report a problem | ||
Public tax history
| Year | Property taxes | Tax assessment |
|---|---|---|
| 2026 | $1,819 +30.5% | $23,750 -3.5% |
| 2025 | $1,393 +0.5% | $24,620 +19.1% |
| 2024 | $1,386 +21.1% | $20,680 -3.6% |
| 2023 | $1,144 +18.4% | $21,460 +55.5% |
| 2022 | $967 +101.4% | $13,800 +15.9% |
| 2021 | $480 | $11,910 +97.5% |
| 2020 | $480 +66.3% | $6,030 |
| 2019 | $289 | $6,030 +71.8% |
| 2018 | $289 -9.9% | $3,510 |
| 2017 | $320 | $3,510 -22% |
| 2016 | $320 -1.2% | $4,500 |
| 2015 | $324 +60.6% | $4,500 +59.6% |
| 2014 | $202 | $2,820 +3.3% |
| 2013 | -- | $2,730 -2.5% |
| 2012 | $195 | $2,800 |
| 2011 | -- | $2,800 -14.6% |
| 2010 | -- | $3,280 |
| 2009 | -- | $3,280 |
Find assessor info on the county website
Monthly payment
Est. payment
Payment breakdown
Explore the cost of this home by adjusting the details. Changes won't be saved.Climate risks
Neighborhood: 81521
Nearby schools
Schools provided by the listing agent
- Elementary: Shelledy
- Middle: Fruita
- High: Fruita Monument
Source: GJARA. This data may not be complete. We recommend contacting the local school district to confirm school assignments for this home.

Similar homes
- $450,0002 bd2 ba1.3k sqft1119 Daisy Ln, Fruita, CO 81521For Sale
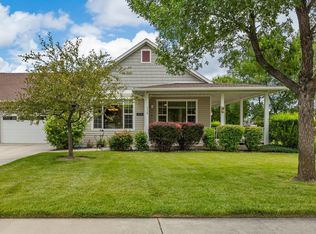 MLS ID #20263338, MILTON ARROYO, RONIN REAL ESTATE PROFESSIONALS ERA POWERED. GJARA
 - $414,9003 bd2 ba1.5k sqft503 Blair St, Fruita, CO 81521For Sale
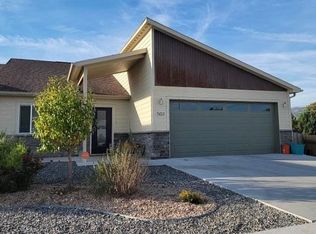 MLS ID #20264277, BECKY BEHRENS, REALTY ONE GROUP WESTERN SLOPE. GJARA
 - $409,5003 bd2 ba1.4k sqft472 Birchwood St, Fruita, CO 81521For Sale
 MLS ID #20264043, REBEKAH MENDROP, RE/MAX 4000, INC. GJARA
 - $499,9993 bd2 ba1.4k sqft1250 Periwinkle Ct, Fruita, CO 81521For Sale
 MLS ID #20262918, BONNIE WALKER, SANDSTONE REALTY, LLC. GJARA
