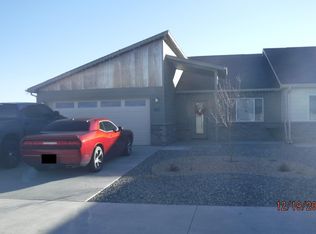
Easy, low-maintenance Fruita living with space, storage and energy savings! This well-maintained 3-bedroom, 2-bath home offers 1,524 sq ft of comfortable one-level living, an open floor plan, refrigerated A/C and a prepaid solar lease to help keep utility costs manageable. All three bedrooms feature walk-in closets, while the attached 2-car garage adds a built-in workbench and gear-track storage for bikes, tools and outdoor equipment. Outside, enjoy a covered patio, private fenced backyard and low-maintenance landscaping. Built in 2016 and move-in ready, this is an ideal option for buyers who want the convenience of a home without giving up usable outdoor space and storage. A move-in-ready Fruita home where you can lock up the bikes, tools and toys in the garage, enjoy the backyard, and not spend your weekends maintaining a huge property.
For sale
Price cut: $5.1K (9/17)
$414,900
503 Blair St, Fruita, CO 81521
3beds
2baths
1,524sqft
Townhouse
Built in 2016
6,534 Square Feet Lot
$411,900 Zestimate®
$272/sqft
$-- HOA
What's special
Private fenced backyardLow-maintenance landscapingUsable outdoor spaceCovered patioOpen floor plan
- 42 days
- 317
- 15
Zillow last checked:
Listing updated:
Listed by:
BECKY BEHRENS 970-250-2421,
REALTY ONE GROUP WESTERN SLOPE
Source: GJARA,MLS#: 20264277
Facts & features
Interior
Bedrooms & bathrooms
- Bedrooms: 3
- Bathrooms: 2
Rooms
- Room types: None
Primary bedroom
- Level: Main
- Dimensions: 16x13
Bedroom 2
- Level: Main
- Dimensions: 14x14
Bedroom 3
- Level: Main
- Dimensions: 14x10
Dining room
- Level: Main
- Dimensions: 8x6
Family room
- Dimensions: N/A
Kitchen
- Level: Main
- Dimensions: 16x10
Laundry
- Level: Main
- Dimensions: 4x8
Living room
- Level: Main
- Dimensions: 16x17
Heating
- Hot Water
Cooling
- Central Air
Appliances
- Included: Dishwasher, Electric Oven, Electric Range, Microwave, Refrigerator
- Laundry: Laundry Closet, In Hall
Features
- Ceiling Fan(s), Main Level Primary, Solid Surface Counters, Vaulted Ceiling(s), Walk-In Closet(s), Walk-In Shower, Window Treatments
- Flooring: Carpet, Luxury Vinyl, Luxury VinylPlank, Tile
- Windows: Low-Emissivity Windows, Window Coverings
- Has fireplace: No
- Fireplace features: None
Interior area
- Total structure area: 1,524
- Total interior livable area: 1,524 sqft
Property
Parking
- Total spaces: 2
- Parking features: Attached, Garage, Garage Door Opener
- Attached garage spaces: 2
Accessibility
- Accessibility features: Accessible Hallway(s), Low Threshold Shower
Features
- Stories: 1
- Patio & porch: Covered, Patio
- Exterior features: IrrigationSprinklers
- Fencing: Privacy
Lot
- Size: 6,534 Square Feet
- Features: Corner Lot, Sprinklers In Front, Landscaped, Xeriscape
Details
- Additional structures: Pergola
- Parcel number: 269716359007
- Zoning description: PUD
Construction
Type & style
- Home type: Townhouse
- Architectural style: Ranch
- Property subtype: Townhouse
Materials
- Masonite, Metal Siding, Stone, Wood Frame
- Foundation: Slab
- Roof: Asphalt,Composition
Condition
- Year built: 2016
Utilities & green energy
- Sewer: Connected
- Water: Public
Green energy
- Energy efficient items: Windows
- Energy generation: Solar
- Water conservation: Water-Smart Landscaping
Community & HOA
Community
- Subdivision: Legacy II
HOA
- Has HOA: No
- Services included: None
Location
- Region: Fruita
- Elevation: 4518
Financial & listing details
- Price per square foot: $272/sqft
- Tax assessed value: $350,020
- Annual tax amount: $1,823
- Date on market: 8/26/2026
Estimated market value
$411,900
$391,000 - $432,000
$2,153/mo
Price history
| Date | Event | Price |
|---|---|---|
| 9/17/2026 | Price change | $414,900-1.2%$272/sqft |
Source: GJARA #20264277 Report a problem | ||
| 8/26/2026 | Listed for sale | $420,000+11.4%$276/sqft |
Source: GJARA #20264277 Report a problem | ||
| 7/21/2023 | Sold | $377,000+0.5%$247/sqft |
Source: GJARA #20232662 Report a problem | ||
| 6/21/2023 | Pending sale | $375,000$246/sqft |
Source: GJARA #20232662 Report a problem | ||
| 6/20/2023 | Listed for sale | $375,000+76.5%$246/sqft |
Source: GJARA #20232662 Report a problem | ||
| 10/25/2016 | Sold | $212,435$139/sqft |
Source: GJARA #682938 Report a problem | ||
Public tax history
| Year | Property taxes | Tax assessment |
|---|---|---|
| 2026 | $1,823 -16.6% | $23,800 -3.6% |
| 2025 | $2,186 +0.5% | $24,680 -18.7% |
| 2024 | $2,175 +52.4% | $30,350 -3.6% |
| 2023 | $1,427 -0.6% | $31,470 +82.9% |
| 2022 | $1,436 +23.1% | $17,210 -2.8% |
| 2021 | $1,167 | $17,700 +20.7% |
| 2020 | $1,167 +50.3% | $14,660 -0.7% |
| 2019 | $776 | $14,760 +56.4% |
| 2018 | $776 +54.9% | $9,440 |
| 2017 | $501 | $9,440 +34.1% |
| 2016 | $501 | $7,040 +4.5% |
| 2015 | -- | $6,740 |
Find assessor info on the county website
Monthly payment
Est. payment
Payment breakdown
Explore the cost of this home by adjusting the details. Changes won't be saved.Climate risks
Neighborhood: 81521
Nearby schools
Schools provided by the listing agent
- Elementary: Rim Rock
- Middle: Fruita
- High: Fruita Monument
Source: GJARA. This data may not be complete. We recommend contacting the local school district to confirm school assignments for this home.

Similar homes
- $399,9003 bd2 ba1.3k sqft1105 Kiefer Ave, Fruita, CO 81521For Sale
 MLS ID #20263656, CANDACE HORTON, BERKSHIRE HATHAWAY HOMESERVICES COLORADO PROPERTIES. GJARA
 - $387,5003 bd2 ba1.1k sqft685 Bayberry Ct, Fruita, CO 81521For Sale
 MLS ID #20264087, MELISSA ANCHONDO, CHESNICK REALTY, LLC. GJARA
 - $409,5003 bd2 ba1.4k sqft472 Birchwood St, Fruita, CO 81521For Sale
 MLS ID #20264043, REBEKAH MENDROP, RE/MAX 4000, INC. GJARA
 - $396,0003 bd2 ba1.4k sqft360 N Ash St, Fruita, CO 81521For Sale
 MLS ID #20263050, CRYSTAL RICHARDSON, UNITED COUNTRY REAL COLORADO PROPERTIES. GJARA
