Welcome to the kind of neighborhood you didn't know still existed. The kind where kids ride bikes and play in the street until the lights come on, neighbors borrow sugar, help let the dog out when you are running late, gather for potlucks and barbecues, and truly know one another. A place where kids walk to school together, front porch conversations still happen, and community feels real again. 1142 E Carolina Ave #4 offers more than just a home, it offers a lifestyle rooted in connection, comfort, and slowing down enough to enjoy the moments that matter most. Picture bringing home your future spouse, watching little feet take their first steps, hosting holidays, evening walks, and building a life filled with memories. This precious unit has been updated with new paint, carpet, and light fixtures. The thoughtful layout provides easy living. Two parking spaces are allocated, with one under cover. If you’ve been craving that old-fashioned neighborhood feel with modern comfort and small-town Fruita charm, this may be exactly what you’ve been searching for.
For sale
$250,000
1142 E Carolina Ave Unit 4, Fruita, CO 81521
3beds
2baths
1,040sqft
:
Get pre-qualified$1,690/mo
Condominium
Built in 1999
-- sqft lot
$247,400 Zestimate®
$240/sqft
$150/mo HOA
What's special
Updated with new paint
- 80 days |
- 321 |
- 11 |
Zillow last checked:
Listing updated:
Listed by:
SERENA GOERING 970-640-1171,
REAL BROKER, LLC DBA REAL
Source: GJARA,MLS#: 20262353
Facts & features
Interior
Bedrooms & bathrooms
- Bedrooms: 3
- Bathrooms: 2
Rooms
- Room types: None
Primary bedroom
- Level: Main
- Dimensions: 11.4x12.7
Bedroom 2
- Level: Main
- Dimensions: 10.4x11.5
Bedroom 3
- Level: Main
- Dimensions: 9.9x9.6
Dining room
- Level: Main
- Dimensions: 6.4x7.8
Family room
- Dimensions: NA
Kitchen
- Level: Main
- Dimensions: 8.7x11.10
Laundry
- Level: Main
- Dimensions: Closet
Living room
- Level: Main
- Dimensions: 11x14
Heating
- Baseboard, Hot Water, Natural Gas
Cooling
- Evaporative Cooling
Appliances
- Included: Dryer, Dishwasher, Electric Oven, Electric Range, Microwave, Refrigerator, Washer
- Laundry: Laundry Closet, In Hall
Features
- Ceiling Fan(s), Kitchen/Dining Combo, Main Level Primary, Window Treatments
- Flooring: Carpet, Linoleum, Tile
- Windows: Low-Emissivity Windows, Window Coverings
- Has fireplace: No
- Fireplace features: None
Interior area
- Total structure area: 1,040
- Total interior livable area: 1,040 sqft
Property
Parking
- Total spaces: 1
- Parking features: Carport
- Garage spaces: 1
- Has carport: Yes
Accessibility
- Accessibility features: None
Features
- Stories: 1
- Patio & porch: Open, Patio
- Exterior features: Sprinkler/Irrigation
- Fencing: None
Lot
- Size: 435 Square Feet
- Dimensions: .013 Acres
- Features: Greenbelt, Landscaped, Sprinkler System
Details
- Parcel number: 269716307040
- Zoning description: PUD
Construction
Type & style
- Home type: Condo
- Architectural style: Ranch
- Property subtype: Condominium
Materials
- Vinyl Siding, Wood Frame
- Foundation: Slab
- Roof: Asphalt,Composition
Condition
- Year built: 1999
Utilities & green energy
- Sewer: Connected
- Water: Public
Green energy
- Energy efficient items: Windows
Community & HOA
Community
- Subdivision: Grace Park
HOA
- Has HOA: Yes
- Services included: Trash
- HOA fee: $150 monthly
Location
- Region: Fruita
- Elevation: 4503
Financial & listing details
- Price per square foot: $240/sqft
- Tax assessed value: $231,510
- Annual tax amount: $664
- Date on market: 5/18/2026
- Road surface type: Paved
Estimated market value
$247,400
$235,000 - $260,000
$1,550/mo
Price history
| Date | Event | Price |
|---|---|---|
| 7/9/2026 | Listed for sale | $250,000$240/sqft |
Source: GJARA #20262353 Report a problem | ||
| 6/12/2026 | Pending sale | $250,000$240/sqft |
Source: GJARA #20262353 Report a problem | ||
| 5/19/2026 | Listed for sale | $250,000+88.1%$240/sqft |
Source: GJARA #20262353 Report a problem | ||
| 10/24/2008 | Sold | $132,900+2.2%$128/sqft |
Source: Public Record Report a problem | ||
| 8/14/2008 | Listed for sale | $130,000+85.7%$125/sqft |
Source: Homes & Land #608317 Report a problem | ||
| 10/24/2001 | Sold | $70,000+4.6%$67/sqft |
Source: Public Record Report a problem | ||
| 11/14/2000 | Sold | $66,900$64/sqft |
Source: Public Record Report a problem | ||
Public tax history
| Year | Property taxes | Tax assessment |
|---|---|---|
| 2025 | $664 +0.5% | $16,320 +38.4% |
| 2024 | $661 -16% | $11,790 -3.6% |
| 2023 | $787 -0.6% | $12,230 +28.9% |
| 2022 | $792 +34.6% | $9,490 -2.8% |
| 2021 | $588 | $9,760 +32.1% |
| 2020 | $588 +25.7% | $7,390 -0.7% |
| 2019 | $468 | $7,440 +30.8% |
| 2018 | $468 +18% | $5,690 |
| 2017 | $397 | $5,690 +2.2% |
| 2016 | $397 -1.2% | $5,570 |
| 2015 | $401 +28.3% | $5,570 +27.5% |
| 2014 | $313 | $4,370 |
| 2013 | -- | $4,370 -50.8% |
| 2012 | $619 | $8,890 |
| 2011 | -- | $8,890 -8.9% |
| 2010 | -- | $9,760 |
| 2009 | -- | $9,760 +34.3% |
| 2008 | $552 -8.8% | $7,270 |
| 2007 | $605 +20.4% | $7,270 +21.2% |
| 2006 | $503 -8.3% | $6,000 |
| 2005 | $548 +17.3% | $6,000 +10.7% |
| 2004 | $467 -14.8% | $5,420 -13% |
| 2003 | $548 +12.5% | $6,230 +7.6% |
| 2002 | $488 -15.7% | $5,790 -6% |
| 2001 | $578 | $6,160 |
Find assessor info on the county website
Monthly payment
Est. payment
Payment breakdown
Explore the cost of this home by adjusting the details. Changes won't be saved.Climate risks
Neighborhood: 81521
Nearby schools
GreatSchools rating
- 7/10Rim Rock Elementary SchoolGrades: PK-5Distance: 0.4 mi
- 4/10Fruita Middle SchoolGrades: 6-8Distance: 0.6 mi
- 7/10Fruita Monument High SchoolGrades: 9-12Distance: 0.6 mi
Schools provided by the listing agent
- Elementary: Rim Rock
- Middle: Fruita
- High: Fruita Monument
Source: GJARA. This data may not be complete. We recommend contacting the local school district to confirm school assignments for this home.
- $250,0003 bd2 ba1k sqft1142 E Carolina Ave UNIT 2, Fruita, CO 81521Sold

- $233,0003 bd2 ba1k sqft1142 E Carolina Ave UNIT 3, Fruita, CO 81521Sold

- $253,9003 bd2 ba1k sqft1142 E Carolina Ave UNIT 1, Fruita, CO 81521Off Market
- $235,0003 bd2 ba1k sqft1134 E Carolina Ave UNIT 3, Fruita, CO 81521Off Market

- $251,6003 bd2 ba1k sqft1134 E Carolina Ave UNIT 1, Fruita, CO 81521Off Market
- $245,1003 bd2 ba1k sqft1134 E Carolina Ave UNIT 2, Fruita, CO 81521Off Market
- $241,6003 bd2 ba1k sqft1134 E Carolina Ave UNIT 4, Fruita, CO 81521Off Market
- $278,8003 bd2 ba1k sqft1156 E Carolina Ave UNIT 2, Fruita, CO 81521Off Market
A local agent can set up tours, give advice and negotiate with sellers.
Similar homes
- $295,9003 bd2 ba1.1k sqft475 David Ct, Fruita, CO 81521For Sale
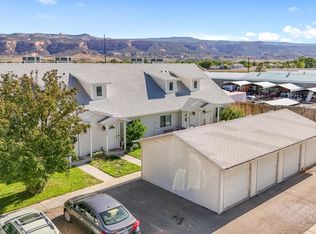 MLS ID #20262247, KATIE COLEMAN - ANNA AND ASSOCIATES, RE/MAX 4000, INC. GJARA
 - $210,0002 bd2 ba1k sqft195 Honeysuckle Cir, Fruita, CO 81521For Sale
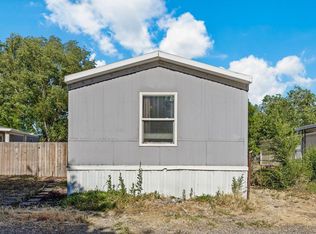 MLS ID #20262808, SHANNON COVELLO ABR, EXP REALTY, LLC. GJARA
 - $340,0002 bd1 ba816 sqft260 N Plum St, Fruita, CO 81521For Sale
 MLS ID #20263785, PAM OLSON, RE/MAX 4000, INC. GJARA
 - $269,0002 bd2 ba1k sqft373 Ridges Blvd APT 205, Grand Junction, CO 81507For Sale
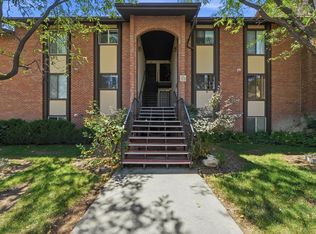 MLS ID #20263815, HOLLY TRIPLETT, THE VAN GUNDY GROUP, INC. GJARA
 - $365,0003 bd2 ba1.3k sqft252 S Peach St, Fruita, CO 81521For SaleMLS ID #20261367, PRISCILLA STUDT, STUDT REALTY, LLC/MB. GJARA
- $339,8003 bd2 ba1.2k sqft262 Red Cliffs Dr, Fruita, CO 81521For SaleMLS ID #20263141, JIM BRUNSWICK - THE BRUNSWICK TEAM, RE/MAX 4000, INC. GJARA
- $258,0003 bd2 ba1.1k sqft2474 Orion Way, Grand Junction, CO 81505For SaleMLS ID #20262433, DEBBIE THOMAS, DKT REALTY,INC/MB. GJARA
- $365,9002 bd1 ba1.1k sqft513 Greenbriar St, Fruita, CO 81521For SaleMLS ID #20262560, MERLINA RADEBAUGH, RE/MAX RISE UP. GJARA
- $289,9002 bd2 ba1.1k sqft2464 Thunder Mountain Dr #1A, Grand Junction, CO 81505For SaleMLS ID #20263827, BARRETT KENDALL, BRAY REAL ESTATE. GJARA
- $250,0003 bd2 ba1.4k sqft1512 Clarkton St, Mack, CO 81525For SaleMLS ID #20263155, BARRETT KENDALL, BRAY REAL ESTATE. GJARA
- $289,9003 bd2 ba1.2k sqft2461 Thunder Mountain Dr Unit 721, Grand Junction, CO 81505For SaleMLS ID #20263292, BRANDON PALMER, RE/MAX 4000, INC. GJARA
- $230,0002 bd2 ba960 sqft102 Park Dr #104F, Grand Junction, CO 81501For SaleMLS ID #20263150, CHANEL CRUMBAUGH, CENTURY 21 ELEVATED REAL ESTATE. GJARA
- $249,0002 bd1 ba734 sqft2245 Linda Ln, Grand Junction, CO 81501For SaleMLS ID #20263813, NATHALIE AMES, NEXTHOME GRAND. GJARA
- $269,0003 bd2 ba1.2k sqft1035 Gilsonite Ave, Mack, CO 81525For SaleMLS ID #20262994, LAUREEN GUTIERREZ, HOMESMART REALTY PARTNERS. GJARA
- $225,0003 bd2 ba1.5k sqft125 Franklin Ave APT 508, Grand Junction, CO 81505For SaleMLS ID #20263154, ORION LOVE, KELLER WILLIAMS COLORADO WEST REALTY. GJARA
- $289,9002 bd1 ba913 sqft2491 Fountain Greens Blvd #B11, Grand Junction, CO 81505For SaleMLS ID #20262694, JENNIFER CIRKA, GREYHOUND REAL ESTATE. GJARA
- $244,5003 bd2 ba1.2k sqft555-28 1/2 Rd #17, Grand Junction, CO 81501For SaleMLS ID #20262752, SKYLER KRAAI, COLDWELL BANKER DISTINCTIVE PROPERTIES. GJARA
- $345,0003 bd2 ba1.2k sqft3271 F 1/2 Rd, Clifton, CO 81520For SaleMLS ID #20263849, SEAN MOON, EXP REALTY, LLC. GJARA
- $249,0003 bd2 ba1.2k sqft3060 Hummingbird Ct, Grand Junction, CO 81504For SaleMLS ID #20262173, BRANDI VIGIL, KEY REALTY. GJARA
- $314,0002 bd3 ba1k sqft2491 Fountain Greens Pl Unit E-2, Grand Junction, CO 81505For SaleMLS ID #20263219, LAUREEN GUTIERREZ, HOMESMART REALTY PARTNERS. GJARA
