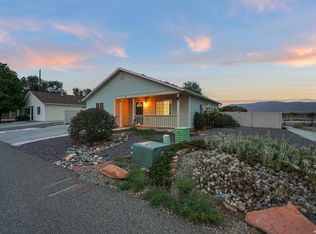
Welcome home to this affordable, move-in ready property packed with updates and value! Recent improvements include all-new stainless steel appliances, fresh interior and exterior paint, durable LVP flooring, an updated bathroom vanity, and newer air conditioning for year-round comfort. SELLER WILL ENTERTAIN ALL OFFERS!! Outside, you’ll find two storage sheds offering plenty of extra space for tools, hobbies, and equipment. One shed is equipped with electricity, making it ideal for a small workshop. Whether you’re a first-time buyer, downsizing, or looking for an investment opportunity, this well-maintained home is clean, updated, and ready for its next owner. Financing for conventional and VA is available as well as financing through WC Mortgage with a 5% down payment.
Pending
$236,000
3060 Hummingbird Ct, Grand Junction, CO 81504
3beds
2baths
1,216sqft
Single Family Residence
Built in 1980
5,662 Square Feet Lot
$-- Zestimate®
$194/sqft
$11/mo HOA
What's special
- 22 days
- 345
- 19
Zillow last checked:
Listing updated:
Listed by:
BRANDI VIGIL 970-261-4753,
KEY REALTY
Source: GJARA,MLS#: 20262173
Facts & features
Interior
Bedrooms & bathrooms
- Bedrooms: 3
- Bathrooms: 2
Rooms
- Room types: None
Primary bedroom
- Level: Main
- Dimensions: 11'6"x12'8"
Bedroom 2
- Level: Main
- Dimensions: 6'9"x11'7"
Bedroom 3
- Level: Main
- Dimensions: 8'10"x12'8"
Dining room
- Level: Main
- Dimensions: 0
Family room
- Dimensions: N/A
Kitchen
- Level: Main
- Dimensions: 12'5"x14'8"
Laundry
- Level: Main
- Dimensions: 0
Living room
- Level: Main
- Dimensions: 15'9"x14'8"
Heating
- Forced Air, Natural Gas
Cooling
- Central Air, Evaporative Cooling
Appliances
- Included: Dishwasher, Gas Oven, Gas Range, Refrigerator
- Laundry: Laundry Closet, In Hall
Features
- Ceiling Fan(s), Kitchen/Dining Combo, Laminate Counters, Main Level Primary, Pantry, Programmable Thermostat
- Flooring: Luxury Vinyl, Luxury VinylPlank, Tile, Vinyl
- Windows: Low-Emissivity Windows
- Has fireplace: No
- Fireplace features: None
Interior area
- Total structure area: 1,216
- Total interior livable area: 1,216 sqft
Video & virtual tour
Property
Accessibility
- Accessibility features: None
Features
- Stories: 1
- Patio & porch: Open, Patio
- Exterior features: Shed
- Fencing: Chain Link
Lot
- Size: 5,662 Square Feet
- Dimensions: 55 x 108 x 26 x 24 x 89
- Features: Corner Lot, None
Details
- Additional structures: Shed(s)
- Parcel number: 294316474013
- Zoning description: PUD
Construction
Type & style
- Home type: SingleFamily
- Architectural style: Ranch
- Property subtype: Single Family Residence
Materials
- Manufactured, Masonite
- Foundation: Skirt
- Roof: Rubber
Condition
- Year built: 1980
- Major remodel year: 2026
Utilities & green energy
- Sewer: Connected
- Water: Public
Green energy
- Energy efficient items: Windows
Community & HOA
Community
- Security: Security System
- Subdivision: Parkwood Estate
HOA
- Has HOA: Yes
- Services included: Common Area Maintenance, Sprinkler
- HOA fee: $136 annually
Location
- Region: Grand Junction
- Elevation: 4593
Financial & listing details
- Price per square foot: $194/sqft
- Tax assessed value: $138,290
- Annual tax amount: $658
- Date on market: 9/30/2026
Estimated market value
Not available
Estimated sales range
Not available
Not available
Price history
| Date | Event | Price |
|---|---|---|
| 10/14/2026 | Pending sale | $236,000$194/sqft |
Source: GJARA #20262173 Report a problem | ||
| 9/30/2026 | Listed for sale | $236,000-5.2%$194/sqft |
Source: GJARA #20262173 Report a problem | ||
| 9/21/2026 | Listing removed | $249,000$205/sqft |
Source: GJARA #20262173 Report a problem | ||
| 8/21/2026 | Listed for sale | $249,000$205/sqft |
Source: GJARA #20262173 Report a problem | ||
| 8/20/2026 | Pending sale | $249,000$205/sqft |
Source: GJARA #20262173 Report a problem | ||
| 7/28/2026 | Price change | $249,000-2%$205/sqft |
Source: GJARA #20262173 Report a problem | ||
| 6/4/2026 | Price change | $254,000-1.9%$209/sqft |
Source: GJARA #20262173 Report a problem | ||
| 5/21/2026 | Listed for sale | $259,000$213/sqft |
Source: GJARA #20262173 Report a problem | ||
| 5/9/2026 | Pending sale | $259,000$213/sqft |
Source: GJARA #20262173 Report a problem | ||
| 5/8/2026 | Listed for sale | $259,000+107.2%$213/sqft |
Source: GJARA #20262173 Report a problem | ||
| 4/15/2026 | Sold | $125,000+71.2%$103/sqft |
Source: Public Record Report a problem | ||
| 6/1/2010 | Sold | $73,000+97.3%$60/sqft |
Source: Public Record Report a problem | ||
| 3/1/2002 | Sold | $37,000$30/sqft |
Source: Public Record Report a problem | ||
Public tax history
| Year | Property taxes | Tax assessment |
|---|---|---|
| 2026 | $658 +100.4% | $9,400 -3.6% |
| 2025 | $328 +0.6% | $9,750 +20.7% |
| 2024 | $326 -16.5% | $8,080 -3.6% |
| 2023 | $391 -0.3% | $8,380 +62.4% |
| 2022 | $392 +28.9% | $5,160 -2.6% |
| 2021 | $304 | $5,300 +26.2% |
| 2020 | $304 +14.3% | $4,200 -0.7% |
| 2019 | $266 | $4,230 +19.2% |
| 2018 | $266 +34.9% | $3,550 |
| 2017 | $197 | $3,550 +16.4% |
| 2016 | $197 -1.4% | $3,050 |
| 2015 | $200 -18.2% | $3,050 -18.4% |
| 2014 | $244 | $3,740 |
| 2013 | -- | $3,740 -35.5% |
| 2012 | $355 | $5,800 |
| 2011 | -- | $5,800 +21.3% |
| 2010 | -- | $4,780 |
| 2009 | -- | $4,780 +27.8% |
| 2008 | $233 -11.1% | $3,740 |
| 2007 | $262 +45.9% | $3,740 +46.7% |
| 2006 | $179 -9.7% | $2,550 |
| 2005 | $199 +20.6% | $2,550 +10.4% |
| 2004 | $165 -14.7% | $2,310 -12.8% |
| 2003 | $193 +13.7% | $2,650 +7.3% |
| 2002 | $170 -16.4% | $2,470 -6.1% |
| 2001 | $203 | $2,630 |
Find assessor info on the county website
Monthly payment
Est. payment
Payment breakdown
Explore the cost of this home by adjusting the details. Changes won't be saved.Climate risks
Neighborhood: 81504
Nearby schools
Schools provided by the listing agent
- Elementary: Pear Park
- Middle: Grand Mesa
- High: Central
Source: GJARA. This data may not be complete. We recommend contacting the local school district to confirm school assignments for this home.
- $201,900-- bd-- ba-- sqft3060 1/2 Hummingbird Ct, Grand Junction, CO 81504Off Market
- $108,9002 bd1 ba924 sqft3060 1/2 Hummingbird Ct, Grand Junction, CO 81504Off Market
- $199,0003 bd2 ba924 sqft430 Morning Dove Dr, Grand Junction, CO 81504Off Market
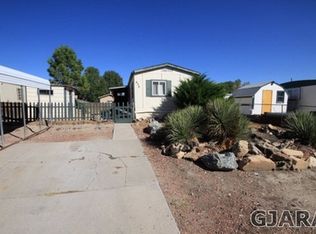
- $276,5004 bd2 ba1.3k sqft3062 Hummingbird Ct, Grand Junction, CO 81504Sold
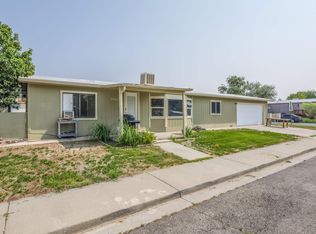
Similar homes
- $235,0003 bd2 ba1.3k sqft531 Sunrise Dr, Grand Junction, CO 81504For Sale
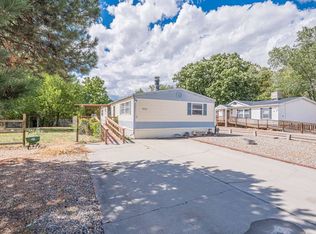 MLS ID #20264667, BECKY S. LEE, B.L. REALTY, INC. GJARA
 - $220,0002 bd2 ba854 sqft598 E Conestoga Cir #B, Grand Junction, CO 81504For Sale
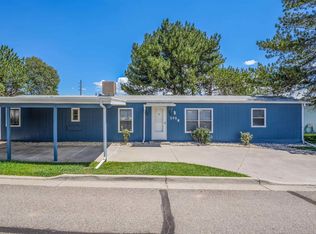 MLS ID #20265172, KELLY CALLENDER, Valorian Realty. GJARA
 - $269,9003 bd2 ba1.5k sqft3068 Grosbeak Ct, Grand Junction, CO 81504For Sale
 MLS ID #20264359, ROCKY CASTILLO, HOMESMART REALTY PARTNERS. GJARA
 - $319,0003 bd2 ba1.1k sqft444 Pear Ln, Grand Junction, CO 81504For Sale
 MLS ID #20264871, MELISSA ROLBIECKI, THE CHRISTI REECE GROUP. GJARA
