NEW PRICE and NO LOT RENT because the land is included! Motivated Seller/Bring Offers. This beautifully refreshed home is in Pioneer Village, a desirable 55+ community. Step inside to find a fresh, modern ambiance with newly painted interiors and exteriors. The home features new lighting, new interior doors, new storm doors, new bedroom carpet, new ceiling fans, a new evaporative cooler, and new window shades. All of the appliances are newer and included, making this home a great move-in-now option. Outside, enjoy a meticulously kept yard with a patio and shed. Home may be eligible for FHA, VA, and Down Payment Assistance Loans
For sale
Price cut: $10K (8/10)
$230,000
598 E Conestoga Cir #B, Grand Junction, CO 81504
2beds
2baths
854sqft
Manufactured Home, Single Family Residence
Built in 1982
-- sqft lot
$228,100 Zestimate®
$269/sqft
$60/mo HOA
What's special
Fresh modern ambianceMeticulously kept yardNew storm doorsNew lightingNew interior doorsNew bedroom carpetNew evaporative cooler
- 23 days |
- 417 |
- 12 |
Zillow last checked:
Listing updated:
Listed by:
KELLY CALLENDER 970-712-1505,
START REAL ESTATE
Source: GJARA,MLS#: 20263605
Facts & features
Interior
Bedrooms & bathrooms
- Bedrooms: 2
- Bathrooms: 2
Rooms
- Room types: None
Primary bedroom
- Level: Main
- Dimensions: 10'7"x10".3"
Bedroom 2
- Level: Main
- Dimensions: 13'.8"x7'.5"
Dining room
- Dimensions: 0
Family room
- Dimensions: 0
Kitchen
- Level: Main
- Dimensions: 13'.2"x10'.9"
Laundry
- Level: Main
- Dimensions: 5'.9"x4'.11"
Living room
- Level: Main
- Dimensions: 14'.8"x13'.2"
Heating
- Forced Air
Cooling
- Evaporative Cooling
Appliances
- Included: Dryer, Dishwasher, Electric Oven, Electric Range, Disposal, Refrigerator, Range Hood, Washer
- Laundry: Laundry Room
Features
- Ceiling Fan(s), Laminate Counters, Main Level Primary, Pantry, Walk-In Shower, Window Treatments, Grab Bars in Shower or Tub, Grab Bars Around Toilet, Programmable Thermostat
- Flooring: Carpet, Luxury Vinyl, Luxury VinylPlank, Vinyl
- Windows: Window Coverings
- Has fireplace: No
- Fireplace features: None
Interior area
- Total structure area: 854
- Total interior livable area: 854 sqft
Property
Parking
- Total spaces: 1
- Parking features: Carport
- Garage spaces: 1
- Has carport: Yes
Accessibility
- Accessibility features: Grab Bars, Low Threshold Shower
Features
- Stories: 1
- Patio & porch: Open, Patio
- Exterior features: Shed
- Fencing: None
Lot
- Features: Corner Lot, Landscaped
Details
- Additional structures: Shed(s)
- Parcel number: 294310115001
- Zoning description: PUD
Construction
Type & style
- Home type: MobileManufactured
- Architectural style: Mobile Home,Ranch
- Property subtype: Manufactured Home, Single Family Residence
Materials
- Manufactured, Wood Siding, Wood Frame
- Foundation: Skirt
- Roof: Asphalt,Composition
Condition
- Year built: 1982
- Major remodel year: 2026
Utilities & green energy
- Sewer: Connected
- Water: Public
Community & HOA
Community
- Subdivision: Pioneer Village
HOA
- Has HOA: Yes
- Services included: Common Area Maintenance, Legal/Accounting, Sprinkler
- HOA fee: $60 monthly
Location
- Region: Grand Junction
- Elevation: 4583
Financial & listing details
- Price per square foot: $269/sqft
- Tax assessed value: $140,660
- Annual tax amount: $299
- Date on market: 7/9/2026
- Road surface type: Paved
- Body type: Single Wide
Estimated market value
$228,100
$217,000 - $240,000
$1,716/mo
Price history
| Date | Event | Price |
|---|---|---|
| 8/10/2026 | Price change | $230,000-4.2%$269/sqft |
Source: GJARA #20263605 Report a problem | ||
| 8/4/2026 | Price change | $240,000-4%$281/sqft |
Source: GJARA #20263605 Report a problem | ||
| 7/22/2026 | Listed for sale | $250,000+194.5%$293/sqft |
Source: GJARA #20263605 Report a problem | ||
| 5/5/2006 | Sold | $84,900+6.3%$99/sqft |
Source: Public Record Report a problem | ||
| 9/28/2000 | Sold | $79,900+22.5%$94/sqft |
Source: Public Record Report a problem | ||
| 11/24/1999 | Sold | $65,250$76/sqft |
Source: Public Record Report a problem | ||
Public tax history
| Year | Property taxes | Tax assessment |
|---|---|---|
| 2025 | $299 +11.6% | $9,920 +11.7% |
| 2024 | $268 -16.4% | $8,880 -3.7% |
| 2023 | $321 -0.4% | $9,220 +41.8% |
| 2022 | $322 +11.9% | $6,500 -2.8% |
| 2021 | $288 | $6,690 +13.6% |
| 2020 | $288 -29.4% | $5,890 -0.7% |
| 2019 | $408 | $5,930 +33.3% |
| 2018 | $408 +34.6% | $4,450 |
| 2017 | $303 | $4,450 +13.5% |
| 2016 | $303 -1.1% | $3,920 |
| 2015 | $306 +3.5% | $3,920 +4% |
| 2014 | $296 | $3,770 |
| 2013 | -- | $3,770 -34.8% |
| 2012 | $403 | $5,780 |
| 2011 | -- | $5,780 -8.5% |
| 2010 | -- | $6,320 |
| 2009 | -- | $6,320 +24.2% |
| 2008 | $366 -9.7% | $5,090 |
| 2007 | $405 +12.1% | $5,090 +4.9% |
| 2006 | $361 -8.8% | $4,850 |
| 2005 | $396 +14.7% | $4,850 +5.4% |
| 2004 | $345 -14% | $4,600 -12.9% |
| 2003 | $402 +24.1% | $5,280 +18.4% |
| 2002 | $324 -10% | $4,460 |
| 2001 | $360 | $4,460 |
Find assessor info on the county website
Monthly payment
Climate risks
Neighborhood: 81504
Nearby schools
GreatSchools rating
- 4/10Fruitvale Elementary SchoolGrades: PK-5Distance: 1.9 mi
- 2/10Grand Mesa Middle SchoolGrades: 6-8Distance: 0.4 mi
- 4/10Central High SchoolGrades: 9-12Distance: 0.6 mi
Schools provided by the listing agent
- Elementary: Fruitvale
- Middle: Grand Mesa
- High: Central
Source: GJARA. This data may not be complete. We recommend contacting the local school district to confirm school assignments for this home.
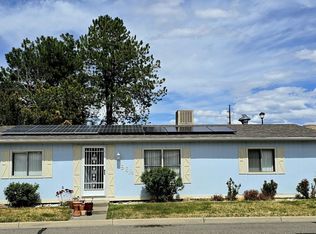
- $285,0003 bd2 ba1.2k sqft598 E Conestoga Cir #A, Grand Junction, CO 81504Sold
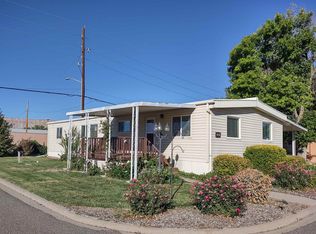
- $202,0003 bd2 ba1.3k sqft3195 F Rd TRLR 24, Grand Junction, CO 81504Sold
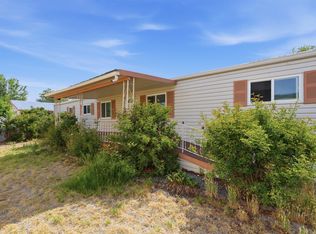
- $285,0003 bd2 ba1.4k sqft599 W Conestoga Cir, Grand Junction, CO 81504Sold

- $297,5003 bd2 ba1.2k sqft595 E Conestoga Cir, Grand Junction, CO 81504Off Market
- $233,5002 bd2 ba1k sqft596 E Conestoga Cir TRAILER B, Grand Junction, CO 81504Off Market
- $107,0002 bd1 ba896 sqft596 E Conestoga Cir TRAILER C, Grand Junction, CO 81504Sold
- $236,2002 bd2 ba1k sqft596 E Conestoga Cir TRLR D, Grand Junction, CO 81504Off Market
- $257,8003 bd2 ba1.1k sqft596 E Conestoga Cir, Grand Junction, CO 81504Off Market
A local agent can set up tours, give advice and negotiate with sellers.
Similar homes
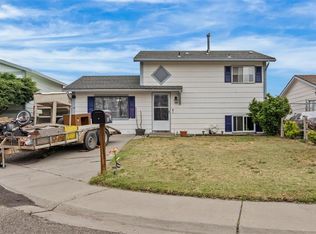
- $225,0003 bd2 ba868 sqft2960 Cedar Pl, Grand Junction, CO 81504For Sale
 MLS ID #20262478, KEENAN COIT, COLDWELL BANKER DISTINCTIVE PROPERTIES. GJARA
 - $245,0003 bd2 ba1.1k sqft578 1/2 Melrose Court, Grand Junction, CO 81504For Sale
 MLS ID #7260339, Nicholas Monge, eXp Realty, LLC. REcolorado as distributed by MLS GRID
 - $245,0003 bd2 ba1.1k sqft578 Melrose Ct, Grand Junction, CO 81504For Sale
 MLS ID #7260339, Nicholas Monge. eXp Realty
 - $270,0003 bd2 ba1.1k sqft466 Santee St, Grand Junction, CO 81504For Sale
 MLS ID #20263924, TAYLOR KNIGHT, REALTY ONE GROUP WESTERN SLOPE. GJARA
 - $249,0003 bd2 ba1.2k sqft3060 Hummingbird Ct, Grand Junction, CO 81504For SaleMLS ID #20262173, BRANDI VIGIL, KEY REALTY. GJARA
- $310,0003 bd2 ba952 sqft577 Fairfield Ct, Grand Junction, CO 81504For SaleMLS ID #20263648, MARK WINGERTER, RONIN REAL ESTATE PROFESSIONALS ERA POWERED. GJARA
- $220,0003 bd2 ba1.2k sqft541 Centennial Rd, Grand Junction, CO 81504For SaleMLS ID #20263139, KAYLIE GRIFFITH, REAL ESTATE WEST. GJARA
- $344,9003 bd2 ba1.1k sqft579 Plainview Ct, Grand Junction, CO 81504For SaleMLS ID #20263680, BROOKE PLUSH, EXP REALTY, LLC. GJARA
- $251,5002 bd1 ba975 sqft414 Chiswick Way, Grand Junction, CO 81504For SaleMLS ID #20262839, JULIE RIEKE, THE CHRISTI REECE GROUP. GJARA
- $299,9002 bd1 ba910 sqft486 Royal Ann Way, Grand Junction, CO 81504For SaleMLS ID #20263891, DAN SAVOCA, BRAY REAL ESTATE. GJARA
- $247,0003 bd2 ba1k sqft389 Sunnyside Cir Unit A, Grand Junction, CO 81504For Sale By Owner
- $199,9002 bd1 ba942 sqft566 1/2 Garfield Dr APT C, Grand Junction, CO 81504For SaleMLS ID #20262903, ORRIN THOMPSON, REAL ESTATE WEST. GJARA
- $232,5002 bd2 ba1.2k sqft569 W Willow Ct, Clifton, CO 81520For SaleMLS ID #20261392, TYLER HARRIS, REALTY ONE GROUP WESTERN SLOPE. GJARA
- $199,0002 bd1 ba896 sqft3263 Friendship Dr, Clifton, CO 81520For SaleMLS ID #20252904, ERIKA SAENGER, COLDWELL BANKER DISTINCTIVE PROPERTIES. GJARA
- $320,0003 bd2 ba1.1k sqft443 Lark Dr, Grand Junction, CO 81504For SaleMLS ID #20263529, JENNIFER CIRKA, GREYHOUND REAL ESTATE. GJARA
- $217,9002 bd2 ba1k sqft3293 N Good Hope Cir APT C, Clifton, CO 81520For SaleMLS ID #20263053, JILLIAN KNOTT, WESTSLOPE REAL ESTATE, LLC. GJARA
- $269,9003 bd2 ba1.1k sqft483 Niagara Cir, Grand Junction, CO 81501For SaleMLS ID #20263743, ROCKY CASTILLO, HOMESMART REALTY PARTNERS. GJARA
- $219,9002 bd2 ba960 sqft102 Park Dr #104F, Grand Junction, CO 81501For SaleMLS ID #20263150, CHANEL CRUMBAUGH, CENTURY 21 ELEVATED REAL ESTATE. GJARA
- $199,9002 bd1 ba864 sqft510 Coronado Ct APT R, Clifton, CO 81520For SaleMLS ID #20263601, YADIRA MANILA, KELLER WILLIAMS COLORADO WEST REALTY. GJARA
- $205,0002 bd1 ba864 sqft3231 Lakeside Dr APT 102, Grand Junction, CO 81506For SaleMLS ID #20263687, MARESA SPARKS, KELLER WILLIAMS COLORADO WEST REALTY. GJARA
