Great opportunity to own a property with solid potential in an established area. 578 1/2 Melrose Ct offers a functional layout with plenty of opportunity for a buyer to make it their own. Whether you're looking for a primary residence or an investment property, this home provides a strong starting point. Inside, you'll find a comfortable living space with natural light and a layout that can be refreshed to match your vision. The home could benefit from some cosmetic updates, making it an ideal option for someone looking to build equity with a little work. Situated on a manageable lot, the property offers low-maintenance outdoor space and convenient access to nearby shopping, dining, and major routes. Its location adds to the overall appeal for both homeowners and investors alike. If you're searching for value and potential, this is one you won't want to miss.
For sale
Price cut: $10K (7/9)
$245,000
578 Melrose Ct, Grand Junction, CO 81504
3beds
1,144sqft
:
Get pre-qualified$1,510/mo
Single Family Residence
Built in 1977
3,920 Square Feet Lot
$244,500 Zestimate®
$214/sqft
$-- HOA
What's special
Low-maintenance outdoor spaceManageable lotFunctional layout
- 119 days |
- 651 |
- 44 |
Zillow last checked:
Listing updated:
Listed by:
Nicholas Monge,
eXp Realty, LLC,
Kemar Daley,
eXp Realty, LLC
Source: eXp Realty,MLS#: 7260339
Facts & features
Interior
Bedrooms & bathrooms
- Bedrooms: 3
- Bathrooms: 2
- Full bathrooms: 2
Bedroom 2
- Level: Lower
Bedroom 3
- Level: Lower
Kitchen
- Level: Upper
Living room
- Level: Upper
Other
- Level: Upper
Heating
- Forced Air
Cooling
- Central Air
Appliances
- Included: Fire Alarm
Features
- Has fireplace: No
- Fireplace features: None
Interior area
- Total interior livable area: 1,144 sqft
- Finished area above ground: 1,144
Property
Parking
- Total spaces: 2
- Parking features: Off Street
- Garage spaces: 2
Features
- Patio & porch: Patio
- Fencing: Fenced
Lot
- Size: 3,920 Square Feet
- Features: Level, Paved
Details
- Parcel number: 294310110082
Construction
Type & style
- Home type: SingleFamily
- Architectural style: Contemporary
- Property subtype: Single Family Residence
Materials
- Frame, Concrete
- Roof: Composition
Condition
- New construction: No
- Year built: 1977
Utilities & green energy
- Sewer: Public Sewer
- Utilities for property: Natural Gas Available, Electricity Available, Cable Available
Green energy
- Energy efficient items: Windows
Community & HOA
Community
- Subdivision: Clifton Village
HOA
- Has HOA: No
Location
- Region: Grand Junction
Financial & listing details
- Price per square foot: $214/sqft
- Tax assessed value: $250,280
- Annual tax amount: $1,419
- Date on market: 4/6/2026
- Listing terms: Cash,Conventional,FHA
- Exclusions: Seller's personal property
Estimated market value
$244,500
$232,000 - $257,000
$2,029/mo
Price history
| Date | Event | Price |
|---|---|---|
| 7/9/2026 | Price change | $245,000-3.9%$214/sqft |
Source: eXp Realty #7260339 Report a problem | ||
| 6/5/2026 | Price change | $255,000-3.8%$223/sqft |
Source: eXp Realty #7260339 Report a problem | ||
| 4/27/2026 | Price change | $265,000-3.6%$232/sqft |
Source: eXp Realty #7260339 Report a problem | ||
| 4/6/2026 | Listed for sale | $275,000-8.3%$240/sqft |
Source: eXp Realty #7260339 Report a problem | ||
| 1/26/2024 | Sold | $300,000$262/sqft |
Source: Public Record Report a problem | ||
Public tax history
| Year | Property taxes | Tax assessment |
|---|---|---|
| 2025 | $560 +6.2% | $17,640 +11.2% |
| 2024 | $527 +6.9% | $15,870 -3.5% |
| 2023 | $493 -0.4% | $16,450 +48.7% |
| 2022 | $495 +14.4% | $11,060 -2.8% |
| 2021 | $433 | $11,380 +14.9% |
| 2020 | $433 +12.4% | $9,900 -0.7% |
| 2019 | $385 | $9,970 +20.3% |
| 2018 | $385 +22.7% | $8,290 |
| 2017 | $314 | $8,290 +1.3% |
| 2016 | $314 -1.1% | $8,180 |
| 2015 | $318 -38.1% | $8,180 +15.2% |
| 2014 | $513 | $7,100 |
| 2013 | -- | $7,100 -23.7% |
| 2012 | $618 | $9,300 |
| 2011 | -- | $9,300 -23.8% |
| 2010 | -- | $12,200 |
| 2009 | -- | $12,200 +22% |
| 2008 | $671 -10.3% | $10,000 |
| 2007 | $748 +29.7% | $10,000 +26.3% |
| 2006 | $577 -9.1% | $7,920 |
| 2005 | $635 +28.7% | $7,920 +18.6% |
| 2004 | $493 -14.4% | $6,680 -13% |
| 2003 | $576 +11.7% | $7,680 +5.8% |
| 2002 | $516 -15.7% | $7,260 -6.1% |
| 2001 | $612 | $7,730 |
Find assessor info on the county website
Monthly payment
Est. payment
Payment breakdown
Explore the cost of this home by adjusting the details. Changes won't be saved.Climate risks
Neighborhood: 81504
Nearby schools
GreatSchools rating
- 4/10Fruitvale Elementary SchoolGrades: PK-5Distance: 1.9 mi
- 2/10Grand Mesa Middle SchoolGrades: 6-8Distance: 0.5 mi
- 4/10Central High SchoolGrades: 9-12Distance: 0.6 mi
Schools provided by the listing agent
- Elementary: Fruitvale
- Middle: Grand Mesa
- High: Central
Source: eXp Realty. This data may not be complete. We recommend contacting the local school district to confirm school assignments for this home.
- $272,5002 bd1 ba816 sqft576 1/2 Melrose Ct, Grand Junction, CO 81504Off Market

- $274,6002 bd1 ba816 sqft579 Clifton Way, Grand Junction, CO 81504Off Market
- $352,8003 bd1 ba1.1k sqft579 1/2 Clifton Way, Grand Junction, CO 81504Off Market
- $245,0003 bd2 ba1.1k sqft578 1/2 Melrose Ct, Grand Junction, CO 81504For Sale
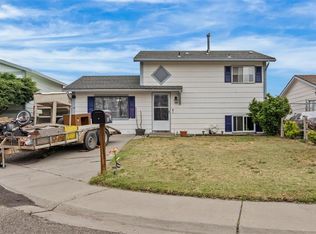
- $321,9003 bd1 ba1.1k sqft576 Melrose Ct, Grand Junction, CO 81504Off Market
- $338,7003 bd1 ba1.1k sqft580 Melrose Ct, Grand Junction, CO 81504Off Market
- $294,3003 bd1 ba952 sqft581 Clifton Way, Grand Junction, CO 81504Off Market
- $311,0003 bd2 ba1.1k sqft577 1/2 Clifton Way, Grand Junction, CO 81504Sold
A local agent can set up tours, give advice and negotiate with sellers.
A local lender can help you make sure your offer is ready when you are.
Similar homes
- $245,0003 bd2 ba1.1k sqft578 1/2 Melrose Court, Grand Junction, CO 81504For Sale
 MLS ID #7260339, Nicholas Monge, eXp Realty, LLC. REcolorado as distributed by MLS GRID
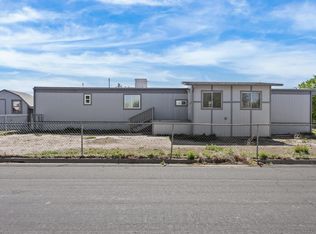
 - $249,0003 bd2 ba1.2k sqft3060 Hummingbird Ct, Grand Junction, CO 81504For Sale
 MLS ID #20262173, BRANDI VIGIL, KEY REALTY. GJARA
 - $310,0003 bd2 ba952 sqft577 Fairfield Ct, Grand Junction, CO 81504For Sale
 MLS ID #20263648, MARK WINGERTER, RONIN REAL ESTATE PROFESSIONALS ERA POWERED. GJARA
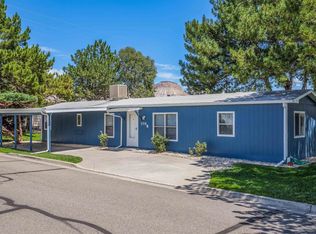
 - $250,0002 bd2 ba854 sqft598 E Conestoga Cir #B, Grand Junction, CO 81504For Sale
 MLS ID #20263605, KELLY CALLENDER, START REAL ESTATE. GJARA
 - $349,0003 bd2 ba1.1k sqft579 Plainview Ct, Grand Junction, CO 81504For SaleMLS ID #20263680, BROOKE PLUSH, EXP REALTY, LLC. GJARA
- $339,0003 bd2 ba1.3k sqft2995 Bret Dr, Grand Junction, CO 81504For SaleMLS ID #20263762, CORD ADAMS, CENTURY 21 ELEVATED REAL ESTATE. GJARA
- $339,9004 bd2 ba1.7k sqft416 Chiswick Way, Grand Junction, CO 81504For SaleMLS ID #20263764, JOSEPH SILZELL, RE/MAX 4000, INC. GJARA
- $365,0003 bd2 ba1.5k sqft3153 1/2 Goldeneye Ave, Grand Junction, CO 81504For SaleMLS ID #20263758, MANDY RUSH, RE/MAX 4000, INC. GJARA
- $320,0003 bd2 ba1.3k sqft3144 Cripple Creek Ct, Grand Junction, CO 81504For SaleMLS ID #20263138, KAYLIE GRIFFITH, REAL ESTATE WEST. GJARA
- $244,5003 bd2 ba1.2k sqft555-28 1/2 Rd #17, Grand Junction, CO 81501For SaleMLS ID #20262752, SKYLER KRAAI, COLDWELL BANKER DISTINCTIVE PROPERTIES. GJARA
- $320,0003 bd2 ba1.1k sqft467 N Grandby Ct, Clifton, CO 81520For SaleMLS ID #20263728, KASSIE SPEER, REAL ESTATE WEST. GJARA
- $309,0004 bd2 ba1.4k sqft2999 D 1/4 Rd, Grand Junction, CO 81504For SaleMLS ID #20262861, JASON WILBUR, BRAY REAL ESTATE. GJARA
- $315,0004 bd2 ba1.4k sqft3042 Gunnison Ave, Grand Junction, CO 81504For SaleMLS ID #20262629, WHITNEY WARD - THE BRUNSWICK TEAM, RE/MAX 4000, INC. GJARA
- $283,0002 bd1 ba946 sqft3035 Lancaster Gate, Grand Junction, CO 81504For SaleMLS ID #20262952, RUDY KUBASTA, R K REAL ESTATE SERVICES. GJARA
- $337,0003 bd2 ba1.1k sqft564 Villa St Unit B, Grand Junction, CO 81504For SaleMLS ID #20262701, LISA BERNIER, HOMETOWN REALTY OF GRAND JUNCTION. GJARA
- $316,7002 bd1 ba1.2k sqft483 Dodge Ct, Grand Junction, CO 81504For SaleMLS ID #20263289, HANNAH VANNEST, HUMMEL REAL ESTATE. GJARA
- $365,9003 bd2 ba1.4k sqft583 Serenade Ct, Grand Junction, CO 81504For SaleMLS ID #20262926, MICHELLE RENSTROM, STUDT REALTY, LLC/MB. GJARA
- $275,0002 bd1 ba1.2k sqft360 5th St, Clifton, CO 81520For SaleMLS ID #20263052, LETA and MYCO WILBURN TEAM, RE/MAX 4000, INC. GJARA
- $355,0003 bd2 ba1.4k sqft481-31 1/4 Rd, Grand Junction, CO 81504For SaleMLS ID #20261331, JASMINE MURRAY, PRESTIGE REALTY, LLC. GJARA
- $330,0003 bd2 ba1.1k sqft3096 Silver Crest Trl, Grand Junction, CO 81504For SaleMLS ID #20263017, JOHNNA LANGLEY, REAL BROKER, LLC DBA REAL. GJARA
