Opportunity knocks in this Fruitwood area of Grand Junction home. This 4-bedroom, 2-bath tri-level offers a flexible layout, generous natural light, and a fantastic central location—ready for your vision. The main level features a living room with large picture window and an eat-in kitchen with direct access to the backyard. Upstairs you’ll find three bedrooms and a full bath; the lower level adds a second living area/bonus room, fourth bedroom, full bath, and laundry, ideal for guests, multi-generational living, or a home office. Set on a usable lot with room for gardens, play space, or future outdoor entertaining. Driveway/off-street parking and space to consider RV/toy parking (buyer to verify). Close to parks, schools, shopping, and quick access to Patterson Rd and I-70B for easy commuting across the valley. This property is being sold in as-is condition and is priced to reflect needed TLC and renovations. Bring your contractor and your creativity; whether you’re an investor, first-time buyer looking for sweat equity, or anyone ready to customize a home in a desirable Grand Junction neighborhood, this is a compelling value. Information provided is deemed reliable; however, Buyer is advised to verify all details independently.
For sale
Price cut: $20K (6/23)
$315,000
3042 Gunnison Ave, Grand Junction, CO 81504
4beds
2baths
1,472sqft
:
Get pre-qualified$1,898/mo
Single Family Residence
Built in 1976
9,147 Square Feet Lot
$-- Zestimate®
$214/sqft
$-- HOA
What's special
Generous natural lightFlexible layout
- 67 days |
- 729 |
- 46 |
Zillow last checked:
Listing updated:
Listed by:
WHITNEY WARD - THE BRUNSWICK TEAM 970-366-9748,
RE/MAX 4000, INC
Source: GJARA,MLS#: 20262629
Facts & features
Interior
Bedrooms & bathrooms
- Bedrooms: 4
- Bathrooms: 2
Rooms
- Room types: None
Primary bedroom
- Level: Lower
- Dimensions: 22x24
Bedroom 2
- Level: Upper
- Dimensions: 12x10
Bedroom 3
- Level: Upper
- Dimensions: 13x12
Bedroom 4
- Level: Upper
- Dimensions: 10x12
Dining room
- Level: Main
- Dimensions: 8x10
Family room
- Dimensions: N/A
Kitchen
- Level: Main
- Dimensions: 8x10
Laundry
- Level: Lower
- Dimensions: 5x4
Living room
- Level: Main
- Dimensions: 15x13
Heating
- Forced Air
Cooling
- Evaporative Cooling
Appliances
- Included: Dryer, Dishwasher, Electric Oven, Electric Range, Microwave, Refrigerator, Range Hood, Washer
Features
- Laminate Counters, Primary Downstairs
- Flooring: Carpet, Laminate, Tile
- Basement: Crawl Space
- Has fireplace: Yes
- Fireplace features: Wood Burning Stove
Interior area
- Total structure area: 1,472
- Total interior livable area: 1,472 sqft
Property
Parking
- Total spaces: 2
- Parking features: Attached, Garage, Garage Door Opener
- Attached garage spaces: 2
Accessibility
- Accessibility features: None
Features
- Levels: Multi/Split
- Patio & porch: Covered, Patio
- Exterior features: Shed
- Fencing: Privacy,Vinyl
Lot
- Size: 9,147 Square Feet
- Dimensions: 0.21
- Features: Sprinklers In Rear, Sprinklers In Front, Landscaped, Mature Trees, Pond on Lot
Details
- Additional structures: Shed(s)
- Parcel number: 294316215009
- Zoning description: RES
Construction
Type & style
- Home type: SingleFamily
- Architectural style: Tri-Level
- Property subtype: Single Family Residence
Materials
- Masonite, Wood Siding, Wood Frame
- Roof: Asphalt,Composition
Condition
- Year built: 1976
Utilities & green energy
- Sewer: Connected
- Water: Public
Community & HOA
Community
- Subdivision: Fruitwood
HOA
- Has HOA: No
- Services included: None
Location
- Region: Grand Junction
- Elevation: 4620
Financial & listing details
- Price per square foot: $214/sqft
- Tax assessed value: $303,020
- Annual tax amount: $1,224
- Date on market: 6/1/2026
- Road surface type: Paved
Estimated market value
Not available
Estimated sales range
Not available
Not available
Price history
| Date | Event | Price |
|---|---|---|
| 7/27/2026 | Listed for sale | $315,000$214/sqft |
Source: GJARA #20262629 Report a problem | ||
| 7/21/2026 | Pending sale | $315,000$214/sqft |
Source: GJARA #20262629 Report a problem | ||
| 6/23/2026 | Price change | $315,000-6%$214/sqft |
Source: GJARA #20262629 Report a problem | ||
| 6/2/2026 | Listed for sale | $335,000+245.7%$228/sqft |
Source: GJARA #20262629 Report a problem | ||
| 2/21/1997 | Sold | $96,900$66/sqft |
Source: Public Record Report a problem | ||
Public tax history
| Year | Property taxes | Tax assessment |
|---|---|---|
| 2025 | $1,224 +0.6% | $21,360 +6.5% |
| 2024 | $1,217 +8.7% | $20,060 -3.6% |
| 2023 | $1,119 -0.4% | $20,800 +40.7% |
| 2022 | $1,124 +16.8% | $14,780 -2.8% |
| 2021 | $962 | $15,200 +14.4% |
| 2020 | $962 +20% | $13,290 -0.7% |
| 2019 | $802 | $13,380 +25% |
| 2018 | $802 +52.3% | $10,700 |
| 2017 | $526 | $10,700 +31.4% |
| 2016 | $526 -1.4% | $8,140 |
| 2015 | $533 -4.1% | $8,140 -4.3% |
| 2014 | $556 | $8,510 |
| 2013 | -- | $8,510 -31.3% |
| 2012 | $757 | $12,380 |
| 2011 | -- | $12,380 -25.8% |
| 2010 | -- | $16,680 |
| 2009 | -- | $16,680 +26.3% |
| 2008 | $822 -11.1% | $13,210 |
| 2007 | $924 +21.9% | $13,210 +22.5% |
| 2006 | $759 -9.7% | $10,780 |
| 2005 | $840 +24% | $10,780 +13.5% |
| 2004 | $678 -14.7% | $9,500 -12.9% |
| 2003 | $795 +22.8% | $10,910 +15.8% |
| 2002 | $648 -16.4% | $9,420 -6% |
| 2001 | $775 | $10,020 |
Find assessor info on the county website
Monthly payment
Est. payment
Payment breakdown
Explore the cost of this home by adjusting the details. Changes won't be saved.Climate risks
Neighborhood: 81504
Nearby schools
GreatSchools rating
- 6/10Pear Park Elementary SchoolGrades: PK-5Distance: 0.5 mi
- 2/10Grand Mesa Middle SchoolGrades: 6-8Distance: 1.5 mi
- 4/10Central High SchoolGrades: 9-12Distance: 1.3 mi
Schools provided by the listing agent
- Elementary: Pear Park
- Middle: Grand Mesa
- High: Central
Source: GJARA. This data may not be complete. We recommend contacting the local school district to confirm school assignments for this home.
- $351,8002 bd2 ba1.6k sqft3044 Gunnison Ave, Grand Junction, CO 81504Off Market
- $385,0004 bd2 ba1.6k sqft3040 Gunnison Ave, Grand Junction, CO 81504Sold
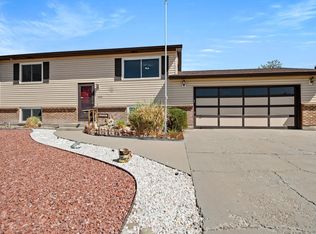
- $368,9003 bd2 ba1.4k sqft480 Selan Ct, Grand Junction, CO 81504Off Market

- $407,8004 bd2 ba1.9k sqft3043 Gunnison Ave, Grand Junction, CO 81504Off Market
- $308,9003 bd1 ba912 sqft3041 Gunnison Ave, Grand Junction, CO 81504Off Market
- $349,4003 bd1 ba1.5k sqft3044 1/2 Gunnison Ave, Grand Junction, CO 81504Off Market
- $299,3304 bd2 ba1.8k sqft3038 Gunnison Ave, Grand Junction, CO 81504Off Market
- $326,6002 bd1 ba1.6k sqft481 Selan Ct, Grand Junction, CO 81504Off Market
A local agent can set up tours, give advice and negotiate with sellers.
Similar homes
- $316,7002 bd1 ba1.2k sqft483 Dodge Ct, Grand Junction, CO 81504For Sale
 MLS ID #20263289, HANNAH VANNEST, HUMMEL REAL ESTATE. GJARA
 - $320,0003 bd2 ba1.3k sqft3144 Cripple Creek Ct, Grand Junction, CO 81504For Sale
 MLS ID #20263138, KAYLIE GRIFFITH, REAL ESTATE WEST. GJARA
 - $309,0002 bd1 ba910 sqft486 Royal Ann Way, Grand Junction, CO 81504For Sale
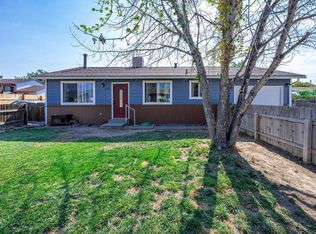 MLS ID #20263891, DAN SAVOCA, BRAY REAL ESTATE. GJARA
 - $355,0003 bd2 ba1.4k sqft481-31 1/4 Rd, Grand Junction, CO 81504For Sale
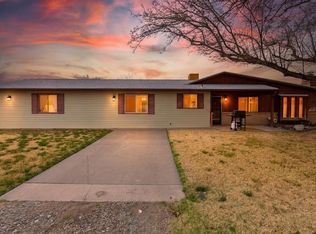 MLS ID #20261331, JASMINE MURRAY, PRESTIGE REALTY, LLC. GJARA
 - $330,0003 bd2 ba1.1k sqft3096 Silver Crest Trl, Grand Junction, CO 81504For SaleMLS ID #20263017, JOHNNA LANGLEY, REAL BROKER, LLC DBA REAL. GJARA
- $319,0003 bd2 ba1.1k sqft444 Pear Ln, Grand Junction, CO 81504For SaleMLS ID #20260496, KC MILLER, HOMESMART REALTY PARTNERS. GJARA
- $315,0002 bd1 ba2k sqft3117 Devin Dr, Grand Junction, CO 81504For SaleMLS ID #20263366, KENT SLAWSON, FLAT FIVE REALTY. GJARA
- $300,0003 bd3 ba1.8k sqft2997 North Ave, Grand Junction, CO 81504For SaleMLS ID #20251880, BILL NEEDHAM, RE/MAX 4000, INC. GJARA
- $335,0003 bd2 ba1.1k sqft384 1/2 Dry Fork Way, Grand Junction, CO 81504For SaleMLS ID #20262201, LORI CHESNICK, CHESNICK REALTY, LLC. GJARA
- $350,0004 bd3 ba1.6k sqft2905 North Ct, Grand Junction, CO 81504For SaleMLS ID #20263167, SUMMER OLSEN, REALTY ONE GROUP WESTERN SLOPE. GJARA
- $365,9003 bd2 ba1.4k sqft583 Serenade Ct, Grand Junction, CO 81504For SaleMLS ID #20262926, MICHELLE RENSTROM, STUDT REALTY, LLC/MB. GJARA
- $380,0003 bd2 ba1.4k sqft2968 Ox Bow Rd, Grand Junction, CO 81504For SaleMLS ID #20262571, MARK WINGERTER, RONIN REAL ESTATE PROFESSIONALS ERA POWERED. GJARA
- $390,0003 bd2 ba1.2k sqft3196 Jamison Ave, Grand Junction, CO 81504For SaleMLS ID #20263670, TONYA MCFARLAND, FUSION PROPERTY MANAGEMENT & REAL ESTATE, LLC. GJARA
- $399,9993 bd2 ba1.5k sqft3019 E 1/2 Rd, Grand Junction, CO 81504For SaleMLS ID #20262225, SCOTT ROAHRIG, S.F.F. REALTY. GJARA
- $410,0003 bd2 ba1.5k sqft3053 Bookcliff Ave, Grand Junction, CO 81504For SaleMLS ID #20263766, LORI DEARTH, KOKOPELLI REAL ESTATE, LLC. GJARA
- $359,9003 bd2 ba1.3k sqft571 E Greenfield Cir, Grand Junction, CO 81504For SaleMLS ID #20263068, ROCKY CASTILLO, HOMESMART REALTY PARTNERS. GJARA
- $415,0003 bd2 ba1.3k sqft3021 S Ronlin Pl, Grand Junction, CO 81504For SaleMLS ID #20263599, JANELL GEAR, GEAR & ASSOCIATES REALTY. GJARA
- $320,0003 bd2 ba1.1k sqft467 N Grandby Ct, Clifton, CO 81520For SaleMLS ID #20263728, KASSIE SPEER, REAL ESTATE WEST. GJARA
- $329,9005 bd2 ba2k sqft3200 Bunting Ave, Clifton, CO 81520For SaleMLS ID #20255216, DEE ANN DARDIS, RE/MAX 4000, INC. GJARA
- $325,0003 bd2 ba1.3k sqft421 Broken Arrow Dr Unit A, Grand Junction, CO 81504For SaleMLS ID #20262514, MICHELLE RITTER, RE/MAX 4000, INC. GJARA
