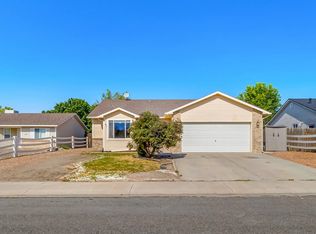
Owned Solar Setup installed and ready to save you money! Excellent square footage for the price. Ranch style home with basement offers 5 bedrooms (with the potential of 6), 2 bathrooms, oversized two car garage, and lots of RV Parking. Large open concept Living, Dining, and Kitchen space with Pantry. 3 Bedrooms on the Main Level (one is larger if main level Primary Bedroom is important). 2 more Bedrooms are in the Basement. The HUGE Primary Suite in the Basement has two closets and access to the updated 3/4 Bathroom. This Bedroom could be converted into two separate rooms, giving you 6 bedrooms total!! Nicely sized Basement Family Room/Den/Theater Room with title flooring. Basement Laundry Room with newer Hot Water Heater and Boiler. This home needs a little love and in need of a new roof, but ready for you to make your own! Price has already been adjusted accordingly! Home will not go FHA or VA.
For sale
$329,900
3200 Bunting Ave, Clifton, CO 81520
5beds
2baths
2,028sqft
:
Get pre-qualified$1,997/mo
Single Family Residence
Built in 1980
10,454 Square Feet Lot
$327,500 Zestimate®
$163/sqft
$8/mo HOA
What's special
Ranch style homeLots of rv parkingBasement laundry roomOversized two car garage
- 11 days |
- 417 |
- 29 |
Zillow last checked:
Listing updated:
Listed by:
DEE ANN DARDIS 970-250-9538,
RE/MAX 4000, INC
Source: GJARA,MLS#: 20255216
Facts & features
Interior
Bedrooms & bathrooms
- Bedrooms: 5
- Bathrooms: 2
Rooms
- Room types: Den, Family Room
Primary bedroom
- Level: Main
- Dimensions: 14.2x10.3
Bedroom 2
- Level: Main
- Dimensions: 12.2x9
Bedroom 3
- Level: Main
- Dimensions: 11.2x9.11
Bedroom 4
- Level: Basement
- Dimensions: 22.4x11.1
Bedroom 5
- Level: Basement
- Dimensions: 11x9.3
Dining room
- Level: Main
- Dimensions: 10x8
Family room
- Level: Basement
- Dimensions: 24.4x10.10
Kitchen
- Level: Main
- Dimensions: 15.4x10.4
Laundry
- Level: Basement
- Dimensions: 11x5.6
Living room
- Level: Main
- Dimensions: 17.2x14
Heating
- Baseboard, Hot Water, Natural Gas
Cooling
- Evaporative Cooling
Appliances
- Included: Dryer, Dishwasher, Electric Oven, Electric Range, Range Hood, Washer
- Laundry: Laundry Room
Features
- Ceiling Fan(s), Kitchen/Dining Combo, Main Level Primary, Walk-In Shower, Window Treatments
- Flooring: Laminate, Simulated Wood, Tile
- Windows: Window Coverings
- Basement: Full
- Has fireplace: No
- Fireplace features: None
Interior area
- Total structure area: 2,028
- Total interior livable area: 2,028 sqft
Property
Parking
- Total spaces: 2
- Parking features: Attached, Garage, Garage Door Opener, RV Access/Parking
- Attached garage spaces: 2
Accessibility
- Accessibility features: None, Low Threshold Shower
Features
- Patio & porch: Covered, Patio
- Exterior features: Sprinkler/Irrigation
- Fencing: Privacy
Lot
- Size: 10,454 Square Feet
- Dimensions: 132 x 75
- Features: Corner Lot, Irregular Lot, Landscaped
Details
- Parcel number: 294311315031
- Zoning description: PUD
Construction
Type & style
- Home type: SingleFamily
- Architectural style: Ranch
- Property subtype: Single Family Residence
Materials
- Vinyl Siding, Wood Frame
- Roof: Asphalt,Composition
Condition
- Year built: 1980
Utilities & green energy
- Sewer: Connected
- Water: Public
Community & HOA
Community
- Subdivision: Clifton Village South
HOA
- Has HOA: Yes
- Services included: Common Area Maintenance
- HOA fee: $100 annually
Location
- Region: Clifton
- Elevation: 4650
Financial & listing details
- Price per square foot: $163/sqft
- Tax assessed value: $326,510
- Annual tax amount: $1,366
- Date on market: 11/4/2025
Estimated market value
$327,500
$311,000 - $344,000
$2,271/mo
Price history
| Date | Event | Price |
|---|---|---|
| 7/29/2026 | Listed for sale | $329,900-2.9%$163/sqft |
Source: GJARA #20255216 Report a problem | ||
| 2/18/2026 | Listing removed | $339,900$168/sqft |
Source: GJARA #20255216 Report a problem | ||
| 1/1/2026 | Price change | $339,900-1.5%$168/sqft |
Source: GJARA #20255216 Report a problem | ||
| 11/5/2025 | Listed for sale | $345,000+7.3%$170/sqft |
Source: GJARA #20255216 Report a problem | ||
| 3/29/2023 | Sold | $321,500-3.2%$159/sqft |
Source: GJARA #20230363 Report a problem | ||
| 3/2/2023 | Pending sale | $332,000$164/sqft |
Source: GJARA #20230363 Report a problem | ||
| 1/27/2023 | Listed for sale | $332,000+79.5%$164/sqft |
Source: GJARA #20230363 Report a problem | ||
| 6/15/2018 | Sold | $185,000+5.7%$91/sqft |
Source: GJARA #20175188 Report a problem | ||
| 5/14/2018 | Pending sale | $175,000$86/sqft |
Source: REAL ESTATE WEST #20175188 Report a problem | ||
| 5/4/2018 | Price change | $175,000-2.8%$86/sqft |
Source: REAL ESTATE WEST #20175188 Report a problem | ||
| 4/2/2018 | Listed for sale | $180,000$89/sqft |
Source: REAL ESTATE WEST #20175188 Report a problem | ||
| 1/4/2018 | Pending sale | $180,000$89/sqft |
Source: REAL ESTATE WEST #20175188 Report a problem | ||
| 12/27/2017 | Price change | $180,000-3%$89/sqft |
Source: REAL ESTATE WEST #20175188 Report a problem | ||
| 11/29/2017 | Price change | $185,500-3.6%$91/sqft |
Source: Homepath #20175188 Report a problem | ||
| 10/1/2017 | Listed for sale | $192,500+28.2%$95/sqft |
Source: Homepath #20175188 Report a problem | ||
| 2/23/2017 | Listing removed | $150,144-23.8%$74/sqft |
Source: Auction.com Report a problem | ||
| 1/21/2017 | Listed for sale | -- |
Source: Auction.com Report a problem | ||
| 1/31/2007 | Sold | $197,000$97/sqft |
Source: Public Record Report a problem | ||
Public tax history
| Year | Property taxes | Tax assessment |
|---|---|---|
| 2025 | $1,366 +2.8% | $23,020 +12% |
| 2024 | $1,328 +2% | $20,550 -3.6% |
| 2023 | $1,303 -0.4% | $21,310 +31.5% |
| 2022 | $1,308 +22.7% | $16,210 -2.8% |
| 2021 | $1,066 | $16,680 +21.8% |
| 2020 | $1,066 +17.4% | $13,700 -0.7% |
| 2019 | $908 | $13,790 +24% |
| 2018 | $908 +50.3% | $11,120 |
| 2017 | $604 | $11,120 +29.8% |
| 2016 | $604 -1.2% | $8,570 |
| 2015 | $612 +17.6% | $8,570 +19.2% |
| 2014 | $520 | $7,190 |
| 2013 | -- | $7,190 -44.6% |
| 2012 | $843 | $12,970 |
| 2011 | -- | $12,970 -26.2% |
| 2010 | -- | $17,570 |
| 2009 | -- | $17,570 +32.8% |
| 2008 | $873 -9.7% | $13,230 +1% |
| 2007 | $967 +27.8% | $13,100 +25.4% |
| 2006 | $756 -9.3% | $10,450 |
| 2005 | $834 +24.9% | $10,450 +14.8% |
| 2004 | $667 -14.6% | $9,100 -13.1% |
| 2003 | $781 +11.4% | $10,470 +5.3% |
| 2002 | $701 -15.8% | $9,940 -6% |
| 2001 | $833 | $10,580 |
Find assessor info on the county website
Monthly payment
Est. payment
Payment breakdown
Explore the cost of this home by adjusting the details. Changes won't be saved.Climate risks
Neighborhood: 81520
Nearby schools
GreatSchools rating
- 4/10Chatfield Elementary SchoolGrades: PK-5Distance: 0.6 mi
- 5/10Mount Garfield Middle SchoolGrades: 6-8Distance: 3 mi
- 5/10Palisade High SchoolGrades: 9-12Distance: 5.1 mi
Schools provided by the listing agent
- Elementary: Chatfield
- Middle: MT Garfield (Mesa County)
- High: Palisade
Source: GJARA. This data may not be complete. We recommend contacting the local school district to confirm school assignments for this home.
- $284,4003 bd1 ba1.1k sqft515 1/2 Sara Ln, Clifton, CO 81520Off Market
- $258,0003 bd1 ba952 sqft517 Sara Ln, Clifton, CO 81520Sold

- $350,5005 bd2 ba1.7k sqft3201 Bunting Ave, Clifton, CO 81520Off Market

- $308,2003 bd2 ba1.1k sqft517 1/2 Sara Ln, Clifton, CO 81520Off Market
- $367,5004 bd2 ba1.6k sqft3204 Bunting Ave, Clifton, CO 81520Off Market
- $294,8003 bd2 ba1.1k sqft514 1/2 Sara Ln, Clifton, CO 81520Off Market
- $270,0003 bd1 ba952 sqft3203 1/2 Bunting Ave, Clifton, CO 81520Sold
- $314,1004 bd2 ba1.1k sqft3205 Bunting Ave, Clifton, CO 81520Off Market
A local agent can set up tours, give advice and negotiate with sellers.
A local lender can help you make sure your offer is ready when you are.
Similar homes
- $333,7003 bd2 ba1.1k sqft493 Aspen Grove Dr, Clifton, CO 81520For Sale
 MLS ID #20263908, CAROLEE HAWKINS - THE KIMBROUGH TEAM, THE AGENCY GRAND JUNCTION. GJARA
 - $375,0003 bd2 ba1.7k sqft3274 Grouse Pl, Clifton, CO 81520For Sale
 MLS ID #20263245, ROBBIE SENG, HOMESMART REALTY PARTNERS. GJARA
 - $320,0003 bd2 ba1.1k sqft467 N Grandby Ct, Clifton, CO 81520For Sale
 MLS ID #20263728, KASSIE SPEER, REAL ESTATE WEST. GJARA
 - $345,0003 bd2 ba1.2k sqft3271 F 1/2 Rd, Clifton, CO 81520For Sale
 MLS ID #20263849, SEAN MOON, EXP REALTY, LLC. GJARA
 - $370,0003 bd3 ba1.3k sqft490 1/2 Aspen Grove Dr, Clifton, CO 81520For SaleMLS ID #20263814, JASON HOLM, BRAY REAL ESTATE. GJARA
- $375,0005 bd2 ba1.6k sqft485 McMullin Dr, Grand Junction, CO 81504For SaleMLS ID #20263909, CAROLEE HAWKINS - THE KIMBROUGH TEAM, THE AGENCY GRAND JUNCTION. GJARA
- $394,9005 bd3 ba2k sqft3243 White Ave APT 1, Clifton, CO 81520For SaleMLS ID #20263782, DANETTE DAVIDSON, REALTY ONE GROUP WESTERN SLOPE. GJARA
- $290,0002 bd2 ba1.8k sqft521 1/2 32 1/8 Rd, Clifton, CO 81520For SaleMLS ID #20260999, THE SHAFER TEAM - ERNIE MARTIN, COLDWELL BANKER DISTINCTIVE PROPERTIES. GJARA
- $347,5003 bd2 ba1.1k sqft579 Plainview Ct, Grand Junction, CO 81504For SaleMLS ID #20263680, BROOKE PLUSH, EXP REALTY, LLC. GJARA
- $339,0003 bd2 ba1.3k sqft2995 Bret Dr, Grand Junction, CO 81504For SaleMLS ID #20263762, CORD ADAMS, CENTURY 21 ELEVATED REAL ESTATE. GJARA
- $315,0002 bd1 ba2k sqft3117 Devin Dr, Grand Junction, CO 81504For SaleMLS ID #20263366, KENT SLAWSON, FLAT FIVE REALTY. GJARA
- $439,9006 bd4 ba1.5k sqft3199 E Rd, Grand Junction, CO 81504For SaleMLS ID #20262125, ROCKY CASTILLO, HOMESMART REALTY PARTNERS. GJARA
- $390,0003 bd2 ba1.2k sqft3196 Jamison Ave, Grand Junction, CO 81504For SaleMLS ID #20263670, TONYA MCFARLAND, FUSION PROPERTY MANAGEMENT & REAL ESTATE, LLC. GJARA
- $330,0003 bd2 ba1.1k sqft3096 Silver Crest Trl, Grand Junction, CO 81504For SaleMLS ID #20263017, JOHNNA LANGLEY, REAL BROKER, LLC DBA REAL. GJARA
- $399,9903 bd3 ba1.7k sqft485 1/2 Ridge Ln, Grand Junction, CO 81504For SaleMLS ID #20263665, GRACE VARLEY, RE/MAX 4000, INC. GJARA
- $335,0003 bd2 ba1.1k sqft384 1/2 Dry Fork Way, Grand Junction, CO 81504For SaleMLS ID #20262201, LORI CHESNICK, CHESNICK REALTY, LLC. GJARA
- $309,0004 bd2 ba1.4k sqft2999 D 1/4 Rd, Grand Junction, CO 81504For SaleMLS ID #20262861, JASON WILBUR, BRAY REAL ESTATE. GJARA
- $340,0003 bd2 ba1.2k sqft442 Florence Rd, Grand Junction, CO 81504For SaleMLS ID #20262378, CAROLINE HARVEY, EXP REALTY, LLC. GJARA
- $269,0004 bd2 ba2.3k sqft3195 F Rd Trailer 1, Grand Junction, CO 81504For SaleMLS ID #189886, Misty Briscoe-Garcia, Freehold Mountain Real Estate. AGSMLS
- $334,9993 bd2 ba1.4k sqft530 Centennial Rd, Grand Junction, CO 81504For SaleMLS ID #20263293, JOLEEN PAIZ - THE TOWNER GROUP, RE/MAX RISE UP. GJARA
