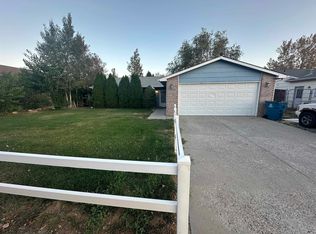
Move right into this charming 3-bedroom, 2-bath manufactured home situated on its own lot! Offering 1,134 square feet of comfortable living space, this home features a spacious living room that's perfect for relaxing or entertaining. The functional kitchen opens seamlessly to the dining area, creating an inviting space for everyday living and gatherings. Step outside through the front door to the open deck, an ideal spot to enjoy your morning coffee or Colorado evenings under the stars. The yard is a blank canvas with little existing landscaping, giving you the freedom to design and create the outdoor space you've always envisioned without having to remove established plants or features. Conveniently located near shopping, banking, dining, healthcare facilities, and city parks, you'll enjoy easy access to everyday essentials and recreational opportunities. Whether you're a first-time homebuyer, looking to downsize, or searching for an affordable move-in ready property, this home offers comfort, convenience, and endless potential to make it your own. Property is sold "AS IS".
For sale
$269,900
483 Niagara Cir, Grand Junction, CO 81501
3beds
2baths
1,134sqft
Manufactured Home, Single Family Residence
Built in 1996
5,662 Square Feet Lot
$-- Zestimate®
$238/sqft
$18/mo HOA
What's special
- 2 days |
- 176 |
- 12 |
Zillow last checked:
Listing updated:
Listed by:
ROCKY CASTILLO 970-640-7876,
HOMESMART REALTY PARTNERS
Source: GJARA,MLS#: 20263743
Facts & features
Interior
Bedrooms & bathrooms
- Bedrooms: 3
- Bathrooms: 2
Rooms
- Room types: None
Primary bedroom
- Level: Main
- Dimensions: 13' x 11'
Bedroom 2
- Level: Main
- Dimensions: 12' x 9'
Bedroom 3
- Level: Main
- Dimensions: 12' x 8
Dining room
- Level: Main
- Dimensions: 8' x 8'
Family room
- Dimensions: 0
Kitchen
- Level: Main
- Dimensions: 10' x 8'
Laundry
- Level: Main
- Dimensions: 3' x 8'
Living room
- Level: Main
- Dimensions: 15' x 18'
Heating
- Forced Air
Cooling
- Evaporative Cooling
Appliances
- Included: Range Hood
- Laundry: Laundry Room
Features
- Ceiling Fan(s), Kitchen/Dining Combo, Laminate Counters, Main Level Primary, Vaulted Ceiling(s), Walk-In Closet(s)
- Flooring: Luxury Vinyl, Luxury VinylPlank
- Has fireplace: No
- Fireplace features: None
Interior area
- Total structure area: 1,134
- Total interior livable area: 1,134 sqft
Property
Accessibility
- Accessibility features: None
Features
- Patio & porch: Deck, Open
- Exterior features: None
- Fencing: Privacy
Lot
- Size: 5,662 Square Feet
- Features: Irregular Lot, None
Details
- Parcel number: 294318218005
- Zoning description: RSF
Construction
Type & style
- Home type: MobileManufactured
- Architectural style: Mobile Home
- Property subtype: Manufactured Home, Single Family Residence
Materials
- Metal Frame, Manufactured, Wood Siding
- Foundation: Skirt
- Roof: Asphalt,Composition
Condition
- Year built: 1996
Utilities & green energy
- Sewer: Connected
- Water: Public
Community & HOA
Community
- Subdivision: Niagara Village
HOA
- Has HOA: Yes
- Services included: Common Area Maintenance
- HOA fee: $212 annually
Location
- Region: Grand Junction
- Elevation: 4500
Financial & listing details
- Price per square foot: $238/sqft
- Date on market: 7/31/2026
- Road surface type: Paved
- Body type: Double Wide
Estimated market value
Not available
Estimated sales range
Not available
$1,484/mo
Price history
| Date | Event | Price |
|---|---|---|
| 7/31/2026 | Listed for sale | $269,900$238/sqft |
Source: GJARA #20263743 Report a problem | ||
Public tax history
Tax history is unavailable.
Monthly payment
Climate risks
Neighborhood: 81501
Nearby schools
GreatSchools rating
- 7/10Chipeta Elementary SchoolGrades: PK-5Distance: 1.4 mi
- 3/10Bookcliff Middle SchoolGrades: 6-8Distance: 1.3 mi
- 4/10Central High SchoolGrades: 9-12Distance: 3.2 mi
Schools provided by the listing agent
- Elementary: Chipeta
- Middle: Bookcliff
- High: Central
Source: GJARA. This data may not be complete. We recommend contacting the local school district to confirm school assignments for this home.
- $233,1003 bd2 ba960 sqft481 E Niagara Cir, Grand Junction, CO 81501Off Market
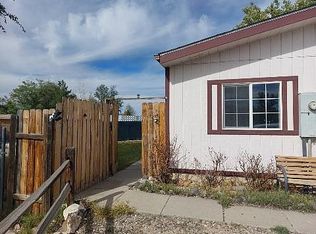
- $207,9002 bd1 ba903 sqft485 E Niagara Cir, Grand Junction, CO 81501Off Market

- $209,5003 bd2 ba960 sqft487 E Niagara Cir, Grand Junction, CO 81501Off Market
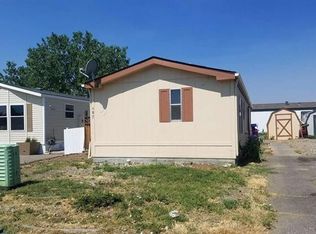
- $236,9003 bd2 ba1.3k sqft479 E Niagara Cir, Grand Junction, CO 81501Sold
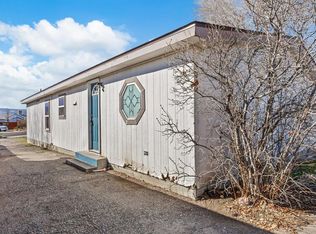
- $296,3003 bd2 ba1.3k sqft477 E Niagara Cir, Grand Junction, CO 81501Off Market
- $229,0003 bd2 ba1.2k sqft2821 N Niagara Cir, Grand Junction, CO 81501Sold
- $225,0003 bd2 ba1.2k sqft2820 S Niagara Cir, Grand Junction, CO 81501Sold
- $272,1003 bd2 ba1.5k sqft489 E Niagara Cir, Grand Junction, CO 81501Off Market
A local agent can set up tours, give advice and negotiate with sellers.
A local lender can help you make sure your offer is ready when you are.
Similar homes
- $299,0004 bd2 ba1.4k sqft510 Court Rd #1, Grand Junction, CO 81501For Sale
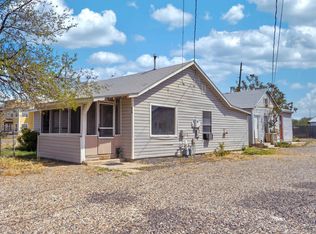 MLS ID #20262034, YORDANKA STEREVA, HEIDEN HOMES REALTY. GJARA
 - $339,0003 bd2 ba1.3k sqft2995 Bret Dr, Grand Junction, CO 81504For Sale
 MLS ID #20263762, CORD ADAMS, CENTURY 21 ELEVATED REAL ESTATE. GJARA
 - $320,0003 bd2 ba1.1k sqft443 Lark Dr, Grand Junction, CO 81504For Sale
 MLS ID #20263529, JENNIFER CIRKA, GREYHOUND REAL ESTATE. GJARA
 - $309,9002 bd2 ba1.1k sqft518 1/2 Eastgate Ct, Grand Junction, CO 81501For Sale
 MLS ID #20263136, THERESA YODER, RED COMPASS REALTY. GJARA
 - $259,0003 bd2 ba1.3k sqft290 Cherry Ln, Grand Junction, CO 81503For SaleMLS ID #20263626, BECKY S. LEE, B.L. REALTY, INC. GJARA
- $149,9003 bd2 ba1.1k sqft2854 Elm Dr, Grand Junction, CO 81501For SaleMLS ID #20262930, ROCKY CASTILLO, HOMESMART REALTY PARTNERS. GJARA
- $389,9003 bd2 ba1.2k sqft2883 1/2 Texas Ave, Grand Junction, CO 81501For SaleMLS ID #20263641, CHANEL CRUMBAUGH, CENTURY 21 ELEVATED REAL ESTATE. GJARA
- $320,0003 bd2 ba1.1k sqft467 N Grandby Ct, Clifton, CO 81520For SaleMLS ID #20263728, KASSIE SPEER, REAL ESTATE WEST. GJARA
- $249,0003 bd2 ba1k sqft389 Sunnyside Cir Unit A, Grand Junction, CO 81504For Sale By Owner
- $289,9003 bd2 ba1.2k sqft3071 Aztec Ct, Grand Junction, CO 81504For SaleMLS ID #20262301, PAULA J ZIMMERMAN, RE/MAX 4000, INC. GJARA
- $250,0002 bd2 ba854 sqft598 E Conestoga Cir #B, Grand Junction, CO 81504For SaleMLS ID #20263605, KELLY CALLENDER, START REAL ESTATE. GJARA
- $365,0003 bd2 ba1.4k sqft2601 Bookcliff Ave, Grand Junction, CO 81501For SaleMLS ID #20261961, JULIE BUTHERUS, RE/MAX 4000, INC. GJARA
- $249,0003 bd2 ba1.2k sqft3060 Hummingbird Ct, Grand Junction, CO 81504For SaleMLS ID #20262173, BRANDI VIGIL, KEY REALTY. GJARA
- $253,7002 bd1 ba736 sqft557-28 3/4 Rd, Grand Junction, CO 81501For SaleMLS ID #20262011, DIANE O'NEAL, HOMESMART REALTY PARTNERS. GJARA
- $225,0003 bd2 ba868 sqft2960 Cedar Pl, Grand Junction, CO 81504For SaleMLS ID #20262478, KEENAN COIT, COLDWELL BANKER DISTINCTIVE PROPERTIES. GJARA
- $220,0002 bd2 ba1.1k sqft2150 College Pl APT 2, Grand Junction, CO 81501For SaleMLS ID #20262181, ANTHONY IPPOLITO, REAL ESTATE WEST. GJARA
- $349,0003 bd2 ba1.1k sqft579 Plainview Ct, Grand Junction, CO 81504For SaleMLS ID #20263680, BROOKE PLUSH, EXP REALTY, LLC. GJARA
- $259,0003 bd2 ba1.1k sqft2474 Orion Way, Grand Junction, CO 81505For SaleMLS ID #20262433, DEBBIE THOMAS, DKT REALTY,INC/MB. GJARA
- $310,0003 bd2 ba952 sqft577 Fairfield Ct, Grand Junction, CO 81504For SaleMLS ID #20263648, MARK WINGERTER, RONIN REAL ESTATE PROFESSIONALS ERA POWERED. GJARA
- $309,0004 bd2 ba1.4k sqft2999 D 1/4 Rd, Grand Junction, CO 81504For SaleMLS ID #20262861, JASON WILBUR, BRAY REAL ESTATE. GJARA
