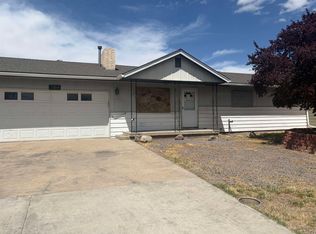
Welcome home to this charming 3-bedroom, 2-bath manufactured home situated on its own lot with NO HOA! Full of character, this home features retro-inspired décor that adds nostalgic charm throughout. The floor plan offers generously sized rooms, providing plenty of space for comfortable living, entertaining, or creating a home office. The large living area flows into the kitchen and dining space, while the primary suite includes a private bath. The additional bedrooms are versatile, making them ideal for family, guests, hobbies, or work-from-home needs. Outside, enjoy the freedom of owning your own land without HOA restrictions. There's plenty of room for parking, outdoor recreation, gardening, or creating your own backyard oasis. Conveniently located near shopping, dining, schools, and everyday amenities, this property offers an affordable opportunity to own a home with space, character, and endless potential. Whether you're a first-time buyer, looking to downsize, or seeking an investment property, this home is ready for its next chapter.
For sale
Price cut: $10K (7/10)
$149,900
2854 Elm Dr, Grand Junction, CO 81501
3beds
2baths
1,101sqft
Manufactured Home, Single Family Residence
Built in 1973
4,560 Square Feet Lot
$143,900 Zestimate®
$136/sqft
$-- HOA
What's special
Additional bedrooms are versatileGenerously sized roomsOutdoor recreation
- 36 days |
- 535 |
- 25 |
Zillow last checked:
Listing updated:
Listed by:
ROCKY CASTILLO 970-640-7876,
HOMESMART REALTY PARTNERS
Source: GJARA,MLS#: 20262930
Facts & features
Interior
Bedrooms & bathrooms
- Bedrooms: 3
- Bathrooms: 2
Rooms
- Room types: None
Primary bedroom
- Level: Main
- Dimensions: 11'5" x 12'9"
Bedroom 2
- Level: Main
- Dimensions: 10'5" x 7'
Bedroom 3
- Level: Main
- Dimensions: 11'5" x 9'7"
Dining room
- Level: Main
- Dimensions: 13'3" x 9'
Family room
- Dimensions: 0
Kitchen
- Level: Main
- Dimensions: 8' 6" x 13'5"
Laundry
- Level: Main
- Dimensions: 2' x 5'
Living room
- Level: Main
- Dimensions: 19'8" x 15'10
Heating
- Forced Air, Natural Gas
Cooling
- Evaporative Cooling
Appliances
- Included: Dishwasher, Electric Oven, Electric Range, Refrigerator
- Laundry: Laundry Closet, In Hall, Washer Hookup, Dryer Hookup
Features
- Kitchen/Dining Combo, Laminate Counters, Main Level Primary, Window Treatments
- Flooring: Carpet, Vinyl
- Windows: Window Coverings
- Has fireplace: No
- Fireplace features: None
Interior area
- Total structure area: 1,101
- Total interior livable area: 1,101 sqft
Property
Parking
- Total spaces: 1
- Parking features: Carport
- Garage spaces: 1
- Has carport: Yes
Accessibility
- Accessibility features: None
Features
- Patio & porch: Covered, Patio
- Exterior features: Shed
- Fencing: Chain Link
Lot
- Size: 4,560 Square Feet
- Dimensions: 40' x 114'
- Features: Landscaped
Details
- Additional structures: Shed(s)
- Parcel number: 700805369947
- Zoning description: RSF
Construction
Type & style
- Home type: MobileManufactured
- Architectural style: Mobile Home
- Property subtype: Manufactured Home, Single Family Residence
Materials
- Manufactured, Metal Siding
- Foundation: Skirt
- Roof: Asphalt,Composition
Condition
- Year built: 1973
Utilities & green energy
- Sewer: Connected
- Water: Public
Community & HOA
Community
- Subdivision: Country Meadows
HOA
- Has HOA: No
- Services included: None
Location
- Region: Grand Junction
- Elevation: 4500
Financial & listing details
- Price per square foot: $136/sqft
- Tax assessed value: $77,000
- Annual tax amount: $95
- Date on market: 6/19/2026
- Road surface type: Paved
- Body type: Single Wide
ROCKY CASTILLO
ROCKY CASTILLO
(970) 640-7876
By pressing Contact Agent, you agree that the real estate professional identified above may call/text you about your search, which may involve use of automated means and pre-recorded/artificial voices. You don't need to consent as a condition of buying any property, goods, or services. Message/data rates may apply. You also agree to our Terms of Use. Zillow does not endorse any real estate professionals. We may share information about your recent and future site activity with your agent to help them understand what you're looking for in a home.
Estimated market value
$143,900
$137,000 - $151,000
$1,822/mo
Price history
| Date | Event | Price |
|---|---|---|
| 7/10/2026 | Price change | $149,900-6.3%$136/sqft |
Source: GJARA #20262930 Report a problem | ||
| 7/1/2026 | Listed for sale | $159,900$145/sqft |
Source: GJARA #20262930 Report a problem | ||
| 6/24/2026 | Pending sale | $159,900$145/sqft |
Source: GJARA #20262930 Report a problem | ||
| 6/19/2026 | Listed for sale | $159,900+190.7%$145/sqft |
Source: GJARA #20262930 Report a problem | ||
| 4/26/2013 | Sold | $55,000-26.4%$50/sqft |
Source: GJARA #663430 Report a problem | ||
| 10/2/2008 | Sold | $74,680$68/sqft |
Source: Public Record Report a problem | ||
Public tax history
| Year | Property taxes | Tax assessment |
|---|---|---|
| 2025 | $95 +0.6% | $5,430 +8% |
| 2024 | $95 -62.2% | $5,030 -3.5% |
| 2023 | $251 -0.3% | $5,210 +49.7% |
| 2022 | $252 +28.1% | $3,480 -2.8% |
| 2021 | $196 | $3,580 +25.2% |
| 2020 | $196 +2.1% | $2,860 -0.7% |
| 2019 | $192 | $2,880 +6.7% |
| 2018 | $192 +9.1% | $2,700 |
| 2017 | $176 | $2,700 -3.2% |
| 2016 | $176 -1.3% | $2,790 |
| 2015 | $179 +0.8% | $2,790 |
| 2014 | $177 | $2,790 |
| 2013 | -- | $2,790 -12.3% |
| 2012 | $191 | $3,180 |
| 2011 | -- | $3,180 -27.4% |
| 2010 | -- | $4,380 |
| 2009 | -- | $4,380 +37.7% |
| 2008 | $206 -8.2% | $3,180 |
| 2007 | $225 +24% | $3,180 +24.7% |
| 2006 | $181 -8.7% | $2,550 |
| 2005 | $199 +6% | $2,550 |
| 2004 | $187 -15.3% | $2,550 -13% |
| 2003 | $221 +21% | $2,930 +14.5% |
| 2002 | $183 -15% | $2,560 -6.2% |
| 2001 | $215 | $2,730 |
Find assessor info on the county website
Monthly payment
Climate risks
Neighborhood: 81501
Nearby schools
GreatSchools rating
- 2/10Nisley Elementary SchoolGrades: PK-5Distance: 0.1 mi
- 3/10Bookcliff Middle SchoolGrades: 6-8Distance: 0.8 mi
- 4/10Central High SchoolGrades: 9-12Distance: 2.7 mi
Schools provided by the listing agent
- Elementary: Orchard Avenue
- Middle: Bookcliff
- High: Central
Source: GJARA. This data may not be complete. We recommend contacting the local school district to confirm school assignments for this home.
- $73,2002 bd1 ba1.1k sqft2854 Elm Dr, Grand Junction, CO 81501Off Market
- $9,2102 bd1 ba896 sqft2852 Elm Dr, Grand Junction, CO 81501Off Market
- $245,0003 bd2 ba924 sqft2852 Elm Dr, Grand Junction, CO 81501Sold
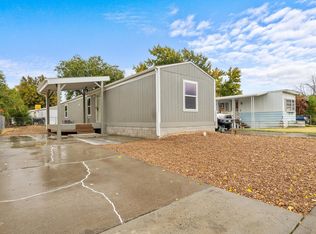
- $147,800-- bd-- ba-- sqft2856 Elm Dr, Grand junction, CO 81501Off Market
- $59,8002 bd1 ba560 sqft2856 Elm Dr, Grand junction, CO 81501Off Market
- $140,3002 bd0 ba720 sqft529 Normandy Way, Grand Junction, CO 81501Off Market
- $146,6002 bd2 ba1k sqft2850 1/2 Elm Dr, Grand Junction, CO 81501Off Market
- $70,3002 bd1 ba994 sqft2850 1/2 Elm Dr, Grand Junction, CO 81501Off Market
Similar homes
- $99,9003 bd2 ba938 sqft2845 North Ave Trailer 28, Grand Junction, CO 81501For Sale
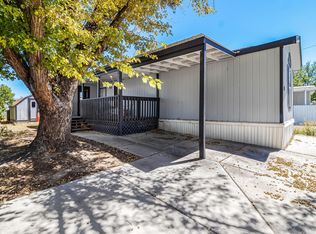 MLS ID #20262065, DAN BISHOP, CENTURY 21 ELEVATED REAL ESTATE. GJARA
 - $134,9003 bd2 ba1.4k sqft435 32nd Rd #71, Clifton, CO 81520For Sale
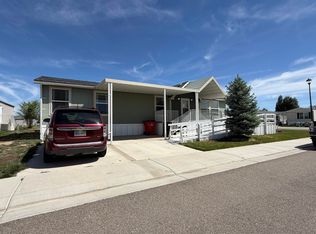 MLS ID #20262167, PAULA J ZIMMERMAN, RE/MAX 4000, INC. GJARA
 - $129,0003 bd2 ba1.5k sqft435 32nd Rd Unit 456, Grand Junction, CO 81520For Sale
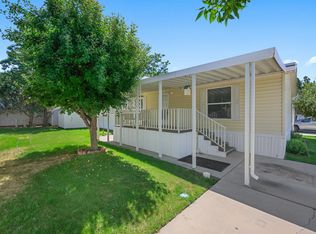 MLS ID #20262741, SHELLY CROSS, THE CHRISTI REECE GROUP. GJARA
 - $202,0003 bd2 ba1.2k sqft3184 Kennedy Ave, Grand Junction, CO 81504For Sale
 MLS ID #20263537, PAULA J ZIMMERMAN, RE/MAX 4000, INC. GJARA
 - $76,9003 bd2 ba1.1k sqft424 32nd Rd Trailer 264, Clifton, CO 81520For SaleMLS ID #20263588, MATTHEW SANDOVAL, KELLER WILLIAMS COLORADO WEST REALTY. GJARA
- $118,0003 bd2 ba1.1k sqft3251 E Road 100, Clifton, CO 81520For SaleMLS ID #20262671, RONDA HUMMEL, HUMMEL REAL ESTATE. GJARA
- $115,0004 bd3 ba1.2k sqft424 32nd Rd Trailer 286, Clifton, CO 81520For SaleMLS ID #20263458, ELENA CAPPETTO, HARVEST REALTY, LLC. GJARA
- $220,0003 bd2 ba1.2k sqft541 Centennial Rd, Grand Junction, CO 81504For SaleMLS ID #20263139, KAYLIE GRIFFITH, REAL ESTATE WEST. GJARA
- $140,0003 bd2 ba1.4k sqft435 32nd Rd Unit 508, Grand Junction, CO 81520For SaleMLS ID #20263223, TRISHA WHITTINGTON, NEXTHOME VIRTUAL. GJARA
- $220,0002 bd2 ba1.1k sqft2150 College Pl APT 2, Grand Junction, CO 81501For SaleMLS ID #20262181, ANTHONY IPPOLITO, REAL ESTATE WEST. GJARA
- $219,0002 bd2 ba1.1k sqft2150 College Pl APT 32, Grand Junction, CO 81501For SaleMLS ID #20262757, BECKY S. LEE, B.L. REALTY, INC. GJARA
- $179,9002 bd1 ba846 sqft3156 Lakeside Dr APT 305, Grand Junction, CO 81506For SaleMLS ID #20263430, JULI D'ANN JACOBSON, REAL BROKER, LLC DBA REAL. GJARA
- $87,0003 bd2 ba1.2k sqft435 32nd Rd Unit 437, Grand Junction, CO 81520For SaleMLS ID #20262815, TAMMY TWAY, EXP REALTY, LLC. GJARA
- $166,9003 bd2 ba1.5k sqft435 32nd Rd Unit 561, Clifton, CO 81520For SaleMLS ID #20262969, BRENDA BOUNDS, HOMETOWN REALTY OF GRAND JUNCTION. GJARA
- $89,0003 bd2 ba1k sqft516-31 1/2 Rd #2, Grand Junction, CO 81504For SaleMLS ID #20263265, SHELBY CANNON, EXP REALTY, LLC. GJARA
- $159,0001 bd1 ba695 sqft3233 Lakeside Dr APT 308, Grand Junction, CO 81506For SaleMLS ID #20261944, LOUISE EDEN, WELCOME HOME REAL ESTATE & PROPERTY MNGMNT. GJARA
- $75,0002 bd2 ba1.1k sqft435 32nd Rd Unit 709, Grand Junction, CO 81520For SaleMLS ID #20262812, TAMMY TWAY, EXP REALTY, LLC. GJARA
- $199,9002 bd1 ba942 sqft566 1/2 Garfield Dr APT C, Grand Junction, CO 81504For SaleMLS ID #20262903, ORRIN THOMPSON, REAL ESTATE WEST. GJARA
- $154,9001 bd1 ba695 sqft3231 Lakeside Dr APT 307, Grand Junction, CO 81506For SaleMLS ID #20260533, SCOTT ANGUS, RIVER CITY REAL ESTATE, LLC. GJARA
- $154,9001 bd1 ba695 sqft3233 Lakeside Dr APT 304, Grand Junction, CO 81506For SaleMLS ID #20260934, ORION LOVE, KELLER WILLIAMS COLORADO WEST REALTY. GJARA
