Move right into this beautifully remodeled home packed with upgrades! Fresh interior and exterior paint, brand-new appliances, a new water heater, a cozy wood-burning stove, and a bright sunroom create a home that's ready for you to enjoy from day one. Outside, you'll find a new fence, additional side parking, a spacious deck for unwinding, and two storage sheds offering plenty of room for your tools and toys. If you're looking for a truly move-in ready home, this one is a must-see! ¡Solo trae tus pertenencias y comienza a disfrutar de esta hermosa casa completamente remodelada! Con pintura nueva en el interior y el exterior, electrodomésticos completamente nuevos, un calentador de agua nuevo, una acogedora estufa de leña y un luminoso solarium, esta casa esta lista para que la disfrutes desde el primer día. En el exterior encontraras una cerca nueva, estacionamiento lateral adicional, una amplia terraza perfecta para relajarte y dos cobertizos que ofrecen mucho espacio de almacenamiento. Si buscas una casa lista para mudarte sin preocuparte por renovaciones, ¡esta es una oportunidad que no querras dejar pasar!
For sale
Price cut: $6.9K (9/21)
$69,999
424 32nd Rd Trailer 264, Clifton, CO 81520
3beds
2baths
1,136sqft
Manufactured Home, Single Family Residence
Built in 1976
6,534 Square Feet Lot
$-- Zestimate®
$62/sqft
$693/mo HOA
What's special
New fenceBright sunroomSpacious deck for unwindingAdditional side parkingCozy wood-burning stoveBrand-new appliances
- 77 days
- 151
- 13
Zillow last checked:
Listing updated:
Listed by:
MATTHEW SANDOVAL 970-275-3380,
KELLER WILLIAMS COLORADO WEST REALTY
Source: GJARA,MLS#: 20263588
Facts & features
Interior
Bedrooms & bathrooms
- Bedrooms: 3
- Bathrooms: 2
Rooms
- Room types: None
Primary bedroom
- Level: Main
- Dimensions: 11'08x13
Bedroom 2
- Level: Main
- Dimensions: 10x11'03
Bedroom 3
- Level: Main
- Dimensions: 7'06x10'01
Dining room
- Level: Main
- Dimensions: N/A
Family room
- Level: Main
- Dimensions: N/A
Kitchen
- Level: Main
- Dimensions: 11x10'03
Laundry
- Level: Main
- Dimensions: 4x4
Living room
- Level: Main
- Dimensions: 16'01x13
Heating
- Forced Air
Cooling
- Window Unit(s)
Appliances
- Included: Gas Oven, Gas Range, Refrigerator
- Laundry: In Mud Room
Features
- Kitchen/Dining Combo, Main Level Primary, Walk-In Shower
- Flooring: Carpet, Laminate, Simulated Wood, Vinyl
- Has fireplace: No
- Fireplace features: None
Interior area
- Total structure area: 1,136
- Total interior livable area: 1,136 sqft
Property
Accessibility
- Accessibility features: None, Low Threshold Shower
Features
- Patio & porch: None
- Exterior features: None
- Fencing: Chain Link
Lot
- Size: 6,534 Square Feet
- Dimensions: .15
- Features: None
Details
- Parcel number: 700805310653
- On leased land: Yes
- Zoning description: Mobile Home Park
Construction
Type & style
- Home type: MobileManufactured
- Architectural style: Mobile Home
- Property subtype: Manufactured Home, Single Family Residence
Materials
- Manufactured, Metal Siding
- Foundation: Skirt
- Roof: Metal
Condition
- Year built: 1976
- Major remodel year: 2026
Utilities & green energy
- Sewer: Connected
- Water: Public
Community & HOA
Community
- Subdivision: Candlewood Park
HOA
- Has HOA: Yes
- Services included: Common Area Maintenance, Legal/Accounting
- HOA fee: $693 monthly
Location
- Region: Clifton
- Elevation: 4724
Financial & listing details
- Price per square foot: $62/sqft
- Tax assessed value: $19,690
- Date on market: 7/22/2026
- Road surface type: Paved
- Body type: Single Wide
Estimated market value
Not available
Estimated sales range
Not available
Not available
Price history
| Date | Event | Price |
|---|---|---|
| 9/21/2026 | Price change | $69,999-9%$62/sqft |
Source: GJARA #20263588 Report a problem | ||
| 9/8/2026 | Listed for sale | $76,900$68/sqft |
Source: GJARA #20263588 Report a problem | ||
| 9/1/2026 | Pending sale | $76,900$68/sqft |
Source: GJARA #20263588 Report a problem | ||
| 7/22/2026 | Listed for sale | $76,900+234.3%$68/sqft |
Source: GJARA #20263588 Report a problem | ||
| 8/25/2025 | Sold | $23,000-8%$20/sqft |
Source: GJARA #20253726 Report a problem | ||
| 8/13/2025 | Pending sale | $25,000$22/sqft |
Source: GJARA #20253726 Report a problem | ||
| 8/12/2025 | Listed for sale | $25,000$22/sqft |
Source: GJARA #20253726 Report a problem | ||
| 8/8/2025 | Pending sale | $25,000$22/sqft |
Source: GJARA #20253726 Report a problem | ||
| 8/1/2025 | Listed for sale | $25,000+78.6%$22/sqft |
Source: GJARA #20253726 Report a problem | ||
| 5/18/1993 | Sold | $14,000$12/sqft |
Source: Agent Provided Report a problem | ||
Public tax history
| Year | Property taxes | Tax assessment |
|---|---|---|
| 2026 | -- | $1,340 -3.6% |
| 2025 | -- | $1,390 +98.6% |
| 2024 | -- | $700 -2.8% |
| 2023 | -- | $720 +67.4% |
| 2022 | $33 +18.3% | $430 -2.3% |
| 2021 | $27 | $440 +15.8% |
| 2020 | $27 +11.2% | $380 -2.6% |
| 2019 | $25 | $390 +18.2% |
| 2018 | $25 -9% | $330 |
| 2017 | $27 | $330 -21.4% |
| 2016 | $27 -1.3% | $420 |
| 2015 | $28 +23.7% | $420 +23.5% |
| 2014 | $22 | $340 |
| 2013 | -- | $340 -12.8% |
| 2012 | $24 | $390 |
| 2011 | -- | $390 -17% |
| 2010 | -- | $470 |
| 2009 | -- | $470 -20.3% |
| 2008 | $37 -11.1% | $590 |
| 2007 | $41 -21.8% | $590 -21.3% |
| 2006 | $53 -9.7% | $750 |
| 2005 | $58 -30% | $750 -35.9% |
| 2004 | $83 +718.3% | $1,170 +735.7% |
| 2003 | $10 -1.1% | $140 -6.7% |
| 2002 | $10 -11% | $150 |
| 2001 | $12 | $150 |
Find assessor info on the county website
Monthly payment
Climate risks
Neighborhood: 81520
Nearby schools
Schools provided by the listing agent
- Elementary: Rocky Mountain
- Middle: MT Garfield (Mesa County)
- High: Palisade
Source: GJARA. This data may not be complete. We recommend contacting the local school district to confirm school assignments for this home.
Similar homes
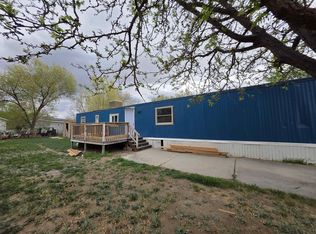
- $73,0003 bd2 ba1k sqft424 32nd Rd Trailer 335, Clifton, CO 81520For Sale
 MLS ID #20264049, MARESA SPARKS, KELLER WILLIAMS COLORADO WEST REALTY. GJARA
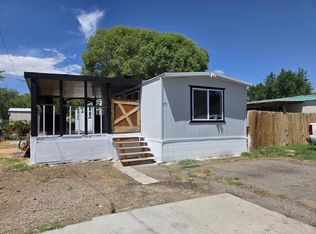
 - $66,0003 bd2 ba938 sqft424 32nd Rd Trailer 196, Clifton, CO 81520For Sale
 MLS ID #20261499, YADIRA MANILA, KELLER WILLIAMS COLORADO WEST REALTY. GJARA
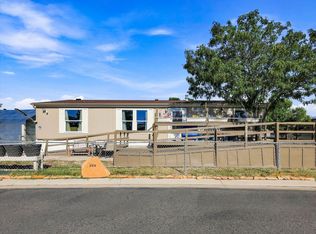
 - $78,9003 bd2 ba924 sqft3268 E Road 1, Clifton, CO 81520For Sale
 MLS ID #20263716, YADIRA MANILA, KELLER WILLIAMS COLORADO WEST REALTY. GJARA
 - $95,5003 bd2 ba1.2k sqft424 32nd Rd Trailer 388, Clifton, CO 81520For Sale
 MLS ID #20264570, RACHEL YOUNG, EXP REALTY, LLC. GJARA
