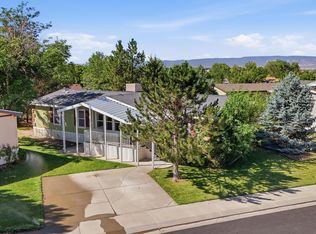
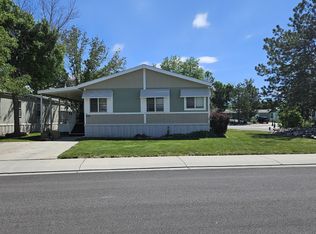
Welcome to 435 32 Road, Unit 425, a beautifully updated home in the friendly Midlands Village community! Fully remodeled in 2024, this home feels fresh, bright, and inviting from the moment you step inside. Luxury vinyl plank flooring flows throughout, creating a clean, cohesive look that complements the updated finishes. The comfortable living room opens naturally into the refreshed kitchen, featuring sleek countertops, updated cabinetry, and modern appliances, while the adjoining dining area keeps everything connected and makes the space ideal for everyday meals or casual entertaining. The primary bedroom offers a relaxing retreat with a walk-in closet, and the beautifully remodeled bathroom features a tiled walk-in shower. A second bedroom provides flexible space for guests, family, or a home office, while a dedicated laundry room adds everyday convenience. Outside, the covered patio offers a comfortable spot to relax and enjoy the outdoors. The home is also nicely situated within Midlands Village, where residents can enjoy community amenities including a clubhouse and park. With its 2024 remodel, comfortable layout, modern updates, and welcoming community setting, this home brings together easy living and everyday convenience. Come see what makes 435 32 Road, Unit 425 such a great place to call home!
For sale
$89,000
435 32nd Rd Unit 425, Grand Junction, CO 81520
2beds
2baths
1,216sqft
Manufactured Home, Single Family Residence
Built in 1998
1,306 Square Feet Lot
$92,900 Zestimate®
$73/sqft
$804/mo HOA
What's special
Modern appliancesDedicated laundry roomCovered patioSleek countertopsRefreshed kitchenAdjoining dining areaBeautifully remodeled bathroom
- 2 hours
- 23
- 0
Zillow last checked:
Listing updated:
Listed by:
DOUG AND LINDSEY YOCHEM 970-232-0055,
THE CHRISTI REECE GROUP
Source: GJARA,MLS#: 20264623
Facts & features
Interior
Bedrooms & bathrooms
- Bedrooms: 2
- Bathrooms: 2
Rooms
- Room types: None
Primary bedroom
- Level: Main
- Dimensions: 12x14.5
Bedroom 2
- Level: Main
- Dimensions: 9x20.5
Dining room
- Level: Main
- Dimensions: N/A
Family room
- Dimensions: N/A
Kitchen
- Level: Main
- Dimensions: 14.5x18
Laundry
- Level: Main
- Dimensions: 6.5x7.5
Living room
- Level: Main
- Dimensions: 13x14.5
Heating
- Forced Air, Natural Gas
Cooling
- Evaporative Cooling
Appliances
- Included: Double Oven, Dryer, Dishwasher, Disposal, Gas Oven, Gas Range, Microwave, Refrigerator, Washer
- Laundry: Laundry Room, Washer Hookup, Dryer Hookup
Features
- Ceiling Fan(s), Kitchen/Dining Combo, Laminate Counters, Main Level Primary, Vaulted Ceiling(s), Walk-In Closet(s), Walk-In Shower, Window Treatments, Grab Bars in Shower or Tub, Programmable Thermostat
- Flooring: Luxury Vinyl, Luxury VinylPlank
- Windows: Window Coverings
- Has fireplace: No
- Fireplace features: None
Interior area
- Total structure area: 1,216
- Total interior livable area: 1,216 sqft
Property
Accessibility
- Accessibility features: Grab Bars, Low Threshold Shower
Features
- Patio & porch: Covered, Patio
- Exterior features: None
- Fencing: None
Lot
- Size: 1,306 Square Feet
- Dimensions: 24 x 76
- Features: Landscaped, Mature Trees
Details
- Parcel number: 700824398239
- On leased land: Yes
- Zoning description: PUD
Construction
Type & style
- Home type: MobileManufactured
- Architectural style: Mobile Home
- Property subtype: Manufactured Home, Single Family Residence
Materials
- Manufactured, Wood Siding
- Foundation: Skirt
- Roof: Asphalt,Composition
Condition
- Year built: 1998
Utilities & green energy
- Sewer: Connected
- Water: Public
Community & HOA
Community
- Subdivision: Midlands Vil
HOA
- Has HOA: Yes
- Services included: Common Area Maintenance, Sprinkler
- HOA fee: $804 monthly
Location
- Region: Grand Junction
- Elevation: 4724
Financial & listing details
- Price per square foot: $73/sqft
- Tax assessed value: $69,560
- Annual tax amount: $75
- Date on market: 9/14/2026
- Road surface type: Paved
- Body type: Single Wide
Estimated market value
$92,900
$81,000 - $107,000
Not available
Price history
| Date | Event | Price |
|---|---|---|
| 9/14/2026 | Listed for sale | $89,000+20.3%$73/sqft |
Source: GJARA #20264623 Report a problem | ||
| 6/20/2024 | Sold | $74,000-6.3%$61/sqft |
Source: GJARA #20242326 Report a problem | ||
| 5/29/2024 | Pending sale | $79,000$65/sqft |
Source: GJARA #20242326 Report a problem | ||
| 5/29/2024 | Listed for sale | $79,000+0.6%$65/sqft |
Source: GJARA #20242326 Report a problem | ||
| 5/24/2024 | Listing removed | -- |
Source: GJARA #20241160 Report a problem | ||
| 4/24/2024 | Price change | $78,500-0.6%$65/sqft |
Source: GJARA #20241160 Report a problem | ||
| 3/22/2024 | Listed for sale | $79,000+7.5%$65/sqft |
Source: GJARA #20241160 Report a problem | ||
| 2/24/2023 | Sold | $73,500-7%$60/sqft |
Source: GJARA #20230049 Report a problem | ||
| 1/28/2023 | Pending sale | $79,000$65/sqft |
Source: GJARA #20230049 Report a problem | ||
| 1/5/2023 | Listed for sale | $79,000+16.2%$65/sqft |
Source: GJARA #20230049 Report a problem | ||
| 10/7/2022 | Sold | $68,000-2.7%$56/sqft |
Source: GJARA #20224287 Report a problem | ||
| 9/2/2022 | Pending sale | $69,900$57/sqft |
Source: GJARA #20224287 Report a problem | ||
| 8/25/2022 | Price change | $69,900-11.5%$57/sqft |
Source: GJARA #20224287 Report a problem | ||
| 8/12/2022 | Listed for sale | $79,000+75.6%$65/sqft |
Source: GJARA #20224287 Report a problem | ||
| 2/9/2007 | Sold | $45,000$37/sqft |
Source: Agent Provided Report a problem | ||
Public tax history
| Year | Property taxes | Tax assessment |
|---|---|---|
| 2025 | $75 +0.5% | $4,900 +5.2% |
| 2024 | $74 -66.7% | $4,660 -3.5% |
| 2023 | $223 -0.6% | $4,830 +63.7% |
| 2022 | $225 +50% | $2,950 -3% |
| 2021 | $150 | $3,040 +46.9% |
| 2020 | $150 +9.3% | $2,070 -0.5% |
| 2019 | $137 | $2,080 +13.7% |
| 2018 | $137 +38.6% | $1,830 |
| 2017 | $99 | $1,830 +19.6% |
| 2016 | $99 -1.4% | $1,530 |
| 2015 | $100 -15.7% | $1,530 -15.9% |
| 2014 | $119 | $1,820 |
| 2013 | -- | $1,820 -4.7% |
| 2012 | $117 | $1,910 |
| 2011 | -- | $1,910 -24.2% |
| 2010 | -- | $2,520 |
| 2009 | -- | $2,520 +4.1% |
| 2008 | $151 -11.1% | $2,420 |
| 2007 | $169 -7.1% | $2,420 -6.6% |
| 2006 | $182 -9.7% | $2,590 |
| 2005 | $202 +10.1% | $2,590 +0.8% |
| 2004 | $183 -14.7% | $2,570 -12.9% |
| 2003 | $215 -22.2% | $2,950 -26.6% |
| 2002 | $276 -16.4% | $4,019 -6.1% |
| 2001 | $331 | $4,280 |
Find assessor info on the county website
Monthly payment
Climate risks
Neighborhood: 81520
Nearby schools
Schools provided by the listing agent
- Elementary: Chatfield
- Middle: Grand Mesa
- High: Central
Source: GJARA. This data may not be complete. We recommend contacting the local school district to confirm school assignments for this home.
Similar homes
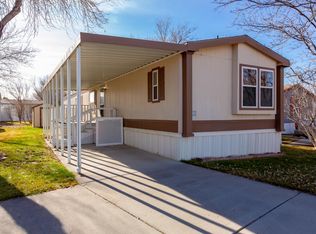
- $95,5003 bd2 ba1.2k sqft424 32nd Rd Trailer 388, Clifton, CO 81520For Sale
 MLS ID #20264570, RACHEL YOUNG, EXP REALTY, LLC. GJARA
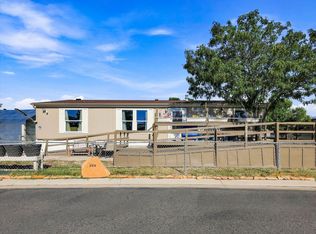
 - $89,0003 bd2 ba1.1k sqft435 32nd Rd Unit 270, Grand Junction, CO 81520For Sale
 MLS ID #20264050, BARB HECHT, BRAY REAL ESTATE. GJARA
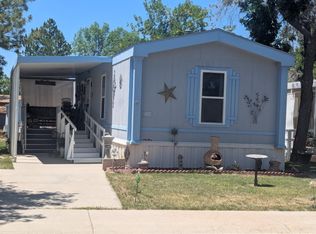
 - $87,0003 bd2 ba1.2k sqft435 32nd Rd Unit 437, Grand Junction, CO 81520For Sale
 MLS ID #20262815, TAMMY TWAY, EXP REALTY, LLC. GJARA
 - $89,0003 bd2 ba1.4k sqft435 32nd Rd Unit 424, Grand Junction, CO 81520For Sale
 MLS ID #20262532, PEGGY CUTTER, BRAY REAL ESTATE. GJARA
