This lovely home has a great split-plan design with 3 large bedrooms and 2 baths. Home feels larger than the nearly 1300 sq. ft with vaulted ceilings and spacious living room. Master bath has newer step-in soaking tub with a walk-in closet and an additional storage space for linens and all your extras. A new roof, heating unit, fresh exterior paint, new skirting, & new walk-in shower in guest bath, makes this home move-in ready. The open, front deck is wheel-chair accessible, and adds a beautiful outdoor living area to BBQ or just relax. Outside, you'll find a fenced in front yard, raised Garden Beds, a large storage shed and 2 spaces of the street for parking. For an additional $35 a month, park offers a storage facility for RV or outside ATV's.
For sale
$95,500
424 32nd Rd Trailer 388, Clifton, CO 81520
3beds
2baths
1,296sqft
Manufactured Home, Single Family Residence
Built in 1999
1,306 Square Feet Lot
$88,800 Zestimate®
$74/sqft
$720/mo HOA
What's special
Fenced in front yardRaised garden bedsOpen front deckLarge storage shedVaulted ceilingsWalk-in closetSplit-plan design
- 6 days
- 107
- 5
Zillow last checked:
Listing updated:
Listed by:
RACHEL YOUNG 970-462-6741,
EXP REALTY, LLC
Source: GJARA,MLS#: 20264570
Facts & features
Interior
Bedrooms & bathrooms
- Bedrooms: 3
- Bathrooms: 2
Rooms
- Room types: None
Primary bedroom
- Level: Main
- Dimensions: 12'10 x 13'4
Bedroom 2
- Level: Main
- Dimensions: 10'1 x 13'4
Bedroom 3
- Level: Main
- Dimensions: 13'7 x 13
Dining room
- Level: Main
- Dimensions: 10'4 x 9'1
Family room
- Dimensions: 0
Kitchen
- Level: Main
- Dimensions: 13 x 9'10
Laundry
- Level: Main
- Dimensions: 5 x 6'1
Living room
- Level: Main
- Dimensions: 13'9 x 18'5
Heating
- Forced Air
Cooling
- Window Unit(s)
Appliances
- Included: Dryer, Gas Oven, Gas Range, Microwave, Refrigerator, Range Hood, Washer
- Laundry: Laundry Room
Features
- Ceiling Fan(s), Kitchen/Dining Combo, Laminate Counters, Main Level Primary, Vaulted Ceiling(s), Walk-In Closet(s), Walk-In Shower, Window Treatments, Grab Bars Around Toilet
- Flooring: Laminate, Simulated Wood
- Windows: Window Coverings
- Has fireplace: No
- Fireplace features: None
Interior area
- Total structure area: 1,296
- Total interior livable area: 1,296 sqft
Property
Parking
- Total spaces: 2
- Parking features: Garage
- Garage spaces: 2
Accessibility
- Accessibility features: Grab Bars, Accessible Approach with Ramp, Accessible Hallway(s), Low Threshold Shower
Features
- Patio & porch: Deck, Open
- Exterior features: Shed
- Fencing: Chain Link
Lot
- Size: 1,306 Square Feet
- Dimensions: .03
- Features: Landscaped
Details
- Additional structures: Shed(s)
- Parcel number: 70806801039
- On leased land: Yes
- Zoning description: PUD
Construction
Type & style
- Home type: MobileManufactured
- Architectural style: Mobile Home
- Property subtype: Manufactured Home, Single Family Residence
Materials
- Manufactured, Wood Siding
- Foundation: Skirt
- Roof: Asphalt,Composition
Condition
- Year built: 1999
Utilities & green energy
- Sewer: Connected
- Water: Public
Community & HOA
Community
- Subdivision: Candlewood Park
HOA
- Has HOA: Yes
- Services included: Common Area Maintenance, Legal/Accounting, Sewer, Trash
- HOA fee: $720 monthly
Location
- Region: Clifton
- Elevation: 4638
Financial & listing details
- Price per square foot: $74/sqft
- Tax assessed value: $80,620
- Annual tax amount: $75
- Date on market: 9/10/2026
- Road surface type: Paved
- Body type: Double Wide
Estimated market value
$88,800
$75,000 - $103,000
Not available
Price history
| Date | Event | Price |
|---|---|---|
| 9/10/2026 | Listed for sale | $95,500+12.4%$74/sqft |
Source: GJARA #20264570 Report a problem | ||
| 5/2/2026 | Listing removed | $85,000$66/sqft |
Source: GJARA #20253666 Report a problem | ||
| 1/28/2026 | Price change | $85,000-10.5%$66/sqft |
Source: GJARA #20253666 Report a problem | ||
| 8/29/2025 | Price change | $95,000-13.6%$73/sqft |
Source: GJARA #20253666 Report a problem | ||
| 7/30/2025 | Listed for sale | $110,000+69.5%$85/sqft |
Source: GJARA #20253666 Report a problem | ||
| 4/27/2021 | Sold | $64,900-4.1%$50/sqft |
Source: GJARA #20211154 Report a problem | ||
| 12/13/2000 | Sold | $67,694$52/sqft |
Source: Agent Provided Report a problem | ||
Public tax history
| Year | Property taxes | Tax assessment |
|---|---|---|
| 2025 | $75 +0.5% | $5,680 +27.1% |
| 2024 | $74 -68.1% | $4,470 -3.7% |
| 2023 | $233 -0.1% | $4,640 +50.6% |
| 2022 | $234 +2.2% | $3,080 -2.5% |
| 2021 | $229 | $3,160 |
| 2020 | $229 +24.1% | $3,160 -0.9% |
| 2019 | $184 | $3,190 +29.7% |
| 2018 | $184 +5.2% | $2,460 |
| 2017 | $175 | $2,460 -9.2% |
| 2016 | $175 -1.4% | $2,710 |
| 2015 | $178 +10.9% | $2,710 +10.6% |
| 2014 | $160 | $2,450 |
| 2013 | -- | $2,450 -8.2% |
| 2012 | $163 | $2,670 |
| 2011 | -- | $2,670 -24.1% |
| 2010 | -- | $3,520 |
| 2009 | -- | $3,520 +11.7% |
| 2008 | $196 -11.1% | $3,150 |
| 2007 | $220 -15.3% | $3,150 -14.9% |
| 2006 | $260 -9.7% | $3,700 |
| 2005 | $288 +17.9% | $3,700 +7.9% |
| 2004 | $245 -14.8% | $3,430 -12.9% |
| 2003 | $287 -9.4% | $3,940 -14.5% |
| 2002 | $317 | $4,610 |
Find assessor info on the county website
Monthly payment
Climate risks
Neighborhood: 81520
Nearby schools
Schools provided by the listing agent
- Elementary: Rocky Mountain
- Middle: MT Garfield (Mesa County)
- High: Palisade
Source: GJARA. This data may not be complete. We recommend contacting the local school district to confirm school assignments for this home.

Similar homes
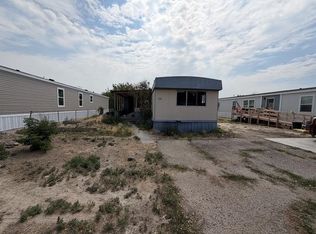
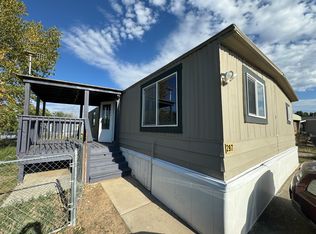
- $89,0003 bd2 ba1.1k sqft435 32nd Rd Unit 270, Grand Junction, CO 81520For Sale
 MLS ID #20264050, BARB HECHT, BRAY REAL ESTATE. GJARA
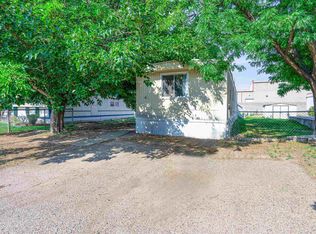
 - $99,0003 bd2 ba1.1k sqft435 32nd Rd Unit 212, Grand Junction, CO 81520New Construction
 Homes of Midlands Village
 - $73,0003 bd2 ba1k sqft424 32nd Rd Trailer 335, Clifton, CO 81520For Sale
 MLS ID #20264049, MARESA SPARKS, KELLER WILLIAMS COLORADO WEST REALTY. GJARA
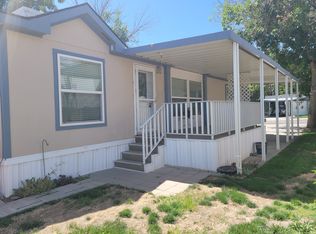
 - $99,9003 bd2 ba1.1k sqft424 32nd Rd Trailer 258, Clifton, CO 81520For Sale
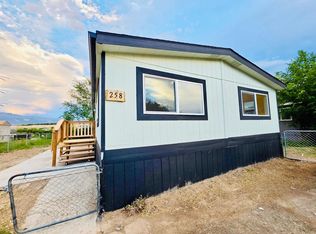 MLS ID #20264228, MICAH BUCZEK, HARVEST REALTY, LLC. GJARA
