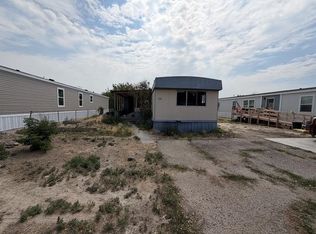
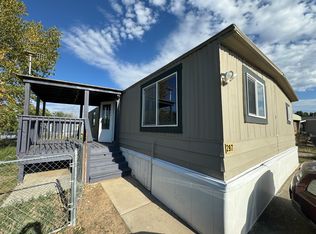
OPEN HOUSE SATURDAY, 9/12 FROM 10AM - 12PM. Come see this affordable home for yourself! This bright and inviting manufactured home offers an open layout, abundant windows, and luxury vinyl flooring throughout, creating a comfortable space that feels fresh, spacious, and easy to make your own. Step outside to enjoy a fully fenced yard with a covered patio—perfect for morning coffee, summer evenings, entertaining, or letting your pets enjoy some room to roam. A storage shed adds convenient space for tools, toys, and extras. Located in a community with a large park, playground, and pet-friendly policies, this home offers more than just a place to live—it offers a lifestyle with room to enjoy the outdoors. If you’ve been looking for an affordable way to become a homeowner without sacrificing comfort, outdoor space, or convenience, this could be the opportunity you’ve been waiting for. Curious about your financing options? Reach out to the listing agent to learn more about available financing possibilities and see if this home could be a fit for you.
For sale
Price cut: $5K (8/28)
$73,000
424 32nd Rd Trailer 335, Clifton, CO 81520
3beds
2baths
1,056sqft
Manufactured Home, Single Family Residence
Built in 2001
6,534 Square Feet Lot
$-- Zestimate®
$69/sqft
$693/mo HOA
What's special
Fully fenced yardCovered patioOpen layoutAbundant windowsLuxury vinyl flooring throughout
- 49 days
- 226
- 20
Zillow last checked:
Listing updated:
Listed by:
MARESA SPARKS 970-773-5482,
KELLER WILLIAMS COLORADO WEST REALTY
Source: GJARA,MLS#: 20264049
Facts & features
Interior
Bedrooms & bathrooms
- Bedrooms: 3
- Bathrooms: 2
Rooms
- Room types: None
Primary bedroom
- Level: Main
- Dimensions: 10'10 X 14
Bedroom 2
- Level: Main
- Dimensions: 8'5 X 8'9
Bedroom 3
- Level: Main
- Dimensions: 9'11 X 8'9
Dining room
- Dimensions: 0
Family room
- Dimensions: 0
Kitchen
- Level: Main
- Dimensions: 10'2 X 14
Laundry
- Level: Main
- Dimensions: 4 X 8
Living room
- Level: Main
- Dimensions: 13 X 14
Heating
- Forced Air
Cooling
- Evaporative Cooling
Appliances
- Included: Dishwasher, Gas Cooktop, Gas Oven, Gas Range, Microwave, Refrigerator
- Laundry: Laundry Closet, In Hall, Washer Hookup, Dryer Hookup
Features
- Ceiling Fan(s), Main Level Primary
- Flooring: Laminate, Simulated Wood
- Has fireplace: No
- Fireplace features: None
Interior area
- Total structure area: 1,056
- Total interior livable area: 1,056 sqft
Property
Accessibility
- Accessibility features: None
Features
- Patio & porch: Deck, Open
- Exterior features: Shed
- Fencing: Chain Link,Full
Lot
- Size: 6,534 Square Feet
- Dimensions: .15
- Features: None
Details
- Additional structures: Shed(s)
- Parcel number: 700806107012
- On leased land: Yes
- Zoning description: mobile home park
Construction
Type & style
- Home type: MobileManufactured
- Architectural style: Mobile Home
- Property subtype: Manufactured Home, Single Family Residence
Materials
- Manufactured, Vinyl Siding
- Foundation: Skirt
- Roof: Asphalt,Composition
Condition
- Year built: 2001
Utilities & green energy
- Sewer: Connected
- Water: Public
Community & HOA
Community
- Subdivision: Candlewood Park
HOA
- Has HOA: Yes
- Services included: Common Area Maintenance, Legal/Accounting
- HOA fee: $693 monthly
Location
- Region: Clifton
- Elevation: 4724
Financial & listing details
- Price per square foot: $69/sqft
- Tax assessed value: $44,190
- Annual tax amount: $210
- Date on market: 8/14/2026
- Road surface type: Paved
- Body type: Single Wide
Estimated market value
Not available
Estimated sales range
Not available
Not available
Price history
| Date | Event | Price |
|---|---|---|
| 8/28/2026 | Price change | $73,000-6.4%$69/sqft |
Source: GJARA #20264049 Report a problem | ||
| 8/14/2026 | Listed for sale | $78,000+345.7%$74/sqft |
Source: GJARA #20264049 Report a problem | ||
| 10/8/2013 | Sold | $17,500$17/sqft |
Source: Agent Provided Report a problem | ||
Public tax history
| Year | Property taxes | Tax assessment |
|---|---|---|
| 2026 | $210 +181.3% | $3,000 -3.8% |
| 2025 | $75 +0.5% | $3,120 +20.5% |
| 2024 | $74 -56.7% | $2,590 -3.7% |
| 2023 | $172 -0.6% | $2,690 +18.5% |
| 2022 | $173 +27.2% | $2,270 -3% |
| 2021 | $136 | $2,340 +24.5% |
| 2020 | $136 +6.8% | $1,880 -0.5% |
| 2019 | $127 | $1,890 +11.2% |
| 2018 | $127 +41.8% | $1,700 |
| 2017 | $90 | $1,700 +22.3% |
| 2016 | $90 -1.4% | $1,390 |
| 2015 | $91 -23.4% | $1,390 -23.6% |
| 2014 | $119 | $1,820 |
| 2013 | -- | $1,820 -17.6% |
| 2012 | $135 | $2,210 |
| 2011 | -- | $2,210 -20.5% |
| 2010 | -- | $2,780 |
| 2009 | -- | $2,780 +27.5% |
| 2008 | $136 | $2,180 |
Find assessor info on the county website
Monthly payment
Climate risks
Neighborhood: 81520
Nearby schools
Schools provided by the listing agent
- Elementary: Rocky Mountain
- Middle: MT Garfield (Mesa County)
- High: Palisade
Source: GJARA. This data may not be complete. We recommend contacting the local school district to confirm school assignments for this home.
Similar homes
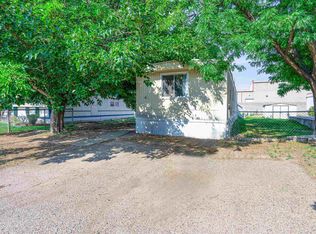
- $69,9993 bd2 ba1.1k sqft424 32nd Rd Trailer 264, Clifton, CO 81520For Sale
 MLS ID #20263588, MATTHEW SANDOVAL, KELLER WILLIAMS COLORADO WEST REALTY. GJARA
 - $95,5003 bd2 ba1.2k sqft424 32nd Rd Trailer 388, Clifton, CO 81520For Sale
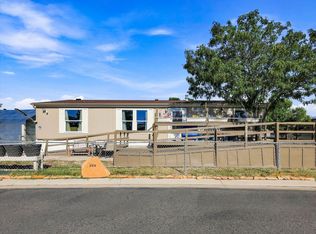 MLS ID #20264570, RACHEL YOUNG, EXP REALTY, LLC. GJARA
 - $89,0003 bd2 ba1.1k sqft435 32nd Rd Unit 270, Grand Junction, CO 81520For Sale
 MLS ID #20264050, BARB HECHT, BRAY REAL ESTATE. GJARA
 - $89,5003 bd2 ba1.2k sqft435 32nd Rd Unit 309, Grand Junction, CO 81520For Sale
 MLS ID #20264629, TAMMY TWAY, EXP REALTY, LLC. GJARA
